Skip main navigation
Closed
  • $700,000

    1405 Wilmington Way, Grayson, GA 30017

    4beds
    5,476sqft
    Single Family Residence, Residential
    Built in 1994
    0.63 Acres Lot
    $699,900 Zestimate®
    $128/sqft
    $4,265 Estimated rent

    Home value

    $699,900

    $651,000 - $756,000

    $4,265/mo

    Zestimate® history
    Loading
    Loading...

    Owner options

    List your home for rent

    $4,265/mo

    Rent Zestimate®

    Find your next renter with Zillow Rental Manager. Plus, with online applications, you can quickly screen prospective tenants – for free.

    Learn more

    $4,265/mo

    Rent Zestimate®

    Refinance and save

    $5,295/mo

    Est. payment

    Refinancing to a lower rate could help reduce your monthly payments and save thousands over the life of the loan.

    See today's rates

    $5,295/mo

    Est. payment

    Explore your selling options

    Work with a Zillow partner agent

    Leverage their expertise and Zillow's premium Showcase listings to get your home seen by more buyers.

    Get started

    List with your own agent

    Get your home in front of millions of buyers by listing it on Zillow.

    Learn how to do it

    Sell it yourself

    Take full control of how buyers see your home on Zillow by listing For Sale by Owner (FSBO).

    List your home

    What's special

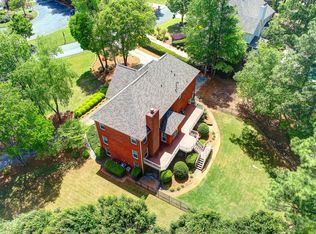
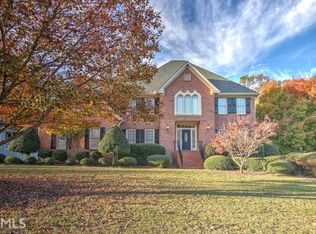
    Welcome to this meticulously maintained two-story home on a full finished terrace with FRESH UPDATES! Located in one of Grayson’s most desirable and well-respected communities offering a perfect blend of comfort, elegance, and functionality, with just a minutes walk to the resort-style amenities including a clubhouse, lap pool, four lighted tennis courts, pickleball courts, two fishing lakes with picnic areas, and more. Conveniently located near major highways for an easy commute, within an excellent school system, and close to healthcare, shopping, dining, and year-round entertainment. From the moment you arrive, you’ll be impressed by the stacked stone accents, flagstone front stoop, and professionally landscaped grounds. A spacious driveway leads to the side-facing two-car garage, providing both functionality and curb appeal. Step inside the two-story foyer, where wainscoting, hardwood floors, and plantation shutters set a tone of timeless elegance. Off the foyer, you’ll find a formal dining room and a formal living room that also makes an ideal home office. The vaulted family room is the heart of the home, featuring a wall of windows that flood the space with natural light, a cozy fireplace, and an overhead catwalk. An adjoining built-in bar or buffet area with lighted display cabinets seamlessly connects the eat-in kitchen, creating a perfect flow for entertaining. The kitchen boasts NEW QUARTZ countertops, NEW STAINLESS STEEL APPLIANCES, a center island, double oven, large custom pantry with excellent storage, and direct access to the deck. The laundry room is equally impressive with cabinets, a sink, and folding table, keeping everything organized and efficient. The oversized primary suite on the main level is complete with double tray ceilings, private deck access, and French doors leading to an en-suite bath featuring split double vanities, jetted tub, walk-in shower, and dual walk-in closets. UPDATED LIGHT FIXTURES throughout the main level. Upstairs, three spacious secondary bedrooms include an en-suite in addition to a Jack and Jill bath, providing privacy and convenience for family or guests. The finished terrace level offers endless possibilities to customize this level to your lifestyle with a bonus room, built-ins, second fireplace, wet bar, full bathroom, and two potential bedrooms. This versatile space is perfect for multi-generational living, a media room, billiards, or a home gym. There’s even an attached workshop with pegboard walls for all your projects and hobbies. Outside, enjoy a sprawling level backyard with wooded views and stairs to easily access the main level deck. The entire yard, front and back, is irrigated for low-maintenance landscaping. This remarkable home offers a rare combination of luxury, space, and location, making it a must-see for anyone seeking an elevated lifestyle in the heart of Grayson.

    Zillow last checked:

    Listing updated:

    Listing Provided by:

    Melissa Phillips,

    Keller Williams Realty Atl Partners 770-633-1937

    Bought with:

    Alianny Santos, 401499

    The Atlanta Home Experts, LLC

    Source: FMLS GA,MLS#: 7731429MLS Logo

    Facts & features

    Interior

    Bedrooms & bathrooms
    • Bedrooms: 4
    • Bathrooms: 5
    • Full bathrooms: 4
    • 1/2 bathrooms: 1
    • Main level bathrooms: 1
    • Main level bedrooms: 1
    Primary bedroom
    • Features: In-Law Floorplan, Master on Main, Split Bedroom Plan
    • Level: In-Law Floorplan, Master on Main, Split Bedroom Plan
    Bedroom
    • Features: In-Law Floorplan, Master on Main, Split Bedroom Plan
    Primary bathroom
    • Features: Double Vanity, Separate His/Hers, Separate Tub/Shower, Whirlpool Tub
    Dining room
    • Features: Separate Dining Room
    Kitchen
    • Features: Breakfast Bar, Cabinets White, Eat-in Kitchen, Kitchen Island, Pantry Walk-In, Stone Counters, View to Family Room, Other
    Heating
    • Forced Air, Natural Gas, Zoned
    Cooling
    • Ceiling Fan(s), Central Air, Zoned
    Appliances
    • Included: Dishwasher, Disposal, Double Oven, Electric Cooktop, Microwave
    • Laundry: Laundry Room, Main Level, Sink, Other
    Features
    • Bookcases, Central Vacuum, Crown Molding, Double Vanity, Dry Bar, Entrance Foyer 2 Story, His and Hers Closets, Tray Ceiling(s), Vaulted Ceiling(s), Walk-In Closet(s), Wet Bar, Other
    • Flooring: Carpet, Hardwood, Tile
    • Windows: Bay Window(s), Double Pane Windows, Plantation Shutters
    • Basement: Exterior Entry,Finished,Finished Bath,Full,Interior Entry,Walk-Out Access
    • Number of fireplaces: 2
    • Fireplace features: Basement, Family Room, Gas Log
    • Common walls with other units/homes: No Common Walls
    Interior area
    • Total structure area: 5,476
    • Total interior livable area: 5,476 sqft
    • Finished area above ground: 3,226
    • Finished area below ground: 1,789

    Property

    Parking
    • Total spaces: 2
    • Parking features: Attached, Driveway, Garage, Garage Door Opener, Garage Faces Side, Kitchen Level, Level Driveway
    • Attached garage spaces: 2
    • Has uncovered spaces: Yes
    Accessibility
    • Accessibility features: None
    Features
    • Levels: Two
    • Stories: 2
    • Patio & porch: Deck
    • Exterior features: Lighting, Private Yard, Rain Gutters, Rear Stairs
    • Pool features: None
    • Has spa: Yes
    • Spa features: Bath, None
    • Fencing: None
    • Has view: Yes
    • View description: Trees/Woods
    • Waterfront features: None
    • Body of water: None
    Lot
    • Size: 0.63 Acres
    • Features: Back Yard, Front Yard, Landscaped, Level
    Details
    • Additional structures: None
    • Parcel number: R5088 103
    • Other equipment: Irrigation Equipment
    • Horse amenities: None

    Construction

    Type & style
    • Home type: SingleFamily
    • Architectural style: Traditional
    • Property subtype: Single Family Residence, Residential
    Materials
    • Stone, Stucco
    • Foundation: Concrete Perimeter
    • Roof: Composition
    Condition
    • Updated/Remodeled
    • New construction: No
    • Year built: 1994

    Utilities & green energy

    • Electric: Other
    • Sewer: Public Sewer
    • Water: Public
    • Utilities for property: Electricity Available, Sewer Available, Water Available
    Green energy
    • Energy efficient items: None
    • Energy generation: None

    Community & neighborhood

    Security
    • Security features: Smoke Detector(s)
    Community
    • Community features: Clubhouse, Fishing, Homeowners Assoc, Lake, Near Schools, Near Shopping, Near Trails/Greenway, Pickleball, Pool, Tennis Court(s)
    Location
    • Region: Grayson
    • Subdivision: Northforke Plantation

    HOA & financial

    HOA
    • Has HOA: Yes
    • HOA fee: $960 annually
    • Services included: Maintenance Grounds, Swim, Tennis

    Other

    Other facts
    • Road surface type: Paved

    Price history

    DateEventPrice
    5/19/2026Sold$700,000$128/sqft
    Source: FMLS GA #7731429 Report a problem
    4/14/2026Pending sale$700,000$128/sqft
    Source: GAMLS #10706812 Report a problem
    4/13/2026Listed for sale$700,000$128/sqft
    Source: FMLS GA #7731429 Report a problem
    3/23/2026Pending sale$700,000$128/sqft
    Source: GAMLS #10706812 Report a problem
    3/10/2026Listed for sale$700,000-4.8%$128/sqft
    Source: FMLS GA #7731429 Report a problem
    3/10/2026Listing removed$735,000$134/sqft
    Source: GAMLS #10598721 Report a problem
    10/1/2025Listed for sale$735,000+1.4%$134/sqft
    Source: FMLS GA #7644708 Report a problem
    9/4/2025Listing removed$725,000$132/sqft
    Source: FMLS GA #7621720 Report a problem
    7/25/2025Price change$725,000-6.5%$132/sqft
    Source: FMLS GA #7555859 Report a problem
    6/26/2025Price change$775,000-3.1%$142/sqft
    Source: GAMLS #10495708 Report a problem
    4/8/2025Listed for sale$800,000+138.8%$146/sqft
    Source: FMLS GA #7555859 Report a problem
    9/12/1996Sold$335,000+6.1%$61/sqft
    Source: Public Record Report a problem
    1/6/1995Sold$315,600$58/sqft
    Source: Public Record Report a problem

    Public tax history

    YearProperty taxesTax assessment
    2025$7,562 +2.7%$283,840 +6.9%
    2024$7,365 +16.2%$265,600 +11.2%
    2023$6,340 $238,880
    2022-- $238,880 +30.8%
    2021-- $182,680
    2020-- $182,680 +4.5%
    2019-- $174,880 +9.1%
    2018-- $160,280 +8.6%
    2016$5,009 $147,600
    2015$5,009 $147,600
    2014$5,009 +3.2%$147,600 +6.1%
    2013$4,853 $139,160
    2012-- $139,160
    2011-- $139,160 -12.5%
    2010-- $159,120
    2009-- $159,120 -10%
    2007-- $176,800
    2006-- $176,800
    2005-- $176,800 +21.7%
    2004$1,990 -0.1%$145,240
    2003$1,991 -49.8%$145,240
    2002$3,965 -2.2%$145,240
    2001$4,056 $145,240

    Find assessor info on the county website

    Neighborhood: 30017

    Nearby schools

    GreatSchools rating
    Schools provided by the listing agent
    • Elementary: Pharr
    • Middle: Couch
    • High: Grayson

    Source: FMLS GA. This data may not be complete. We recommend contacting the local school district to confirm school assignments for this home.

    Get a cash offer in 3 minutes
    Find out how much your home could sell for in as little as 3 minutes with a no-obligation cash offer.
    Estimated market value
    $699,900
    Get a cash offer in 3 minutes
    Find out how much your home could sell for in as little as 3 minutes with a no-obligation cash offer.
    Estimated market value
    $699,900