Welcome to 1405 Wind Dancer Trail. This beautifully maintained home offers the perfect blend of spacious living and thoughtful design in a highly desirable neighborhood. Featuring 4 oversized bedrooms, a versatile upstairs bonus room, and a dedicated home office downstairs, there's room for everyone to live, work, and play in comfort. Step outside to enjoy the covered patio, perfect for relaxing or entertaining, which overlooks an expansive backyard—complete with an additional storage shed for all your tools and toys. A two-car garage provides even more functionality and convenience. Located in a vibrant community with access to a sparkling community pool, scenic parks, and winding walking trails, this home truly has it all. Enjoy the ease of being within walking distance to the neighborhood elementary school and just minutes from shopping, dining, and major highways, making your daily commute a breeze.
Don’t miss your chance to call this stunning property home—1405 Wind Dancer Trail is the lifestyle upgrade you’ve been waiting for.
Sold
Price Unknown
1405 Wind Dancer Trl, Fort Worth, TX 76131
4beds
2,381sqft
Single Family Residence
Built in 2004
6,098 Square Feet Lot
$333,900 Zestimate®
$--/sqft
$2,385 Estimated rent
Home value
$333,900
$307,000 - $361,000
$2,385/mo
Zestimate® history
Owner options
List your home for rent
$2,385/mo
Rent Zestimate®
Find your next renter with Zillow Rental Manager. Plus, with online applications, you can quickly screen prospective tenants – for free.
$2,385/mo
Rent Zestimate®
Refinance and save
$100/mo
Est. payment
Refinancing to a lower rate could help reduce your monthly payments and save thousands over the life of the loan.
$100/mo
Est. payment
Explore your selling options
Work with a Zillow partner agent
Leverage their expertise and Zillow's premium Showcase listings to get your home seen by more buyers.
Get startedList with your own agent
Get your home in front of millions of buyers by listing it on Zillow.
Learn how to do itSell it yourself
Take full control of how buyers see your home on Zillow by listing For Sale by Owner (FSBO).
List your homeWhat's special
Two-car garageExpansive backyardCovered patio
Zillow last checked:
Listing updated:
Listed by:
Crystal Solensky 0570376 214-415-4953,
Keller Williams Realty DPR 972-732-6000,
Joseph Solensky 0755267 972-732-6000,
Keller Williams Realty DPR
Bought with:
Taylor Ward
Jeanette Anderson Real Estate
Source: NTREIS,MLS#: 20908349
Facts & features
Interior
Bedrooms & bathrooms
- Bedrooms: 4
- Bathrooms: 3
- Full bathrooms: 2
- 1/2 bathrooms: 1
Primary bedroom
- Level: Second
- Dimensions: 18 x 14
Bedroom
- Level: Second
- Dimensions: 12 x 13
Bedroom
- Level: Second
- Dimensions: 12 x 13
Bedroom
- Level: Second
- Dimensions: 12 x 11
Primary bathroom
- Features: Hollywood Bath, Stone Counters, Separate Shower
- Level: Second
- Dimensions: 15 x 9
Bonus room
- Level: Second
- Dimensions: 20 x 14
Dining room
- Level: First
- Dimensions: 16 x 10
Other
- Features: Stone Counters
- Level: Second
- Dimensions: 8 x 8
Half bath
- Level: First
- Dimensions: 6 x 3
Kitchen
- Features: Solid Surface Counters
- Level: First
- Dimensions: 14 x 12
Living room
- Features: Fireplace
- Level: First
- Dimensions: 23 x 15
Office
- Features: Ceiling Fan(s)
- Level: First
- Dimensions: 14 x 11
Heating
- Central, Natural Gas
Cooling
- Central Air, Electric
Appliances
- Included: Gas Range, Gas Water Heater, Microwave
- Laundry: Washer Hookup, Electric Dryer Hookup
Features
- High Speed Internet, Cable TV, Walk-In Closet(s)
- Flooring: Carpet, Tile, Vinyl
- Windows: Window Coverings
- Has basement: No
- Number of fireplaces: 1
- Fireplace features: Gas
Interior area
- Total interior livable area: 2,381 sqft
Property
Parking
- Total spaces: 2
- Parking features: Driveway, Garage Faces Front, Garage
- Attached garage spaces: 2
- Has uncovered spaces: Yes
Features
- Levels: Two
- Stories: 2
- Patio & porch: Rear Porch, Covered
- Exterior features: Storage
- Pool features: None, Community
- Fencing: Wood
Lot
- Size: 6,098 Square Feet
- Features: Back Yard, Interior Lot, Lawn
Details
- Additional structures: Shed(s), Storage
- Parcel number: 40401030
- Other equipment: Irrigation Equipment
Construction
Type & style
- Home type: SingleFamily
- Architectural style: Traditional,Detached
- Property subtype: Single Family Residence
Materials
- Brick
- Foundation: Slab
- Roof: Composition
Condition
- Year built: 2004
Utilities & green energy
- Sewer: Public Sewer
- Water: Public
- Utilities for property: Electricity Connected, Natural Gas Available, Sewer Available, Water Available, Cable Available
Community & HOA
Community
- Features: Clubhouse, Fenced Yard, Park, Pool, Sidewalks
- Security: Smoke Detector(s)
- Subdivision: Lasater Add
HOA
- Has HOA: Yes
- Services included: All Facilities, Association Management
- HOA fee: $100 quarterly
- HOA name: Spectrum Association Management
- HOA phone: 210-494-0659
Location
- Region: Fort Worth
Financial & listing details
- Tax assessed value: $304,104
- Annual tax amount: $7,316
- Date on market: 4/18/2025
- Cumulative days on market: 73 days
- Listing terms: Cash,Conventional,FHA,VA Loan
- Electric utility on property: Yes
Price history
| Date | Event | Price |
|---|---|---|
| 7/21/2025 | Sold | -- |
Source: NTREIS #20908349 Report a problem | ||
| 7/17/2025 | Pending sale | $330,000$139/sqft |
Source: NTREIS #20908349 Report a problem | ||
| 7/16/2025 | Contingent | $330,000$139/sqft |
Source: NTREIS #20908349 Report a problem | ||
| 7/16/2025 | Listed for sale | $330,000$139/sqft |
Source: NTREIS #20908349 Report a problem | ||
| 6/25/2025 | Contingent | $330,000$139/sqft |
Source: NTREIS #20908349 Report a problem | ||
| 5/12/2025 | Listed for sale | $330,000$139/sqft |
Source: NTREIS #20908349 Report a problem | ||
| 5/8/2025 | Contingent | $330,000$139/sqft |
Source: NTREIS #20908349 Report a problem | ||
| 4/18/2025 | Listed for sale | $330,000-4.6%$139/sqft |
Source: NTREIS #20908349 Report a problem | ||
| 2/4/2025 | Listing removed | $2,455$1/sqft |
Source: Zillow Rentals Report a problem | ||
| 1/23/2025 | Price change | $2,455-7%$1/sqft |
Source: Zillow Rentals Report a problem | ||
| 12/10/2024 | Price change | $2,640-2.6%$1/sqft |
Source: Zillow Rentals Report a problem | ||
| 11/22/2024 | Price change | $2,710-2.5%$1/sqft |
Source: Zillow Rentals Report a problem | ||
| 11/5/2024 | Listed for rent | $2,780$1/sqft |
Source: Zillow Rentals Report a problem | ||
| 8/8/2022 | Sold | -- |
Source: NTREIS #20014587 Report a problem | ||
| 7/25/2022 | Pending sale | $346,000$145/sqft |
Source: NTREIS #20014587 Report a problem | ||
| 7/18/2022 | Listed for sale | $346,000$145/sqft |
Source: NTREIS #20014587 Report a problem | ||
| 7/12/2022 | Pending sale | $346,000$145/sqft |
Source: NTREIS #20014587 Report a problem | ||
| 7/1/2022 | Price change | $346,000-4.4%$145/sqft |
Source: NTREIS #20014587 Report a problem | ||
| 6/17/2022 | Listed for sale | $362,000$152/sqft |
Source: NTREIS #20014587 Report a problem | ||
| 6/7/2022 | Pending sale | $362,000$152/sqft |
Source: NTREIS #20014587 Report a problem | ||
| 6/2/2022 | Price change | $362,000-6%$152/sqft |
Source: NTREIS #20014587 Report a problem | ||
| 5/5/2022 | Price change | $385,000-4.9%$162/sqft |
Source: NTREIS #20014587 Report a problem | ||
| 4/21/2022 | Price change | $405,000-3.1%$170/sqft |
Source: NTREIS #20014587 Report a problem | ||
| 4/7/2022 | Price change | $418,000-1.6%$176/sqft |
Source: NTREIS #20014587 Report a problem | ||
| 3/21/2022 | Listed for sale | $425,000+83.2%$178/sqft |
Source: NTREIS #20014587 Report a problem | ||
| 8/4/2020 | Sold | -- |
Source: Agent Provided Report a problem | ||
| 1/21/2020 | Sold | -- |
Source: Agent Provided Report a problem | ||
| 12/24/2019 | Pending sale | $232,000$97/sqft |
Source: Opendoor #14231842 Report a problem | ||
| 12/14/2015 | Sold | -- |
Source: Agent Provided Report a problem | ||
Public tax history
| Year | Property taxes | Tax assessment |
|---|---|---|
| 2025 | $7,316 -0.9% | $304,104 |
| 2024 | $7,381 -10.5% | $304,104 -9.8% |
| 2023 | $8,248 +22.2% | $337,000 +20.1% |
| 2022 | $6,751 -3.5% | $280,622 +12.4% |
| 2021 | $6,997 +7.4% | $249,683 +9.7% |
| 2020 | $6,513 +2.5% | $227,644 +3.3% |
| 2019 | $6,354 +7.8% | $220,412 +9.9% |
| 2018 | $5,897 +5.1% | $200,646 +6.3% |
| 2017 | $5,612 +9.3% | $188,785 +11% |
| 2016 | $5,137 +14.5% | $170,033 +15.8% |
| 2015 | $4,487 | $146,800 |
| 2014 | $4,487 | $146,800 +6.3% |
| 2013 | -- | $138,100 +6.6% |
| 2012 | -- | $129,600 |
| 2011 | -- | $129,600 |
| 2010 | -- | $129,600 -3.6% |
| 2009 | -- | $134,400 -7.2% |
| 2008 | -- | $144,800 +2.5% |
| 2007 | -- | $141,300 -3.1% |
| 2006 | -- | $145,800 +3.2% |
| 2005 | -- | $141,300 +711.4% |
| 2004 | -- | $17,415 |
Find assessor info on the county website
Neighborhood: Chisholm Ridge
Nearby homes
- $283,9003 bd2 ba1.8k sqft1409 Wind Dancer Trl, Fort Worth, TX 76131Off Market
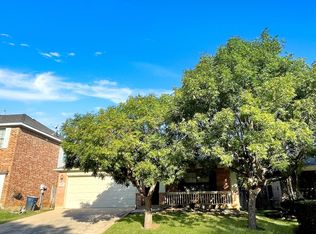
- $--4 bd3 ba2.7k sqft1401 Wind Dancer Trl, Fort Worth, TX 76131Sold
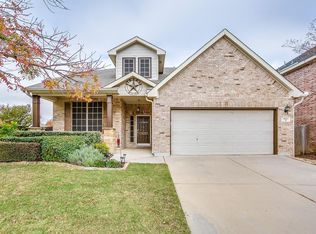
- $311,6004 bd3 ba2.4k sqft1413 Wind Dancer Trl, Fort Worth, TX 76131Off Market
- $310,2004 bd2 ba2.1k sqft8300 Horseshoe Bend Dr, Fort Worth, TX 76131Off Market

- $--4 bd3 ba2.4k sqft8244 Horseshoe Bend Dr, Fort Worth, TX 76131Sold
- $287,3003 bd2 ba1.7k sqft8248 Horseshoe Bend Dr, Fort Worth, TX 76131Off Market
- $259,8003 bd2 ba1.5k sqft8304 Horseshoe Bend Dr, Fort Worth, TX 76131Off Market
- $301,5004 bd2 ba1.9k sqft1417 Wind Dancer Trl, Fort Worth, TX 76131Off Market
Nearby schools
GreatSchools rating
- 5/10Chisholm Ridge Elementary SchoolGrades: PK-5Distance: 0.2 mi
- 5/10Highland Middle SchoolGrades: 6-8Distance: 0.7 mi
- 5/10Saginaw High SchoolGrades: 9-12Distance: 1.4 mi
Schools provided by the listing agent
- Elementary: Chisholm Ridge
- Middle: Highland
- High: Saginaw
- District: Eagle MT-Saginaw ISD
Source: NTREIS. This data may not be complete. We recommend contacting the local school district to confirm school assignments for this home.
Get a cash offer in 3 minutes
Find out how much your home could sell for in as little as 3 minutes with a no-obligation cash offer.
Estimated market value
$333,900
Get a cash offer in 3 minutes
Find out how much your home could sell for in as little as 3 minutes with a no-obligation cash offer.
Estimated market value
$333,900
- Texas
- Tarrant County
- Fort Worth
- 76131
- Chisholm Ridge
- 1405 Wind Dancer Trl
