Skip main navigation
Sold for $850,000
  • $850,000

    1405 Windchime Ln, Melbourne, FL 32935

    4beds
    2,835sqft
    Single Family Residence
    Built in 2025
    0.27 Acres Lot
    $849,800 Zestimate®
    $300/sqft
    $3,474 Estimated rent

    Home value

    $849,800

    $790,000 - $909,000

    $3,474/mo

    Zestimate® history
    Loading
    Loading...

    Owner options

    List your home for rent

    $3,474/mo

    Rent Zestimate®

    Find your next renter with Zillow Rental Manager. Plus, with online applications, you can quickly screen prospective tenants – for free.

    Learn more

    $3,474/mo

    Rent Zestimate®

    Refinance and save

    $6,210/mo

    Est. payment

    Refinancing to a lower rate could help reduce your monthly payments and save thousands over the life of the loan.

    See today's rates

    $6,210/mo

    Est. payment

    Explore your selling options

    Work with a Zillow partner agent

    Leverage their expertise and Zillow's premium Showcase listings to get your home seen by more buyers.

    Get started

    List with your own agent

    Get your home in front of millions of buyers by listing it on Zillow.

    Learn how to do it

    Sell it yourself

    Take full control of how buyers see your home on Zillow by listing For Sale by Owner (FSBO).

    List your home

    What's special

    Shared dockRiverfront livingGreen spacePremium appliancesPlank tile flooringImpact glassFresh landscaping
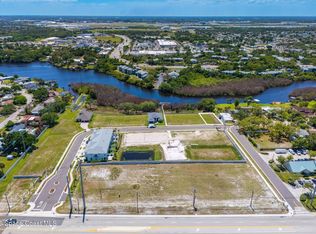
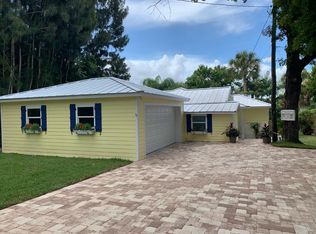
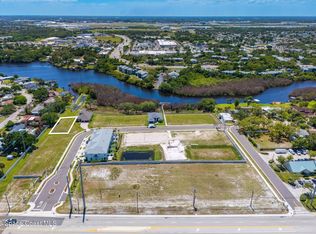
    Riverfront living meets untouched preserve in a brand-new, move-in ready retreat designed for both privacy & connection to the water. Nearly 2,900 sq ft unfold w/ 4 bedrooms, 3 baths & a 3-car garage inside a gated community offering a shared dock, optional boat slip, pool & green space--all w/ surprisingly low HOA dues. The upstairs suite, complete w/ its own bath & balcony, captures sweeping river & conservation views & flexes easily as a second primary or elevated bonus space. Inside, 10-ft ceilings, impact glass, plank tile flooring, premium appliances & soft-close cabinetry create a clean, modern feel, while the primary bath stands out w/ a freestanding soaking tub. A pavered drive & fresh landscaping set the tone on arrival & the backyard opens to tranquil conservation & water views w/ space to expand--pool, patio, or both. Just mins from the Eau Gallie Arts District, beaches, Melbourne Airport & I-95, the lifestyle here balances quiet waterfront living w/ everyday convenience.

    Zillow last checked:

    Listing updated:

    Listed by:

    DeWayne Carpenter 321-214-8400,

    Compass Florida, LLC

    Bought with:

    Cristina Babilonia, 3274318

    RE/MAX Elite

    Source: Space Coast AOR,MLS#: 1076858

    Facts & features

    Interior

    Bedrooms & bathrooms
    • Bedrooms: 4
    • Bathrooms: 3
    • Full bathrooms: 3
    Heating
    • Central, Electric
    Cooling
    • Central Air, Electric
    Appliances
    • Included: Disposal, Electric Range, Electric Water Heater, ENERGY STAR Qualified Dishwasher, Refrigerator
    • Laundry: Electric Dryer Hookup, Lower Level, Washer Hookup
    Features
    • Breakfast Bar, Breakfast Nook, Butler Pantry, Eat-in Kitchen, Entrance Foyer, His and Hers Closets, Kitchen Island, Open Floorplan, Split Bedrooms, Walk-In Closet(s)
    • Flooring: Tile
    • Has fireplace: No
    Interior area
    • Total interior livable area: 2,835 sqft

    Property

    Parking
    • Total spaces: 2
    • Parking features: Attached, Electric Vehicle Charging Station(s), Garage, Garage Door Opener
    • Attached garage spaces: 2
    Features
    • Levels: Two
    • Stories: 2
    • Patio & porch: Covered, Front Porch, Patio
    • Exterior features: Balcony, Impact Windows
    • Has spa: Yes
    • Spa features: Community, Heated, In Ground
    • Has view: Yes
    • View description: River, Trees/Woods, Water, Protected Preserve
    • Has water view: Yes
    • Water view: River,Water
    • Waterfront features: Navigable Water, River Access, River Front
    • Body of water: Eau Gallie River
    Lot
    • Size: 0.27 Acres
    • Features: Many Trees
    Details
    • Additional parcels included: 3033432
    • Parcel number: 273720050000b.00010.00
    • Special conditions: Standard

    Construction

    Type & style
    • Home type: SingleFamily
    • Architectural style: Craftsman
    • Property subtype: Single Family Residence
    Materials
    • Block, Concrete, Stucco
    Condition
    • New construction: Yes
    • Year built: 2025

    Utilities & green energy

    • Electric: 220 Volts in Garage
    • Sewer: Public Sewer
    • Water: Public
    • Utilities for property: Cable Available, Electricity Connected, Sewer Connected, Water Connected

    Community & HOA

    Community
    • Security: Fire Alarm, Security Gate, Smoke Detector(s)
    • Subdivision: Hidden Harbor Estates
    HOA
    • Has HOA: Yes
    • Amenities included: Boat Dock, Gated, Maintenance Grounds, Management - Full Time, Pool
    • Services included: Maintenance Grounds, Other
    • HOA fee: $640 quarterly
    • HOA name: Hidden Harbor Estates Master HOA
    • Second HOA fee: $315 quarterly
    Location
    • Region: Melbourne

    Financial & listing details

    • Price per square foot: $300/sqft
    • Tax assessed value: $100,000
    • Annual tax amount: $1,845
    • Date on market: 5/8/2026
    • Listing terms: Cash,Conventional,VA Loan
    • Road surface type: Paved

    Price history

    DateEventPrice
    6/22/2026Sold$850,000-2.9%$300/sqft
    Source: Space Coast AOR #1076858 Report a problem
    6/22/2026Pending sale$875,000$309/sqft
    Source: Space Coast AOR #1076858 Report a problem
    6/2/2026Contingent$875,000$309/sqft
    Source: Space Coast AOR #1076858 Report a problem
    5/8/2026Listed for sale$875,000-5.8%$309/sqft
    Source: Space Coast AOR #1076858 Report a problem
    4/1/2026Listing removed$929,000$328/sqft
    Source: Engel & Volkers #1038974 Report a problem
    1/22/2026Price change$929,000-2.2%$328/sqft
    Source: Space Coast AOR #1038974 Report a problem
    11/7/2025Price change$949,900-4%$335/sqft
    Source: Space Coast AOR #1038974 Report a problem
    8/12/2025Price change$989,777-3.8%$349/sqft
    Source: Space Coast AOR #1038974 Report a problem
    5/8/2025Price change$1,029,000-5.5%$363/sqft
    Source: Space Coast AOR #1038974 Report a problem
    3/4/2025Listed for sale$1,089,000-9.2%$384/sqft
    Source: Space Coast AOR #1038974 Report a problem
    12/16/2024Listing removed$1,199,900$423/sqft
    Source: Space Coast AOR #1006926 Report a problem
    3/6/2024Listed for sale$1,199,900$423/sqft
    Source: Space Coast AOR #1006926 Report a problem

    Public tax history

    YearProperty taxesTax assessment
    2025$1,845 +6.7%$100,000
    2024$1,729 $100,000
    2023-- --
    Find assessor info on the county website

    Neighborhood: 32935

    Nearby schools

    GreatSchools rating
    Schools provided by the listing agent
    • Elementary: Croton
    • Middle: Johnson

    Source: Space Coast AOR. This data may not be complete. We recommend contacting the local school district to confirm school assignments for this home.

    Get a cash offer in 3 minutes
    Find out how much your home could sell for in as little as 3 minutes with a no-obligation cash offer.
    Estimated market value
    $849,800
    Get a cash offer in 3 minutes
    Find out how much your home could sell for in as little as 3 minutes with a no-obligation cash offer.
    Estimated market value
    $849,800