Welcome home to this charming, single-story ranch nestled in a peaceful cul-de-sac right in Bramblewood! Situated on a sprawling, fully fenced 0.86-acre lot, this home offers 1,668 square feet of easy, comfortable living with major mechanical updates already taken care of.
Step up to the inviting front porch and head inside to find updated windows, newer LVP flooring, and a great layout. The heart of the home features a cozy real wood fireplace, while the bright kitchen comes equipped with classic white cabinetry just waiting for your personal updates.
The primary suite is spacious and features a ceiling fan, walk-in closet, and an en-suite bath with a step-in shower. Two additional bedrooms and a full hall bath with a tub/shower combination complete the interior layout.
Where this home truly shines is peace of mind—enjoy a brand-new Lennox HVAC unit (2025) and completely replaced ductwork (2024)! Outside, the expansive backyard is perfect for relaxing or entertaining with a built-in firepit, extra storage space, and mature surroundings. Preferred lender is offering buy down and appraisal incentives for buyers of this home.
Active
$360,000
1405 Woodlark Pl, Monroe, NC 28112
3beds
1,691sqft
Single Family Residence
Built in 1980
0.86 Acres Lot
$368,000 Zestimate®
$213/sqft
$-- HOA
What's special
Newer lvp flooringCozy real wood fireplaceInviting front porchBright kitchenPeaceful cul-de-sacUpdated windowsMature surroundings
- 2 days
- 169
- 3
Likely to sell faster than
Zillow last checked:
Listing updated:
Listed by:
Lisa Archer lisaarcher@kw.com,
Keller Williams Ballantyne Area
Source: Canopy MLS as distributed by MLS GRID,MLS#: 4418837
Facts & features
Interior
Bedrooms & bathrooms
- Bedrooms: 3
- Bathrooms: 2
- Full bathrooms: 2
- Main level bedrooms: 3
Primary bedroom
- Level: Main
Bedroom s
- Level: Main
Bedroom s
- Level: Main
Bathroom full
- Level: Main
Bathroom full
- Level: Main
Breakfast
- Level: Main
Family room
- Level: Main
Kitchen
- Level: Main
Office
- Level: Main
Heating
- Forced Air, Natural Gas
Cooling
- Ceiling Fan(s), Central Air
Appliances
- Included: Dishwasher, Electric Oven, Electric Water Heater
- Laundry: Laundry Closet, Main Level
Features
- Walk-In Closet(s)
- Has basement: No
- Fireplace features: Family Room, Wood Burning
Interior area
- Total structure area: 1,691
- Total interior livable area: 1,691 sqft
- Finished area above ground: 1,691
- Finished area below ground: 0
Video & virtual tour
Property
Parking
- Total spaces: 3
- Parking features: Driveway
- Uncovered spaces: 3
Features
- Levels: One
- Stories: 1
- Patio & porch: Deck, Front Porch
- Fencing: Fenced
Lot
- Size: 0.86 Acres
Details
- Parcel number: 09241005
- Zoning: AQ4
- Special conditions: Standard
Construction
Type & style
- Home type: SingleFamily
- Property subtype: Single Family Residence
Materials
- Vinyl
- Foundation: Crawl Space
Condition
- New construction: No
- Year built: 1980
Utilities & green energy
- Sewer: Public Sewer
- Water: City
Community & HOA
Community
- Subdivision: Bramblewood
Location
- Region: Monroe
Financial & listing details
- Price per square foot: $213/sqft
- Tax assessed value: $288,300
- Annual tax amount: $2,520
- Date on market: 9/3/2026
- Listing terms: Cash,Conventional,FHA,FHA 203(K),VA Loan
- Road surface type: Concrete, Paved
Estimated market value
$368,000
$350,000 - $386,000
$2,145/mo
Price history
| Date | Event | Price |
|---|---|---|
| 9/3/2026 | Listed for sale | $360,000+9.1%$213/sqft |
Source:  Canopy MLS as distributed by MLS GRID #4418837 Report a problem Canopy MLS as distributed by MLS GRID #4418837 Report a problem | ||
| 4/22/2022 | Sold | $330,000+13.8%$195/sqft |
Source: Canopy MLS as distributed by MLS GRID #3844643 Report a problem | ||
| 4/3/2022 | Contingent | $290,000$171/sqft |
Source: Canopy MLS as distributed by MLS GRID #3844643 Report a problem | ||
| 3/31/2022 | Listed for sale | $290,000+107.1%$171/sqft |
Source: Canopy MLS as distributed by MLS GRID #3844643 Report a problem | ||
| 12/29/2015 | Sold | $140,000+61.8%$83/sqft |
Source: Canopy MLS as distributed by MLS GRID #3128994 Report a problem | ||
| 10/2/2013 | Sold | $86,500+8.3%$51/sqft |
Source: Canopy MLS as distributed by MLS GRID #2175134 Report a problem | ||
| 8/21/2013 | Listed for sale | $79,900-22.2%$47/sqft |
Source: Peters & Associates, Inc. #2175134 Report a problem | ||
| 6/20/2013 | Sold | $102,698$61/sqft |
Source: Public Record Report a problem | ||
Public tax history
| Year | Property taxes | Tax assessment |
|---|---|---|
| 2025 | $2,520 +26.4% | $288,300 +57.7% |
| 2024 | $1,993 | $182,800 |
| 2023 | $1,993 | $182,800 |
| 2022 | $1,993 | $182,800 |
| 2021 | $1,993 +10.5% | $182,800 +36.5% |
| 2020 | $1,804 | $133,900 |
| 2019 | $1,804 | $133,900 0% |
| 2018 | $1,804 | $133,920 +0% |
| 2017 | $1,804 -0.4% | $133,900 0% |
| 2016 | $1,811 +74.2% | $133,920 |
| 2015 | $1,040 -35.1% | $133,920 +2% |
| 2014 | $1,602 | $131,300 |
| 2013 | -- | $131,300 |
| 2012 | -- | $131,300 |
| 2011 | -- | $131,300 |
| 2010 | -- | $131,300 |
| 2009 | $873 | $131,300 |
| 2008 | $873 +7.4% | $131,300 +14.9% |
| 2007 | $813 +11.7% | $114,310 |
| 2006 | $728 | $114,310 |
| 2005 | -- | $114,310 |
| 2004 | -- | $114,310 +19.2% |
| 2003 | -- | $95,900 |
| 2002 | -- | $95,900 |
| 2001 | -- | $95,900 |
| 2000 | -- | $95,900 |
Find assessor info on the county website
Monthly payment
Est. payment
Payment breakdown
Explore the cost of this home by adjusting the details. Changes won't be saved.Climate risks
Neighborhood: 28112
Nearby schools
Schools provided by the listing agent
- Elementary: Walter Bickett
- Middle: Monroe
- High: Monroe
Source: Canopy MLS as distributed by MLS GRID. This data may not be complete. We recommend contacting the local school district to confirm school assignments for this home.
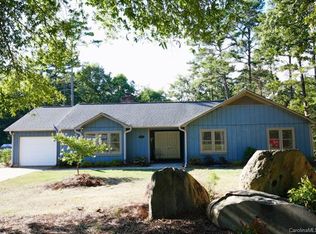
Similar homes
- $349,9004 bd2 ba1.9k sqft2006 Waxhaw Hwy, Monroe, NC 28112For Sale

 MLS ID #4419385, Cody Muchler, Carolinas Key Realty LLC. Canopy MLS as distributed by MLS GRID
 - $399,9993 bd2 ba1.8k sqft1110 Oakhill Dr, Monroe, NC 28112For Sale
 MLS ID #4414059, Esteban Pena De La Paz, Coldwell Banker Realty. Canopy MLS as distributed by MLS GRID
 - $405,9003 bd3 ba2k sqft400 S Westover Dr, Monroe, NC 28112For Sale
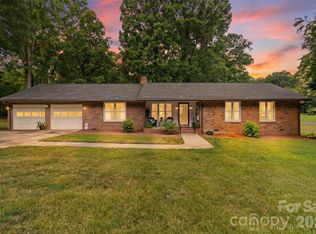 MLS ID #4402421, Tonya Benton, Choice One Realty Experts LLC. Canopy MLS as distributed by MLS GRID
 - $389,5003 bd2 ba1.7k sqft901 Hasty Rd, Marshville, NC 28103For Sale
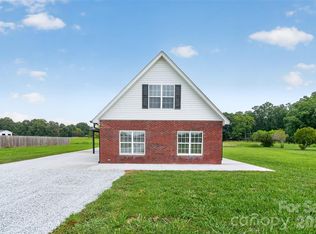 MLS ID #4418838, Adriana Avila, NorthGroup Real Estate LLC. Canopy MLS as distributed by MLS GRID
 - $359,0003 bd3 ba1.9k sqft1000 Barbee Farm Dr, Monroe, NC 28110For SaleMLS ID #4414823, Cecilia Carbajal, America's Real Estate Group Inc. Canopy MLS as distributed by MLS GRID
- $399,9994 bd3 ba2.1k sqft2109 Timber Ridge Rd, Monroe, NC 28112For SaleMLS ID #4375338, Ashley Howard, NextHome Paramount. Canopy MLS as distributed by MLS GRID
- $368,0003 bd3 ba1.9k sqft1753 Slippery Rock Ln, Monroe, NC 28112For SaleMLS ID #4384556, Brittney DeLaigle, United Real Estate-Queen City. Canopy MLS as distributed by MLS GRID
- $285,0003 bd2 ba1.2k sqft7218 Wolf Pond Rd, Monroe, NC 28112For SaleMLS ID #4418293, Thomas Hopkins, Mark Spain Real Estate. Canopy MLS as distributed by MLS GRID
- $425,0003 bd2 ba1.5k sqft3228 Karen Ln, Monroe, NC 28110For SaleMLS ID #4419261, Drew Bartek, Realty One Group Revolution. Canopy MLS as distributed by MLS GRID
- $345,0003 bd2 ba1.3k sqft7825 Medlin Rd, Monroe, NC 28112For SaleMLS ID #4412411, Lisa McGill, Opendoor Brokerage LLC. Canopy MLS as distributed by MLS GRID
- $413,0003 bd2 ba1.4k sqft1241 Old Pageland Monroe Rd, Monroe, NC 28112For SaleMLS ID #4407852, David McInnis, David McInnis Real Estate. Canopy MLS as distributed by MLS GRID
- $345,0003 bd2 ba1.9k sqft1018 Wade Rorie Rd, Wingate, NC 28174For SaleMLS ID #4419167, Verria Hairston, Opendoor Brokerage LLC. Canopy MLS as distributed by MLS GRID
- $317,5003 bd2 ba1.2k sqft3120 Basilwood Cir, Monroe, NC 28110For SaleMLS ID #4376004, Donna Hiner, Lantern Realty & Development LLC. Canopy MLS as distributed by MLS GRID
- $360,0003 bd2 ba1.6k sqft2101 Shady Ln, Monroe, NC 28110For SaleMLS ID #4306238, Lee Northcutt, Keller Williams South Park. Canopy MLS as distributed by MLS GRID
- $315,0003 bd2 ba1.1k sqft2301 Hunters Way, Monroe, NC 28110For SaleMLS ID #4398199, Phyllis Ghartey Tagoe, JJ Realty Company. Canopy MLS as distributed by MLS GRID
- $375,0003 bd2 ba1.4k sqft6846 Potter Rd, Matthews, NC 28104For SaleMLS ID #4420259, Kathy Wing, NorthGroup Real Estate LLC. Canopy MLS as distributed by MLS GRID
- $389,9003 bd1 ba1.3k sqft3123 Stack Rd, Monroe, NC 28112For SaleMLS ID #4285228, Kelly Benton, Ross & Associates Real Estate. Canopy MLS as distributed by MLS GRID
- $315,0003 bd2 ba1.1k sqft605 Brookside Dr, Monroe, NC 28110For SaleMLS ID #4384329, Sandra Perales Mora, NorthGroup Real Estate LLC. Canopy MLS as distributed by MLS GRID
- $364,8993 bd2 ba1.8k sqft327 Annaberg Ln, Monroe, NC 28110For SaleMLS ID #4399138, Carol Bradley, Bradley Real Estate and Development. Canopy MLS as distributed by MLS GRID
- $411,0003 bd2 ba2.3k sqft2037 Olde Towne Dr, Monroe, NC 28110For SaleMLS ID #4408411, Lisa McGill, Opendoor Brokerage LLC. Canopy MLS as distributed by MLS GRID
