Skip main navigation
Sold for $668,000
Street View
  • $668,000

    1405 Xavier Street, Denver, CO 80204

    4beds
    1,980sqft
    Single Family Residence
    Built in 1946
    3,155 Square Feet Lot
    $696,500 Zestimate®
    $337/sqft
    $3,204 Estimated rent

    Home value

    $696,500

    $648,000 - $752,000

    $3,204/mo

    Zestimate® history
    Loading
    Loading...

    Owner options

    List your home for rent

    $3,204/mo

    Rent Zestimate®

    Find your next renter with Zillow Rental Manager. Plus, with online applications, you can quickly screen prospective tenants – for free.

    Learn more

    $3,204/mo

    Rent Zestimate®

    Refinance and save

    $3,097/mo

    Est. payment

    Refinancing to a lower rate could help reduce your monthly payments and save thousands over the life of the loan.

    See today's rates

    $3,097/mo

    Est. payment

    Explore your selling options

    Work with a Zillow partner agent

    Leverage their expertise and Zillow's premium Showcase listings to get your home seen by more buyers.

    Get started

    List with your own agent

    Get your home in front of millions of buyers by listing it on Zillow.

    Learn how to do it

    Sell it yourself

    Take full control of how buyers see your home on Zillow by listing For Sale by Owner (FSBO).

    List your home

    What's special

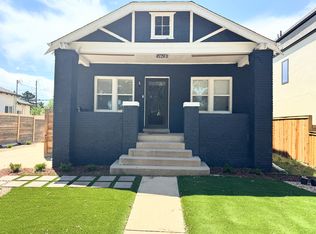
    This fully remodeled move-in ready, dual income gem is waiting for you to make it your own! Perfect for a new homebuyer that would like to earn revenue from their primary residence or seasoned investor looking for a turn key rental with a lock off basement unit. Airdna projects the monthly income between $3,500 - $4,700 per month. The updated, spacious floor plan makes the entertaining areas feel larger with it's high-end finishes. The kitchen is lined with pristine white shaker cabinets, farmhouse sink, gorgeous quartz counters, decorative backsplash, and stainless steel appliances to create the ultimate space to host friends and family. The bedrooms are flooded with natural light and allow easy access to the fully remodeled bathroom. A spacious flex space, opening into the backyard patio and yard would serve great as an office or workout room. More features include a new sewer line, furnace, AC unit, and double pane windows! An 821 square feet Lock-off unit to the basement allowing for dual income cash-flowing rental. This two bed, one bath basement includes kitchenette, living room, office with its own exterior entrance.

    Zillow last checked:

    Listing updated:

    Listed by:

    Ciaran O'Brien 253-973-9838 Ciaran@modusrealestate.com,

    MODUS Real Estate

    Bought with:

    Ciaran O'Brien, 100070051

    MODUS Real Estate

    Source: REcolorado as distributed by MLS GRID,MLS#: 3806521MLS Logo

    Facts & features

    Interior

    Bedrooms & bathrooms
    • Bedrooms: 4
    • Bathrooms: 2
    • 3/4 bathrooms: 2
    • Main level bathrooms: 1
    • Main level bedrooms: 2
    Bedroom
    • Level: Main
    Bedroom
    • Level: Main
    Bedroom
    • Description: Egress Window
    • Level: Basement
    Bedroom
    • Description: Egress Window
    • Level: Basement
    Bathroom
    • Level: Main
    Bathroom
    • Level: Basement
    Bonus room
    • Description: W/ Laundry And Sliding Door To Backyard
    • Level: Main
    Dining room
    • Level: Main
    Kitchen
    • Description: Stainless Steel Appliances, Quartz Countertops, Farmhouse Sink, Marble Backsplash
    • Level: Main
    Kitchen
    • Description: Kitchenette With Storage
    • Level: Basement
    Laundry
    • Level: Main
    Living room
    • Level: Main
    Living room
    • Level: Basement
    Office
    • Level: Basement
    Utility room
    • Level: Basement
    Heating
    • Forced Air
    Cooling
    • Central Air
    Appliances
    • Included: Dishwasher, Disposal, Microwave, Oven, Range, Refrigerator
    Features
    • Open Floorplan, Quartz Counters
    • Flooring: Carpet, Tile, Wood
    • Windows: Bay Window(s), Double Pane Windows
    • Basement: Full
    Interior area
    • Total structure area: 1,980
    • Total interior livable area: 1,980 sqft
    • Finished area above ground: 1,159
    • Finished area below ground: 821

    Property

    Parking
    • Total spaces: 2
    • Details: Off Street Spaces: 2
    Features
    • Levels: One
    • Stories: 1
    • Patio & porch: Patio
    • Exterior features: Lighting, Private Yard, Rain Gutters
    • Fencing: Full
    Lot
    • Size: 3,155 sqft
    • Features: Level
    Details
    • Parcel number: TBD
    • Zoning: U-RH-2.5
    • Special conditions: Standard

    Construction

    Type & style
    • Home type: SingleFamily
    • Property subtype: Single Family Residence
    Materials
    • Brick
    • Roof: Composition
    Condition
    • Updated/Remodeled
    • Year built: 1946

    Utilities & green energy

    • Sewer: Public Sewer
    • Water: Public

    Community & neighborhood

    Location
    • Region: Denver
    • Subdivision: Ip Mcdowells Subdivision

    Other

    Other facts
    • Listing terms: 1031 Exchange,Cash,Conventional,FHA,VA Loan
    • Ownership: Corporation/Trust

    Price history

    DateEventPrice
    5/3/2024Sold$668,000+2.8%$337/sqft
    Source: REcolorado as distributed by MLS GRID #3806521 Report a problem
    4/10/2024Pending sale$650,000$328/sqft
    Source: REcolorado as distributed by MLS GRID #3806521 Report a problem
    4/3/2024Price change$650,000+3.2%$328/sqft
    Source: REcolorado as distributed by MLS GRID #3806521 Report a problem
    1/10/2024Pending sale$630,000$318/sqft
    Source: REcolorado as distributed by MLS GRID #7615856 Report a problem
    1/4/2024Price change$630,000-3.1%$318/sqft
    Source: REcolorado as distributed by MLS GRID #7615856 Report a problem
    12/12/2023Listed for sale$650,000$328/sqft
    Source: REcolorado as distributed by MLS GRID #7615856 Report a problem
    11/19/2023Listing removed--
    Source: REcolorado as distributed by MLS GRID #7615856 Report a problem
    10/15/2023Price change$650,000-2.3%$328/sqft
    Source: REcolorado as distributed by MLS GRID #7615856 Report a problem
    10/5/2023Price change$665,000-1.5%$336/sqft
    Source: REcolorado as distributed by MLS GRID #7615856 Report a problem
    9/6/2023Price change$675,000-2%$341/sqft
    Source: REcolorado as distributed by MLS GRID #7615856 Report a problem
    8/24/2023Listed for sale$689,000$348/sqft
    Source: REcolorado as distributed by MLS GRID #7615856 Report a problem

    Public tax history

    Tax history is unavailable.

    Neighborhood: West Colfax

    Nearby schools

    GreatSchools rating
    Schools provided by the listing agent
    • Elementary: Colfax
    • Middle: Strive Lake
    • High: North
    • District: Denver 1

    Source: REcolorado as distributed by MLS GRID. This data may not be complete. We recommend contacting the local school district to confirm school assignments for this home.

    Get a cash offer in 3 minutes
    Find out how much your home could sell for in as little as 3 minutes with a no-obligation cash offer.
    Estimated market value
    $696,500
    Get a cash offer in 3 minutes
    Find out how much your home could sell for in as little as 3 minutes with a no-obligation cash offer.
    Estimated market value
    $696,500