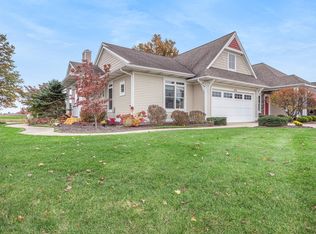
Ever dreamed of living on a private golf course while enjoying breathtaking Michigan sunsets from your own backyard? Look no further! This custom-built standalone condo sits on the 10th tee at Macatawa Legends Golf Club near the end of a cul-de-sac. Enjoy endless amenities—watch golfers tee off from your kitchen, Michigan Room, or deck, and just steps away from the clubhouse, pools, tennis & pickleball courts, and Red Rock restaurant. The choice is yours.
This 3-bedroom, 2-1/2 bath, 3,275/sf home has everything you ever wanted and more. Featuring an open-concept floor plan with engineered hardwood flooring, granite countertops, upgraded stainless steel appliances, built-in microwave drawer, along with custom LED kitchen cabinet lighting. Custom window treatments and plantation shutters make for decorator's delight.
Natural light fills the expansive main floor providing scenic views of the golf course and large pond. Entering the front door from the extended porch, you will step into the cottage style front hallway leading past the office designed for its optional French doors of your liking. The main-floor laundry room offers generous counter space and custom cabinetry.
The chef's gourmet kitchen features a large island, farmhouse sink, stainless steel hood, 5-Burner gas cooktop, and double ovenideal for cooking and entertaining. The soft close kitchen cabinetry doors with roll-out shelves help maximize your storage. The adjacent great room with fireplace and built-in cabinets leads into the Michigan Room with vaulted beadboard ceiling and panoramic golf course views through large plate glass windows. Step outside onto the deck and enjoy serene sunsets and birdwatching.
The main-level owner's suite includes 2 walk-in closets, dual sinks, and a spacious step-in tiled shower. The finished lower level offers two bedrooms, full bath, bonus room, and a large gathering space. The built-in shelving throughout the spacious unfinished area addresses all your storage needs. The oversized garage features abundant space for your vehicles, golf carts, and all those needed outdoor items.
*** Some Furnishings are Negotiable
Sold
$780,000
14050 Cottage Grove Ct, Holland, MI 49424
3beds
3,275sqft
Condominium
Built in 2015
-- sqft lot
$830,400 Zestimate®
$238/sqft
$2,873 Estimated rent
Home value
$830,400
$772,000 - $889,000
$2,873/mo
Zestimate® history
Owner options
List your home for rent
$2,873/mo
Rent Zestimate®
Find your next renter with Zillow Rental Manager. Plus, with online applications, you can quickly screen prospective tenants – for free.
$2,873/mo
Rent Zestimate®
Refinance and save
$5,265/mo
Est. payment
Refinancing to a lower rate could help reduce your monthly payments and save thousands over the life of the loan.
$5,265/mo
Est. payment
Explore your selling options
Work with a Zillow partner agent
Leverage their expertise and Zillow's premium Showcase listings to get your home seen by more buyers.
Get startedList with your own agent
Get your home in front of millions of buyers by listing it on Zillow.
Learn how to do itSell it yourself
Take full control of how buyers see your home on Zillow by listing For Sale by Owner (FSBO).
List your homeWhat's special
Breathtaking michigan sunsetsLarge pondPrivate golf courseLarge islandPanoramic golf course viewsFinished lower levelOversized garage
Zillow last checked:
Listing updated:
Listed by:
Christopher Anderson 248-515-5782,
BOTTOM LINE REAL ESTATE
Source: MichRIC,MLS#: 25009720
Facts & features
Interior
Bedrooms & bathrooms
- Bedrooms: 3
- Bathrooms: 2
- Full bathrooms: 2
- Main level bedrooms: 1
Primary bedroom
- Level: Main
Bedroom 2
- Level: Lower
Bedroom 3
- Level: Lower
Primary bathroom
- Level: Main
Den
- Level: Main
Dining room
- Level: Main
Kitchen
- Level: Main
Living room
- Level: Main
Heating
- Forced Air
Cooling
- Central Air
Appliances
- Included: Dishwasher, Disposal, Dryer, Freezer, Microwave, Oven, Range, Refrigerator, Washer
- Laundry: Laundry Room
Features
- Basement: Michigan Basement
- Number of fireplaces: 1
Interior area
- Total structure area: 2,071
- Total interior livable area: 3,275 sqft
- Finished area below ground: 0
Property
Parking
- Total spaces: 2
- Parking features: Garage Door Opener, Attached
- Garage spaces: 2
Features
- Stories: 1
- Pool features: Association
Lot
- Features: Golf Community
Details
- Parcel number: 701606187009
- Zoning description: res
Construction
Type & style
- Home type: Condo
- Architectural style: Traditional
- Property subtype: Condominium
Materials
- Stone, Vinyl Siding
Condition
- New construction: No
- Year built: 2015
Utilities & green energy
- Sewer: Public Sewer
- Water: Public
Community & HOA
Community
- Features: Golf
HOA
- Has HOA: Yes
- Amenities included: Clubhouse, Fitness Center, Meeting Room, Pool, Restaurant/Bar, Tennis Court(s)
- Services included: Water, Snow Removal, Sewer, Maintenance Grounds
- HOA fee: $390 monthly
- HOA phone: 616-402-7337
Location
- Region: Holland
Financial & listing details
- Price per square foot: $238/sqft
- Tax assessed value: $235,725
- Annual tax amount: $7,242
- Date on market: 3/14/2025
- Listing terms: Cash,Conventional
- Road surface type: Paved
Price history
| Date | Event | Price |
|---|---|---|
| 4/18/2025 | Sold | $780,000-1%$238/sqft |
Source:  MichRIC #25009720 Report a problem MichRIC #25009720 Report a problem | ||
| 3/22/2025 | Pending sale | $787,500$240/sqft |
Source: MichRIC #25009720 Report a problem | ||
| 3/14/2025 | Listed for sale | $787,500+90.1%$240/sqft |
Source: MichRIC #25009720 Report a problem | ||
| 4/14/2016 | Sold | $414,216+607%$126/sqft |
Source: Public Record Report a problem | ||
| 10/26/2015 | Sold | $58,590+16%$18/sqft |
Source: Public Record Report a problem | ||
| 8/5/2009 | Sold | $50,500$15/sqft |
Source: Public Record Report a problem | ||
Public tax history
| Year | Property taxes | Tax assessment |
|---|---|---|
| 2025 | $7,523 +3.9% | $243,032 +3.1% |
| 2024 | $7,242 +4.2% | $235,725 +5% |
| 2023 | $6,949 +330.2% | $224,500 |
| 2022 | $1,615 | -- |
| 2021 | -- | -- |
| 2020 | -- | $204,123 +4.3% |
| 2018 | $6,139 +204.7% | $195,623 +2.1% |
| 2017 | $2,015 | $191,600 +196.6% |
| 2016 | $2,015 | $64,600 +269.1% |
| 2015 | $2,015 +177.4% | $17,500 +16.7% |
| 2014 | $726 | $15,000 |
| 2013 | -- | $15,000 |
| 2012 | -- | $15,000 -33.3% |
| 2009 | -- | $22,500 -10% |
| 2008 | -- | $25,000 |
Find assessor info on the county website
Neighborhood: 49424
Nearby homes
- $537,2003 bd3 ba2.6k sqft4574 Grand Point, Holland, MI 49424Off Market
- $516,7002 bd3 ba1.5k sqft4558 Grand Point, Holland, MI 49424Off Market
- $528,900-- bd2 ba-- sqft4538 Grand Point, Holland, MI 49424Off Market
- $507,200-- bd2 ba1.3k sqft4572 Grand Point, Holland, MI 49424Off Market
- $513,100-- bd2 ba-- sqft14030 Cottage Grove Ct, Holland, MI 49424Off Market
- $514,900-- bd2 ba-- sqft4560 Grand Point, Holland, MI 49424Off Market
- $484,200-- bd2 ba-- sqft14067 Cottage Grove Ct, Holland, MI 49424Off Market
- $480,700-- bd2 ba-- sqft14065 Cottage Grove Ct, Holland, MI 49424Off Market
Nearby schools
GreatSchools rating
- 9/10Lakeshore Elementary SchoolGrades: PK-5Distance: 3.7 mi
- 5/10Harbor Lights Middle SchoolGrades: 6-8Distance: 1.7 mi
- 6/10West Ottawa High School CampusGrades: 9-12Distance: 1.8 mi
Get a cash offer in 3 minutes
Find out how much your home could sell for in as little as 3 minutes with a no-obligation cash offer.
Estimated market value
$830,400
Get a cash offer in 3 minutes
Find out how much your home could sell for in as little as 3 minutes with a no-obligation cash offer.
Estimated market value
$830,400
- Michigan
- Ottawa County
- Holland
- 49424
- 14050 Cottage Grove Ct
Nearby cities
Nearby neighborhoods
Nearby zip codes
Other Holland Topics
