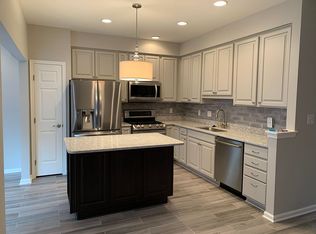
Introducing a spacious and sophisticated 3-level end unit townhouse that lives like a detached home! 2021 ROOF! Boasting a rare rear bump out across all levels, the generous bonus square footage sets it apart from the rest. You'll be greeted by 3-levels of hardwood floors that add character, charm and durability. The heart of the home is the center island kitchen, perfect for culinary adventures and entertaining guests. Adjacent to the kitchen is a bright and inviting sunroom, with 3-sides windows, ideal for enjoying morning coffee or relaxing with a book. Move the party outside to the TREX deck to host outdoor gatherings with ease. Backing to dense trees, appreciate the seasonal views and privacy year ‘round. The high ceilings throughout the home create an open and airy atmosphere, enhancing the sense of space and light. Retreat to the primary suite, with an attached bath that includes a dual sink vanity, separate soaking tub and step-in shower. Two additional bedrooms offer ample space for family or guests and share a hall bath with large vanity and updated tile floor. The finished walk-out lower level with engineered hardwoods expands the living space even further! The versatile recreation area can be customized for all the activities plus the lower bump-out area could host an in-home office. A true fourth bedroom and full bath on this level provide privacy and comfort for overnight guests. Conveniently located and beautifully appointed, this end unit townhouse offers the perfect blend of style, comfort, and functionality. There is a large open green space in front of the house with plenty of room to romp and play! Seize the chance to make this splendid townhouse your next home! Delight in the diverse amenities available at Compton Village, encompassing a community center, swimming pool, dual tennis courts, a versatile court, four playgrounds, scenic nature trails, and a charming pond adorned with a fountain and gazebo. Positioned in close proximity to key thoroughfares including 28, 29, and 66, this residence provides effortless reach to Chantilly's Wegmans, Trader Joe's, Dulles Airport, and a plethora of retail outlets and dining establishments.
Sold for $660,000
$660,000
14050 Darkwood Cir, Centreville, VA 20121
4beds
2,269sqft
Townhouse
Built in 2000
2,393 Square Feet Lot
$665,900 Zestimate®
$291/sqft
$3,512 Estimated rent
Home value
$665,900
$633,000 - $699,000
$3,512/mo
Zestimate® history
Owner options
List your home for rent
$3,512/mo
Rent Zestimate®
Find your next renter with Zillow Rental Manager. Plus, with online applications, you can quickly screen prospective tenants – for free.
$3,512/mo
Rent Zestimate®
Refinance and save
$4,402/mo
Est. payment
Refinancing to a lower rate could help reduce your monthly payments and save thousands over the life of the loan.
$4,402/mo
Est. payment
Explore your selling options
Work with a Zillow partner agent
Leverage their expertise and Zillow's premium Showcase listings to get your home seen by more buyers.
Get startedList with your own agent
Get your home in front of millions of buyers by listing it on Zillow.
Learn how to do itSell it yourself
Take full control of how buyers see your home on Zillow by listing For Sale by Owner (FSBO).
List your homeWhat's special
Zillow last checked:
Listing updated:
Listed by:
Damon Nicholas 703-283-0200,
EXP Realty, LLC
Bought with:
Monica Lee, 0225210737
Samson Properties
Source: Bright MLS,MLS#: VAFX2178502
Facts & features
Interior
Bedrooms & bathrooms
- Bedrooms: 4
- Bathrooms: 4
- Full bathrooms: 3
- 1/2 bathrooms: 1
- Main level bathrooms: 1
Rooms
- Room types: Living Room, Dining Room, Primary Bedroom, Bedroom 2, Bedroom 3, Bedroom 4, Kitchen, Den, Sun/Florida Room, Recreation Room
Basement
- Area: 625
Heating
- Forced Air, Natural Gas
Cooling
- Central Air, Electric
Appliances
- Included: Microwave, Disposal, Dryer, Exhaust Fan, Ice Maker, Dishwasher, Oven/Range - Gas, Refrigerator, Stainless Steel Appliance(s), Washer, Gas Water Heater
- Laundry: Lower Level
Features
- Kitchen Island, Primary Bath(s), Recessed Lighting, Soaking Tub, Bathroom - Tub Shower, Upgraded Countertops, Walk-In Closet(s), High Ceilings, 9'+ Ceilings
- Flooring: Engineered Wood, Hardwood, Wood
- Doors: Sliding Glass
- Windows: Bay/Bow, Window Treatments
- Basement: Finished,Exterior Entry,Walk-Out Access,Windows
- Has fireplace: No
Interior area
- Total structure area: 2,269
- Total interior livable area: 2,269 sqft
- Finished area above ground: 1,644
- Finished area below ground: 625
Property
Parking
- Total spaces: 2
- Parking features: Parking Lot
Accessibility
- Accessibility features: None
Features
- Levels: Three
- Stories: 3
- Patio & porch: Deck, Patio
- Exterior features: Bump-outs, Extensive Hardscape
- Pool features: Community
- Fencing: Back Yard,Wood
- Has view: Yes
- View description: Trees/Woods
Lot
- Size: 2,393 Square Feet
- Features: Backs to Trees, Landscaped
Details
- Additional structures: Above Grade, Below Grade
- Parcel number: 0652 15140039
- Zoning: 303
- Special conditions: Standard
Construction
Type & style
- Home type: Townhouse
- Architectural style: Colonial
- Property subtype: Townhouse
Materials
- Vinyl Siding
- Foundation: Concrete Perimeter
Condition
- New construction: No
- Year built: 2000
Details
- Builder model: PROVIDENCE
Utilities & green energy
- Sewer: Public Sewer
- Water: Public
Community & HOA
Community
- Subdivision: Compton Village
HOA
- Has HOA: Yes
- Amenities included: Community Center, Pool, Tennis Court(s), Tot Lots/Playground
- Services included: Management, Trash, Snow Removal
- HOA fee: $295 quarterly
- HOA name: COMPTON VILLAGE HOMEOWNERS ASSOCIATION
Location
- Region: Centreville
Financial & listing details
- Price per square foot: $291/sqft
- Tax assessed value: $546,670
- Annual tax amount: $6,169
- Date on market: 5/17/2024
- Listing agreement: Exclusive Right To Sell
- Listing terms: Cash,FHA,VA Loan,VHDA,Conventional
- Ownership: Fee Simple
Price history
| Date | Event | Price |
|---|---|---|
| 6/5/2024 | Sold | $660,000+3.9%$291/sqft |
Source:  Bright MLS #VAFX2178502 Report a problem Bright MLS #VAFX2178502 Report a problem | ||
| 5/21/2024 | Contingent | $635,000$280/sqft |
Source: Bright MLS #VAFX2178502 Report a problem | ||
| 5/17/2024 | Listed for sale | $635,000+65.8%$280/sqft |
Source: Bright MLS #VAFX2178502 Report a problem | ||
| 10/19/2015 | Sold | $383,000-1.5%$169/sqft |
Source: Public Record Report a problem | ||
| 8/13/2015 | Pending sale | $389,000$171/sqft |
Source: United Realty Inc. #FX8706876 Report a problem | ||
| 7/29/2015 | Listed for sale | $389,000+23.5%$171/sqft |
Source: United Realty Inc. #FX8706876 Report a problem | ||
| 9/29/2008 | Sold | $315,000+57.1%$139/sqft |
Source: Public Record Report a problem | ||
| 5/5/2000 | Sold | $200,565-24.8%$88/sqft |
Source: Public Record Report a problem | ||
| 2/8/2000 | Sold | $266,712$118/sqft |
Source: Public Record Report a problem | ||
Public tax history
| Year | Property taxes | Tax assessment |
|---|---|---|
| 2025 | $7,025 +9.4% | $607,670 +9.7% |
| 2024 | $6,420 +4.1% | $554,180 +1.4% |
| 2023 | $6,169 +8.6% | $546,670 +10% |
| 2022 | $5,682 | $496,880 +11.8% |
| 2021 | -- | $444,480 +5.2% |
| 2020 | $5,002 +7.1% | $422,610 +7.1% |
| 2019 | $4,668 +6.6% | $394,440 +6.6% |
| 2018 | $4,379 +1.9% | $370,010 |
| 2017 | $4,296 +2.3% | $370,010 +2% |
| 2016 | $4,201 +5.2% | $362,600 +1.4% |
| 2015 | $3,992 +8% | $357,720 +7.7% |
| 2014 | $3,698 | $332,080 +5.7% |
| 2013 | -- | $314,230 +8.3% |
| 2012 | -- | $290,260 +8.5% |
| 2011 | -- | $267,480 +5.1% |
| 2010 | -- | $254,520 -15.2% |
| 2009 | -- | $300,140 -19.1% |
| 2008 | -- | $371,170 -5.2% |
| 2007 | -- | $391,670 +62.3% |
| 2003 | -- | $241,325 +12% |
| 2002 | -- | $215,470 +21% |
| 2001 | -- | $178,075 |
Find assessor info on the county website
Neighborhood: 20121
Nearby homes
- $475,1002 bd1 ba1.2k sqft14052 Darkwood Cir, Centreville, VA 20121Off Market
- $615,2004 bd4 ba1.6k sqft14054 Darkwood Cir, Centreville, VA 20121Off Market
- $621,2004 bd4 ba1.6k sqft14056 Darkwood Cir, Centreville, VA 20121Off Market
- $606,2004 bd3 ba2.1k sqft14058 Darkwood Cir, Centreville, VA 20121Off Market
- $989,1005 bd4 ba4.7k sqft14149 Coble Laskey Ct, Centreville, VA 20121Off Market
- $476,8002 bd1 ba1.2k sqft14060 Darkwood Cir, Centreville, VA 20121Off Market
- $657,0004 bd4 ba2.3k sqft14062 Darkwood Cir, Centreville, VA 20121Off Market
- $903,9004 bd3 ba2.9k sqft14151 Coble Laskey Ct, Centreville, VA 20121Off Market
Nearby schools
GreatSchools rating
- 8/10Centreville Elementary SchoolGrades: PK-6Distance: 0.3 mi
- 7/10Liberty Middle SchoolGrades: 7-8Distance: 1.5 mi
- 5/10Centreville High SchoolGrades: 9-12Distance: 1.4 mi
Schools provided by the listing agent
- Elementary: Centreville
- Middle: Liberty
- High: Centreville
- District: Fairfax County Public Schools
Source: Bright MLS. This data may not be complete. We recommend contacting the local school district to confirm school assignments for this home.
Get a cash offer in 3 minutes
Find out how much your home could sell for in as little as 3 minutes with a no-obligation cash offer.
Estimated market value
$665,900
Get a cash offer in 3 minutes
Find out how much your home could sell for in as little as 3 minutes with a no-obligation cash offer.
Estimated market value
$665,900
- Virginia
- Fairfax County
- Centreville
- 20121
- 14050 Darkwood Cir
Nearby cities
Nearby neighborhoods
Nearby zip codes
Other Centreville Topics
