Skip main navigation
Sold for $493,240
  • $493,240

    14050 E Linvale Place Bldg 218 #506, Aurora, CO 80014

    3beds
    2,250sqft
    Condominium
    Built in 1977
    -- sqft lot
    $469,000 Zestimate®
    $219/sqft
    $2,798 Estimated rent

    Home value

    $469,000

    $431,000 - $511,000

    $2,798/mo

    Zestimate® history
    Loading
    Loading...

    Owner options

    List your home for rent

    $2,798/mo

    Rent Zestimate®

    Find your next renter with Zillow Rental Manager. Plus, with online applications, you can quickly screen prospective tenants – for free.

    Learn more

    $2,798/mo

    Rent Zestimate®

    Refinance and save

    $4,040/mo

    Est. payment

    Refinancing to a lower rate could help reduce your monthly payments and save thousands over the life of the loan.

    See today's rates

    $4,040/mo

    Est. payment

    Explore your selling options

    Work with a Zillow partner agent

    Leverage their expertise and Zillow's premium Showcase listings to get your home seen by more buyers.

    Get started

    List with your own agent

    Get your home in front of millions of buyers by listing it on Zillow.

    Learn how to do it

    Sell it yourself

    Take full control of how buyers see your home on Zillow by listing For Sale by Owner (FSBO).

    List your home

    What's special

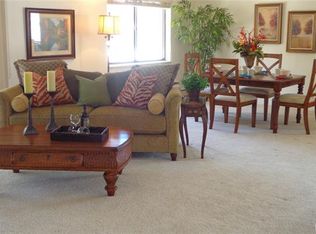
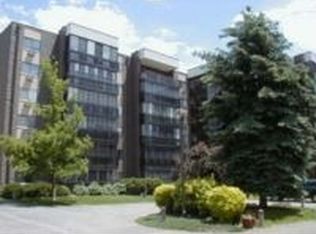
    Are you looking to find an amazing condo with the size, parking, and storage of a single family home with no maintenance and access to an amazing Clubhouse, Golf course, secure RV storage lot, beautiful views, and so much more? This executive model on the fifth floor is a rare find in Heather Gardens and it is the home for you. It has 2250 square feet of beautiful living space with two main suites, an additional third bedroom and bathroom, two enclosed all season lanais with beautiful views, two storage units on the fifth floor and two garage spaces in the convenient basement level garage in the building. One of the garage spaces also has a Cowboy storage unit with it. It has new beautiful wood look and easy to care for flooring, new light fixtures, kitchen fan and new paint throughout. The living area is so big that you can spread out or have a nice living area and use the rest of the space for a pool table, grand piano, or whatever you like. It also has a wet bar with storage above and below and access to both lanais. The main suite has space for bedroom furniture and a sitting area and it opens to one of the lanais. It has plenty of closet space along with a full bathroom with double sinks. The second main suite is on the other side of the living area and it has a 3/4 bathroom with shower and plenty of closet space. The third bedroom can be a guest room, office or den. It has access to one of the lanais. The full hall bathroom is great for guests. The laundry room has the washer and dryer, which are included, and storage space. The updated eat-in kitchen has plenty of cabinets, counter space and a walk in pantry. The formal dining area is off the kitchen. If you love to RV you can request a space to park it in the gated RV storage lot and easily access it when you are ready to go. The clubhouse has a full woodworking shop, indoor and outdoor pool, fitness center, a restaurant, and so much more.

    Zillow last checked:

    Listing updated:

    Listed by:

    Cindy Rose 303-886-5834 HomesCindyRose@gmail.com,

    Realty One Group Premier

    Bought with:

    Nancy Catlin, 001027545

    MB Catlin And Co. Inc.

    Source: REcolorado as distributed by MLS GRID,MLS#: 3035372MLS Logo

    Facts & features

    Interior

    Bedrooms & bathrooms
    • Bedrooms: 3
    • Bathrooms: 3
    • Full bathrooms: 2
    • 3/4 bathrooms: 1
    • Main level bathrooms: 3
    • Main level bedrooms: 3
    Primary bedroom
    • Description: Huge Bedroom, End Unit With Access To Covered Porch
    • Level: Main
    Bedroom
    • Description: 2nd Main Suite With Ensuite 3/4 Bathroom
    • Level: Main
    Bedroom
    • Description: 3rd Bedroom; Access To Covered Porch
    • Level: Main
    Bathroom
    • Description: Double Sinks
    • Level: Main
    Bathroom
    • Description: Hall Bath
    • Level: Main
    Bathroom
    • Description: Attached To 2nd Bedroom
    • Level: Main
    Dining room
    • Description: Connect To Kitchen & Living Room; Could Be Dining/Office/Living Space
    • Level: Main
    Kitchen
    • Description: Updated Ea-In Kitchen With Walk-In Pantry, Updated.
    • Level: Main
    Laundry
    • Description: Laundry Room With Storage Too
    • Level: Main
    Living room
    • Description: Extra Large Space With Access To 2 Covered Porches
    • Level: Main
    Heating
    • Baseboard
    Cooling
    • Air Conditioning-Room
    Appliances
    • Included: Dishwasher, Disposal, Dryer, Microwave, Range, Refrigerator, Self Cleaning Oven, Washer
    • Laundry: In Unit
    Features
    • Ceiling Fan(s), Corian Counters, Eat-in Kitchen, Open Floorplan, Pantry, Primary Suite, Wet Bar
    • Flooring: Carpet, Laminate
    • Has basement: No
    • Common walls with other units/homes: 2+ Common Walls
    Interior area
    • Total structure area: 2,250
    • Total interior livable area: 2,250 sqft
    • Finished area above ground: 2,250

    Property

    Parking
    • Total spaces: 2
    • Parking features: Heated Garage, Underground
    • Garage spaces: 2
    Features
    • Levels: One
    • Stories: 1
    • Entry location: Ground
    • Patio & porch: Covered
    • Exterior features: Balcony
    Lot
    • Size: 214 Square Feet
    Details
    • Parcel number: 031483085
    • Special conditions: Standard

    Construction

    Type & style
    • Home type: Condo
    • Property subtype: Condominium
    • Attached to another structure: Yes
    Materials
    • Block, Concrete
    • Roof: Concrete,Membrane
    Condition
    • Updated/Remodeled
    • Year built: 1977

    Utilities & green energy

    • Electric: 110V, 220 Volts
    • Sewer: Public Sewer
    • Water: Public
    • Utilities for property: Cable Available, Electricity Connected

    Community & HOA

    Community
    • Senior community: Yes
    • Subdivision: Heather Gardens
    HOA
    • Has HOA: Yes
    • Amenities included: Clubhouse, Coin Laundry, Fitness Center, Garden Area, Golf Course, Management, Parking, Pool, Sauna, Security, Spa/Hot Tub, Tennis Court(s)
    • Services included: Reserve Fund, Heat, Irrigation, Maintenance Grounds, Maintenance Structure, Recycling, Road Maintenance, Security, Snow Removal, Trash, Water
    • HOA fee: $1,166 monthly
    • HOA name: Heather Gardens Association
    • HOA phone: 303-755-0652
    Location
    • Region: Aurora

    Financial & listing details

    • Price per square foot: $219/sqft
    • Annual tax amount: $2,968
    • Date on market: 2/7/2024
    • Listing terms: Cash,Conventional,FHA,VA Loan
    • Exclusions: Personal Property And Staging Items
    • Ownership: Individual
    • Electric utility on property: Yes
    • Road surface type: Paved

    Price history

    DateEventPrice
    3/18/2024Sold$493,240$219/sqft
    Source: REcolorado as distributed by MLS GRID #3035372 Report a problem
    2/13/2024Pending sale$493,240$219/sqft
    Source: REcolorado as distributed by MLS GRID #3035372 Report a problem
    2/7/2024Listed for sale$493,240$219/sqft
    Source: REcolorado as distributed by MLS GRID #3035372 Report a problem

    Public tax history

    Tax history is unavailable.

    Neighborhood: Heather Gardens

    Nearby schools

    GreatSchools rating
    Schools provided by the listing agent
    • Elementary: Century
    • Middle: Aurora Hills
    • High: Gateway
    • District: Adams-Arapahoe 28J

    Source: REcolorado as distributed by MLS GRID. This data may not be complete. We recommend contacting the local school district to confirm school assignments for this home.

    Get a cash offer in 3 minutes
    Find out how much your home could sell for in as little as 3 minutes with a no-obligation cash offer.
    Estimated market value
    $469,000
    Get a cash offer in 3 minutes
    Find out how much your home could sell for in as little as 3 minutes with a no-obligation cash offer.
    Estimated market value
    $469,000