Skip main navigation
Sold for $650,000
  • $650,000

    14050 Fox Hill Rd, Sparks Glencoe, MD 21152

    3beds
    2,692sqft
    Townhouse
    Built in 2015
    4,356 Square Feet Lot
    $658,400 Zestimate®
    $241/sqft
    $3,566 Estimated rent

    Home value

    $658,400

    $606,000 - $718,000

    $3,566/mo

    Zestimate® history
    Loading
    Loading...

    Owner options

    List your home for rent

    $3,566/mo

    Rent Zestimate®

    Find your next renter with Zillow Rental Manager. Plus, with online applications, you can quickly screen prospective tenants – for free.

    Learn more

    $3,566/mo

    Rent Zestimate®

    Refinance and save

    $4,112/mo

    Est. payment

    Refinancing to a lower rate could help reduce your monthly payments and save thousands over the life of the loan.

    See today's rates

    $4,112/mo

    Est. payment

    Explore your selling options

    Work with a Zillow partner agent

    Leverage their expertise and Zillow's premium Showcase listings to get your home seen by more buyers.

    Get started

    List with your own agent

    Get your home in front of millions of buyers by listing it on Zillow.

    Learn how to do it

    Sell it yourself

    Take full control of how buyers see your home on Zillow by listing For Sale by Owner (FSBO).

    List your home

    What's special

    Brick exteriorExceptional storageBrick end-of-group townhomeDouble vanitiesSolid wood stairsPrivate patioWalk-in ceramic-tiled shower
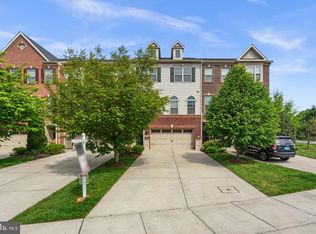
    Rarely available brick end-of-group townhome in Hunt Valley Overlook, offering a low-maintenance elevated lifestyle in one of the area’s most convenient and desirable locations. FRESHLY PAINTED painted in a soft creamy white Sherwin Williams palette with tasteful updates throughout, this FORMER MODEL home offers nearly 2700 square feet of living space that feels open, elegant, comfortable, and thoughtfully designed for modern living. The main level is OPEN AND LIGHT FILLED anchored by a beautifully appointed kitchen with an oversized granite island, stainless steel appliances (brands like Kitchen Aid, GE Profile), full-height maple cabinetry, and exceptional storage—including two pantry closets. Gorgeous HARDWOOD FLOORS, crown molding, and solid wood stairs add quiet sophistication without feeling formal. Also on the main floor is a half bath, and to either side of the fabulous kitchen are a HUGE LIVING ROOM with a charming bright window seat, and a SPACIOUS DINING AREA with box molding and room for all of your furniture. The primary suite is a true retreat, featuring VAULTED CEILINGS, a bay window, and a large custom California Closets walk-in closet. The EN-SUITE BATH is spacious and spa-like with double vanities, a walk-in ceramic-tiled shower, and a soaking tub. A FULLY FINISHED LOWER LEVEL with updated lighting adds flexibility and privacy with a full bath and direct access to the two-car garage (with storage) and a PRIVATE PATIO—ideal for a family room, guests, work-from-home space, a home gym, or effortless entertaining. The brick exterior, double-stacked bay windows, and recent front shutters enhance curb appeal while filling the home with natural light. The expansive Trex deck is just off the living room—perfect for entertaining or unwinding at the end of the day. The TWO CAR GARAGE is conveniently accessed through the family room, has an ELECTRIC CAR CHARGER and room for storage! You also don't have to worry about shoveling! The fantastic HOA clears the streets and sidewalks, and i the snowfall exceeds 2" they will even clear your driveway! The location is prime. Quiet, yet minutes to Hunt Valley Towne Centre, with premier conveniences including Wegmans, restaurants, fitness, and everyday essentials. Top rated schools and the nearby NCR Trail offers miles of scenic walking and biking, while easy access to I-83 makes commuting a breeze.

    Zillow last checked:

    Listing updated:

    Listed by:

    Laura Byrne 443-629-8699,

    Long & Foster Real Estate, Inc.

    Bought with:

    Armita Karimi, 5021049

    Samson Properties

    Source: Bright MLS,MLS#: MDBC2148078MLS Logo

    Facts & features

    Interior

    Bedrooms & bathrooms
    • Bedrooms: 3
    • Bathrooms: 4
    • Full bathrooms: 3
    • 1/2 bathrooms: 1
    • Main level bathrooms: 1
    Primary bedroom
    • Features: Flooring - Carpet
    • Level: Upper
    • Area: 210 Square Feet
    • Dimensions: 14 X 15
    Bedroom 2
    • Features: Flooring - Carpet
    • Level: Upper
    • Area: 121 Square Feet
    • Dimensions: 11 X 11
    Bedroom 3
    • Features: Flooring - Carpet
    • Level: Upper
    • Area: 132 Square Feet
    • Dimensions: 12 X 11
    Den
    • Features: Flooring - Carpet, Attached Bathroom
    • Level: Lower
    Dining room
    • Features: Flooring - HardWood
    • Level: Main
    • Area: 180 Square Feet
    • Dimensions: 10 X 18
    Foyer
    • Features: Flooring - Tile/Brick
    • Level: Lower
    • Area: 54 Square Feet
    • Dimensions: 6 X 9
    Kitchen
    • Features: Flooring - HardWood
    • Level: Main
    • Area: 143 Square Feet
    • Dimensions: 11 X 13
    Living room
    • Features: Flooring - HardWood
    • Level: Main
    • Area: 285 Square Feet
    • Dimensions: 19 X 15
    Heating
    • Programmable Thermostat, Forced Air, Natural Gas
    Cooling
    • Central Air, Programmable Thermostat, Electric
    Appliances
    • Included: Dishwasher, Disposal, Exhaust Fan, Self Cleaning Oven, Oven/Range - Gas, Electric Water Heater, Water Heater
    • Laundry: Upper Level, Washer/Dryer Hookups Only
    Features
    • Attic, Kitchen Island, Kitchen - Table Space, Eat-in Kitchen, Dining Area, Primary Bath(s), Chair Railings, Upgraded Countertops, Crown Molding, Recessed Lighting, Open Floorplan, 9'+ Ceilings, Cathedral Ceiling(s), Dry Wall
    • Flooring: Hardwood, Carpet, Ceramic Tile
    • Doors: Sliding Glass, Six Panel
    • Windows: Low Emissivity Windows, Double Pane Windows, ENERGY STAR Qualified Windows, Screens
    • Has basement: No
    • Has fireplace: No
    Interior area
    • Total structure area: 2,692
    • Total interior livable area: 2,692 sqft
    • Finished area above ground: 2,692
    • Finished area below ground: 0

    Property

    Parking
    • Total spaces: 2
    • Parking features: Garage Door Opener, Garage Faces Front, Off Street, Attached, Driveway
    • Attached garage spaces: 2
    • Has uncovered spaces: Yes
    Accessibility
    • Accessibility features: Other
    Features
    • Levels: Three
    • Stories: 3
    • Patio & porch: Deck
    • Pool features: None
    Lot
    • Size: 4,356 sqft
    Details
    • Additional structures: Above Grade, Below Grade
    • Parcel number: 04082500012084
    • Zoning: DR 10.5
    • Special conditions: Standard

    Construction

    Type & style
    • Home type: Townhouse
    • Architectural style: Colonial
    • Property subtype: Townhouse
    Materials
    • Brick
    • Foundation: Slab
    • Roof: Shingle
    Condition
    • Excellent,Very Good
    • New construction: No
    • Year built: 2015
    Details
    • Builder model: GLASGOW E
    • Builder name: RYLAND HOMES / CALATLANTIC

    Utilities & green energy

    • Electric: 200+ Amp Service
    • Sewer: Public Sewer
    • Water: Public
    • Utilities for property: Cable Available
    Green energy
    • Energy efficient items: Appliances, HVAC

    Community & neighborhood

    Security
    • Security features: Smoke Detector(s), Carbon Monoxide Detector(s)
    Location
    • Region: Sparks Glencoe
    • Subdivision: Hunt Valley Overlook

    HOA & financial

    HOA
    • Has HOA: Yes
    • HOA fee: $167 monthly
    • Services included: Maintenance Grounds, Trash, Snow Removal
    • Association name: RESIDENCES AT SPARKS VALLEY

    Other

    Other facts
    • Listing agreement: Exclusive Right To Sell
    • Listing terms: Conventional,Cash,FHA,VA Loan
    • Ownership: Fee Simple

    Price history

    DateEventPrice
    3/18/2026Sold$650,000-0.8%$241/sqft
    Source: Bright MLS #MDBC2148078 Report a problem
    2/24/2026Contingent$655,000+0.8%$243/sqft
    Source: Bright MLS #MDBC2148078 Report a problem
    2/6/2026Listed for sale$650,000+11.1%$241/sqft
    Source: Bright MLS #MDBC2148078 Report a problem
    5/26/2022Sold$585,000$217/sqft
    Source: Bright MLS #MDBC2032118 Report a problem
    4/13/2022Pending sale$585,000$217/sqft
    Source: Bright MLS #MDBC2032118 Report a problem
    4/11/2022Price change$585,000+1.7%$217/sqft
    Source: Bright MLS #MDBC2032118 Report a problem
    4/7/2022Listed for sale$575,000+18.8%$214/sqft
    Source: Bright MLS #MDBC2032118 Report a problem
    5/27/2016Sold$484,000$180/sqft
    Source: Public Record Report a problem

    Public tax history

    YearProperty taxesTax assessment
    2025$7,642 +13.9%$575,000 +3.8%
    2024$6,711 +4%$553,733 +4%
    2023$6,454 +4.2%$532,467 +4.2%
    2022$6,196 $511,200
    2021$6,196 $511,200
    2020$6,196 -2.9%$511,200 -2.9%
    2019$6,379 +0.8%$526,300 +0.8%
    2018$6,327 +0.8%$522,000 +0.8%
    2017$6,275 $517,700 +0.8%
    2016-- $513,400 +850.7%
    2015-- $54,000

    Find assessor info on the county website

    Neighborhood: 21152

    Nearby schools

    GreatSchools rating
    Schools provided by the listing agent
    • Elementary: Sparks
    • Middle: Hereford
    • High: Hereford
    • District: Baltimore County Public Schools

    Source: Bright MLS. This data may not be complete. We recommend contacting the local school district to confirm school assignments for this home.

    Get a cash offer in 3 minutes
    Find out how much your home could sell for in as little as 3 minutes with a no-obligation cash offer.
    Estimated market value
    $658,400
    Get a cash offer in 3 minutes
    Find out how much your home could sell for in as little as 3 minutes with a no-obligation cash offer.
    Estimated market value
    $658,400