Soaring 10-foot ceilings set the tone the moment you step inside this single-story Kerman gem. 2,199 sq ft of thoughtfully designed living space that feels even larger than it is. The open-concept layout flows from the fireplace anchored living area into the dining space and kitchen, creating a natural gathering hub whether it's a quiet Tuesday night or a weekend full of guests.Four bedrooms give your household room to breathe: the private primary suite, two comfortable secondary rooms, and a versatile fourth bedroom that adapts to your life --- home office, guest suite, playroom, or hobby space. Two full baths, indoor laundry, and an attached 2-car garage round out the practical side. Step outside to landscaped front and back yards ready for summer evenings and weekend relaxing. Located in the heart of Kerman, you're minutes from top-rated schools, neighborhood parks, and everyday conveniences.All information deemed reliable; buyer to independently verify square footage, bedroom/bath count, permits, and property condition.
Sold for $445,000
$445,000
14050 W G St, Kerman, CA 93630
4beds
2baths
2,199sqft
Residential, Single Family Residence
Built in 2005
7,226 Square Feet Lot
$446,000 Zestimate®
$202/sqft
$2,599 Estimated rent
Home value
$446,000
$410,000 - $486,000
$2,599/mo
Zestimate® history
Owner options
List your home for rent
$2,599/mo
Rent Zestimate®
Find your next renter with Zillow Rental Manager. Plus, with online applications, you can quickly screen prospective tenants – for free.
$2,599/mo
Rent Zestimate®
Refinance and save
$3,047/mo
Est. payment
Refinancing to a lower rate could help reduce your monthly payments and save thousands over the life of the loan.
$3,047/mo
Est. payment
Explore your selling options
Work with a Zillow partner agent
Leverage their expertise and Zillow's premium Showcase listings to get your home seen by more buyers.
Get startedList with your own agent
Get your home in front of millions of buyers by listing it on Zillow.
Learn how to do itSell it yourself
Take full control of how buyers see your home on Zillow by listing For Sale by Owner (FSBO).
List your homeWhat's special
Zillow last checked:
Listing updated:
Listed by:
Elizabeth Cabrera Garcia DRE #02148877 559-679-7832,
London Properties, Ltd.,
Sebastian J. Gonzales DRE #02427010 559-859-2380,
London Properties, Ltd.
Bought with:
Oscar Vasquez Velazquez, DRE #02081090
Stigler Mortgage
Source: Fresno MLS,MLS#: 650338Originating MLS: Fresno MLS
Facts & features
Interior
Bedrooms & bathrooms
- Bedrooms: 4
- Bathrooms: 2
Primary bedroom
- Area: 0
- Dimensions: 0 x 0
Bedroom 1
- Area: 0
- Dimensions: 0 x 0
Bedroom 2
- Area: 0
- Dimensions: 0 x 0
Bedroom 3
- Area: 0
- Dimensions: 0 x 0
Bedroom 4
- Area: 0
- Dimensions: 0 x 0
Dining room
- Area: 0
- Dimensions: 0 x 0
Family room
- Area: 0
- Dimensions: 0 x 0
Kitchen
- Area: 0
- Dimensions: 0 x 0
Living room
- Area: 0
- Dimensions: 0 x 0
Basement
- Area: 0
Heating
- Has Heating (Unspecified Type)
Cooling
- Central Air
Appliances
- Laundry: Inside
Features
- Number of fireplaces: 1
Interior area
- Total structure area: 2,199
- Total interior livable area: 2,199 sqft
Property
Parking
- Total spaces: 2
- Parking features: Garage - Attached
- Attached garage spaces: 2
Features
- Levels: One
- Stories: 1
Lot
- Size: 7,226 Square Feet
- Features: Urban
Details
- Parcel number: 02361052
Construction
Type & style
- Home type: SingleFamily
- Property subtype: Residential, Single Family Residence
Materials
- Stucco
- Foundation: Concrete
- Roof: Tile
Condition
- Year built: 2005
Utilities & green energy
- Electric: On
- Water: Public
- Utilities for property: Public Utilities
Community & HOA
Location
- Region: Kerman
Financial & listing details
- Price per square foot: $202/sqft
- Tax assessed value: $243,812
- Date on market: 6/11/2026
- Cumulative days on market: 12 days
- Listing agreement: Exclusive Right To Sell
Price history
| Date | Event | Price |
|---|---|---|
| 7/21/2026 | Sold | $445,000$202/sqft |
Source: Fresno MLS #650338 Report a problem | ||
| 6/26/2026 | Pending sale | $445,000$202/sqft |
Source: Fresno MLS #650338 Report a problem | ||
| 6/23/2026 | Listing removed | $445,000$202/sqft |
Source: Fresno MLS #650338 Report a problem | ||
| 6/11/2026 | Listed for sale | $445,000+128.2%$202/sqft |
Source: Fresno MLS #650338 Report a problem | ||
| 2/28/2014 | Sold | $195,000+28.3%$89/sqft |
Source: Public Record Report a problem | ||
| 1/31/2012 | Sold | $152,000-4.9%$69/sqft |
Source: Public Record Report a problem | ||
| 1/11/2012 | Listed for sale | $159,900-5.9%$73/sqft |
Source: Homepath #383502 Report a problem | ||
| 12/7/2011 | Listing removed | $169,900$77/sqft |
Source: Coldwell Banker H&L #383502 Report a problem | ||
| 10/19/2011 | Price change | $169,900-2.9%$77/sqft |
Source: Realty Executives Summit #378126 Report a problem | ||
| 8/31/2011 | Price change | $174,900-7.9%$80/sqft |
Source: Realty Executives Summit #378126 Report a problem | ||
| 8/3/2011 | Price change | $189,900+12%$86/sqft |
Source: Realty Executives Summit #378126 Report a problem | ||
| 7/2/2011 | Price change | $169,500-30.2%$77/sqft |
Source: CENTURY 21 M&M and Associates #372826 Report a problem | ||
| 6/24/2011 | Listed for sale | -- |
Source: foreclosure.com Report a problem | ||
| 6/9/2011 | Sold | $243,007+43.4%$111/sqft |
Source: Public Record Report a problem | ||
| 5/1/2011 | Listed for sale | $169,500-46.7%$77/sqft |
Source: PREMIER VALLEY INC DBA CENTURY 21 M& M AND ASSOCIATES #372826 Report a problem | ||
| 12/16/2005 | Sold | $318,000$145/sqft |
Source: Public Record Report a problem | ||
Public tax history
| Year | Property taxes | Tax assessment |
|---|---|---|
| 2026 | -- | $243,812 +2% |
| 2025 | $2,850 +3.9% | $239,032 +2% |
| 2024 | $2,742 +0.9% | $234,346 +2% |
| 2023 | $2,719 +1.2% | $229,752 +2% |
| 2022 | $2,687 +2.5% | $225,248 +2% |
| 2021 | $2,621 +1.1% | $220,833 +1% |
| 2020 | $2,593 +0.7% | $218,569 +2% |
| 2019 | $2,574 +4.6% | $214,284 +2% |
| 2018 | $2,462 +1% | $210,083 +2% |
| 2017 | $2,438 +9.7% | $205,965 +2% |
| 2016 | $2,222 +0.9% | $201,927 +1.5% |
| 2015 | $2,202 +21.8% | $198,895 +27.7% |
| 2014 | $1,808 | $155,743 +0.5% |
| 2013 | -- | $155,040 -10.9% |
| 2012 | -- | $174,000 +4.3% |
| 2011 | -- | $166,900 |
| 2010 | -- | $166,900 |
| 2009 | -- | $166,900 -47.4% |
| 2006 | -- | $317,500 |
Find assessor info on the county website
Neighborhood: 93630
Nearby homes
- $412,3003 bd2 ba1.8k sqft14060 W G St, Kerman, CA 93630Off Market
- $375,0003 bd2 ba1.6k sqft14040 W G St, Kerman, CA 93630Off Market
- $380,0003 bd2 ba1.6k sqft14072 W G St, Kerman, CA 93630Sold
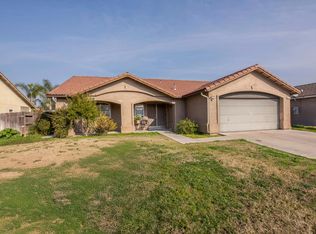
- $433,8003 bd2 ba1.8k sqft534 S 18th St, Kerman, CA 93630Off Market
- $394,4003 bd2 ba1.6k sqft14084 W G St, Kerman, CA 93630Off Market
- $421,3003 bd2 ba1.8k sqft14019 W G St, Kerman, CA 93630Off Market
- $465,8004 bd2 ba2.1k sqft14030 W G St, Kerman, CA 93630Off Market
- $461,2003 bd2 ba1.9k sqft516 S 18th St, Kerman, CA 93630Off Market
Nearby schools
GreatSchools rating
- 5/10Goldenrod Elementary SchoolGrades: K-6Distance: 0.3 mi
- 2/10Kerman Middle SchoolGrades: 7-8Distance: 1.3 mi
- 5/10Kerman High SchoolGrades: 9-12Distance: 1.3 mi
Schools provided by the listing agent
- Elementary: Goldenrod
- Middle: Kerman
- High: Kerman
Source: Fresno MLS. This data may not be complete. We recommend contacting the local school district to confirm school assignments for this home.


Get pre-qualified for a loan
At Zillow Home Loans, we can pre-qualify you in as little as 5 minutes with no impact to your credit score.An equal housing lender. NMLS #10287.
- California
- Fresno County
- Kerman
- 93630
- 14050 W G St
