
Rare opportunity to own a beautifully updated pool home with exceptional garage, workshop, and storage space — perfect for boats, trailers, recreational vehicles, hobbies, or home-based business needs.
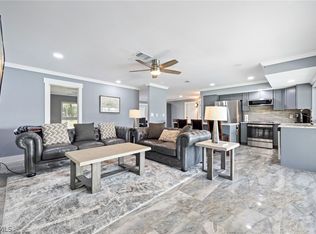
This meticulously maintained 2-story colonial offers 3 bedrooms, 2.5 bathrooms, flexible living spaces, and extensive upgrades throughout. The home features crown molding, upgraded LED lighting, hurricane-impact windows and sliders, Pergo LifeProof flooring, and a spacious layout designed for both everyday living and entertaining.
The updated kitchen includes granite countertops and backsplash, stainless steel appliances, dual pantries, reverse osmosis system, and an adjoining dining area. Multiple living spaces include a formal living room, oversized family room, and a dedicated office/den with custom built-in cabinetry.
Upstairs, the spacious primary suite features a custom walk-in closet and beautifully updated ensuite bath with dual sinks, granite counters, and a large walk-in shower. Two additional bedrooms share a convenient Jack-and-Jill bathroom. Laundry room is located upstairs and includes Speed Queen commercial washer and dryer.
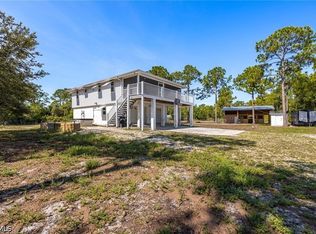
Step outside to your private backyard oasis complete with a screened lanai, covered seating area, sun deck, and 14x28 saltwater pool with a 7-foot deep end. The fenced backyard also includes irrigation and additional storage shed.
What truly sets this property apart is the incredible garage and workspace setup. Garage 1 is currently configured as a workshop/she shed with stained concrete floors, finished walls and ceiling, attic storage, and its own electric meter. Garage 2 is an oversized 3-car garage (28x32) with finished interior, attic storage, dual roll-up doors, and separate electric meter. Combined with the expansive fenced yard, there is ample room for boats, trailers, equipment, and recreational toys.
Major exterior improvements completed in 2021 include metal roof, soffits, fascia, and Hardie board siding. A/C replaced in 2017 and professionally serviced every six months. Concrete driveway and front walkway resurfaced in 2026.
Move-in ready with rare flexibility, extensive upgrades, and storage space that is increasingly hard to find.
Active
Price cut: $24K (6/26)
$675,000
14051 Campus St, Fort Myers, FL 33905
3beds
2,310sqft
:
Get pre-qualified$4,353/mo
Single Family Residence
Built in 2001
0.58 Acres Lot
$-- Zestimate®
$292/sqft
$-- HOA
What's special
Additional storage shedScreened lanaiBeautifully updated pool homeSun deckPrivate backyard oasisFlexible living spacesJack-and-jill bathroom
- 122 days |
- 400 |
- 39 |
Zillow last checked:
Listing updated:
Listed by:
Laura Caruthers 239-229-4309,
Treeline Realty Corp,
Kirsten Bess 239-229-4307,
Treeline Realty Corp
Source: Florida Gulf Coast MLS,MLS#: 2026013760 Originating MLS: Florida Gulf Coast
Originating MLS: Florida Gulf CoastFacts & features
Interior
Bedrooms & bathrooms
- Bedrooms: 3
- Bathrooms: 3
- Full bathrooms: 2
- 1/2 bathrooms: 1
Rooms
- Room types: Den, Family Room, Screened Porch
Heating
- Central, Electric
Cooling
- Central Air, Ceiling Fan(s), Electric
Appliances
- Included: Dryer, Dishwasher, Freezer, Microwave, Range, Refrigerator, Tankless Water Heater, Water Purifier, Washer, Water Softener
- Laundry: Washer Hookup, Dryer Hookup, Inside
Features
- Breakfast Bar, Built-in Features, Tray Ceiling(s), Closet Cabinetry, Dual Sinks, Eat-in Kitchen, Pantry, Split Bedrooms, Shower Only, Separate Shower, Upper Level Primary, Den, Family Room, Screened Porch
- Flooring: Laminate, Tile
- Windows: Double Hung, Impact Glass
Interior area
- Total structure area: 2,310
- Total interior livable area: 2,310 sqft
Video & virtual tour
Property
Parking
- Total spaces: 5
- Parking features: Driveway, Detached, Garage, Paved, Two Spaces, Detached Carport, Garage Door Opener
- Garage spaces: 4
- Carport spaces: 1
- Covered spaces: 5
- Has uncovered spaces: Yes
Features
- Levels: Two
- Stories: 2
- Patio & porch: Lanai, Porch, Screened
- Exterior features: Fence, Sprinkler/Irrigation
- Has private pool: Yes
- Pool features: In Ground, Screen Enclosure
- Waterfront features: None
Lot
- Size: 0.58 Acres
- Dimensions: 100 x 246 x 100 x 249
- Features: Corner Lot, Sprinklers Automatic
Details
- Additional structures: Outbuilding
- Parcel number: 164426L404020.0090
- Lease amount: $0
- Zoning description: RS-1
- Other equipment: Reverse Osmosis System
Construction
Type & style
- Home type: SingleFamily
- Architectural style: Two Story
- Property subtype: Single Family Residence
Materials
- Wood Siding, Wood Frame
- Roof: Metal,Shingle
Condition
- Resale
- Year built: 2001
Utilities & green energy
- Sewer: Septic Tank
- Water: Well
- Utilities for property: Cable Not Available, High Speed Internet Available
Community & HOA
Community
- Features: None
- Security: None
- Condo and coop fee: $0
- Membership fee: $0
- Subdivision: BUCKINGHAM PARK
HOA
- Has HOA: No
- Amenities included: None
- Services included: None
Location
- Region: Fort Myers
Financial & listing details
- Price per square foot: $292/sqft
- Tax assessed value: $317,673
- Annual tax amount: $2,323
- Date on market: 3/25/2026
- Cumulative days on market: 123 days
- Listing terms: All Financing Considered,Cash
- Ownership: Single Family
- Road surface type: Paved
Estimated market value
Not available
Estimated sales range
Not available
Not available
Price history
| Date | Event | Price |
|---|---|---|
| 6/26/2026 | Price change | $675,000-3.4%$292/sqft |
Source:  Florida Gulf Coast MLS #2026013760 Report a problem Florida Gulf Coast MLS #2026013760 Report a problem | ||
| 5/7/2026 | Price change | $699,000-3.3%$303/sqft |
Source: Florida Gulf Coast MLS #2026013760 Report a problem | ||
| 4/16/2026 | Price change | $723,000-3.6%$313/sqft |
Source: Florida Gulf Coast MLS #2026013760 Report a problem | ||
| 3/25/2026 | Listed for sale | $750,000+13536.4%$325/sqft |
Source: Florida Gulf Coast MLS #2026013760 Report a problem | ||
| 6/2/2000 | Sold | $5,500$2/sqft |
Source: Public Record Report a problem | ||
Public tax history
| Year | Property taxes | Tax assessment |
|---|---|---|
| 2025 | $2,323 +2.9% | $148,910 +2.9% |
| 2024 | $2,259 +5.6% | $144,713 +3% |
| 2023 | $2,140 +27.4% | $140,498 +3% |
| 2022 | $1,679 | $136,406 |
Find assessor info on the county website
Monthly payment
Est. payment
Payment breakdown
Explore the cost of this home by adjusting the details. Changes won't be saved.Climate risks
Neighborhood: Buckingham Park
Nearby schools
GreatSchools rating
- 3/10River Hall Elementary SchoolGrades: PK-5Distance: 4.3 mi
- 4/10Varsity Lakes Middle SchoolGrades: 6-8Distance: 1.6 mi
- 3/10Lehigh Senior High SchoolGrades: 9-12Distance: 1.6 mi
- $430,5004 bd2 ba1k sqft14061 Campus St, Fort Myers, FL 33905Off Market
- $--10,454 Square Feet6580 Arbor, Fort Myers, FL 33905Off Market
- $31,493-- bd-- ba-- sqft6530 Arbor Ave, Fort Myers, FL 33905Off Market
- $341,9003 bd2 ba1.7k sqft6540 Arbor Ave, Fort Myers, FL 33905Off Market
- $31,49310,262 Square Feet14071 Campus St, Fort Myers, FL 33905Off Market
- $31,49310,023 Square Feet14070 Cerrito St, Fort Myers, FL 33905Off Market
- $9,000-- bd-- ba-- sqft14101 Campus St, Fort Myers, FL 33905Off Market
- $54,00010,628.64 Square Feet6520 Arbor Ave, Fort Myers, FL 33905Sold
A local agent can set up tours, give advice and negotiate with sellers.
Similar homes
- $614,9003 bd2 ba1.6k sqft4613 Orange River Loop Rd, Fort Myers, FL 33905For Sale

 MLS ID #2026008400, Jason Lipsher, RE/MAX Realty Group. Florida Gulf Coast MLS
 - $574,0004 bd2 ba2.2k sqft6861 Cadet Ave, Fort Myers, FL 33905For Sale
 MLS ID #2026012258, Bonnie Chase, Keller Williams Realty Fort Myers and the Islands. Florida Gulf Coast MLS
 - $515,0003 bd2 ba1.7k sqft6060 Terrace Rd, Fort Myers, FL 33905For Sale
 MLS ID #2026027995, Heather Thornhill, Realty Executives of SWFL. Florida Gulf Coast MLS
 - $639,0004 bd4 ba1.8k sqft13413 Mini Way, Fort Myers, FL 33905For Sale
 MLS ID #2026011997, Whitney Singletary, Realty Executives of SWFL. Florida Gulf Coast MLS
 - $595,0004 bd4 ba2.3k sqft13529 Island Rd, Fort Myers, FL 33905For SaleMLS ID #2026016770, Basil Tomey, Realty One Group MVP. Florida Gulf Coast MLS
- $950,0003 bd2 ba2.2k sqft6670 Pangola Rd, Fort Myers, FL 33905For SaleMLS ID #2026023389, Liz Williamson, Realty One Group MVP. Florida Gulf Coast MLS
- $925,0004 bd3 ba3k sqft13961 Binghampton Dr, Fort Myers, FL 33905For SaleMLS ID #2026027452, Karry Hannah, Home Legacy Realty. Florida Gulf Coast MLS
- $650,0004 bd3 ba2.6k sqft11191 Timber Creek Dr, Fort Myers, FL 33913For SaleMLS ID #2026022348, Tricia Mann, Royal Shell Real Estate, Inc.. Florida Gulf Coast MLS
- $475,0003 bd2 ba2.1k sqft13442 Caribbean Blvd, Fort Myers, FL 33905For SaleMLS ID #2026027697, Donald Green, Compass Florida LLC. Florida Gulf Coast MLS
- $555,0003 bd3 ba2k sqft1262 Carlene Ave, Fort Myers, FL 33901For SaleMLS ID #2026031145, Jonathan Minerick, Homecoin.com. Florida Gulf Coast MLS
- $739,0003 bd2 ba1.8k sqft8930 Penzance Blvd, Fort Myers, FL 33912For SaleMLS ID #2026014036, Rene Younger, Premiere Plus Realty Company. Florida Gulf Coast MLS
- $359,0003 bd2 ba1.7k sqft6104 Holt Ct, Fort Myers, FL 33905For SaleMLS ID #225056664, Donalyn Moon, RE/MAX Gulf Coast Living. Florida Gulf Coast MLS
- $649,5004 bd4 ba2.6k sqft2250 SW 20th Ave, Cape Coral, FL 33991For SaleMLS ID #2026031192, Chavely Gomez Perez, CoastalEdge Real Estate LLC. Florida Gulf Coast MLS
- $699,9004 bd4 ba2.8k sqft19180 Four Wheel Dr, North Fort Myers, FL 33917For SaleMLS ID #2026012209, Jonathan Semple, RE/MAX Realty Team. Florida Gulf Coast MLS
- $399,9003 bd2 ba2.2k sqft320 Georgia Ave, Fort Myers, FL 33905For SaleMLS ID #2026026359, Dean Miskic, Pelican Vista Realty. Florida Gulf Coast MLS
- $674,9003 bd2 ba2.3k sqft2308 Everest Pkwy, Cape Coral, FL 33904For SaleMLS ID #2026005675, Kyra Quarles, John R. Wood Properties. Florida Gulf Coast MLS
- $690,0003 bd2 ba1.4k sqft17441 Kentara Way, Fort Myers, FL 33913For SaleMLS ID #2026005720, Adiley Carrasco Gonzalez, Mamba Realty LLC. Florida Gulf Coast MLS
- $699,0004 bd3 ba2.3k sqft5610 Sundown Harbor Ct, Fort Myers, FL 33919For SaleMLS ID #225048213, Jennifer Warfield, Venture Realty & Investments. Florida Gulf Coast MLS
- $429,0003 bd2 ba1.4k sqft13438 Caribbean Blvd, Fort Myers, FL 33905For SaleMLS ID #2026012860, Randy Lauer, RE/MAX Gulf Coast Living. Florida Gulf Coast MLS
- $655,0003 bd2 ba1.9k sqft1906 Everest Pkwy, Cape Coral, FL 33904For SaleMLS ID #2026021093, Lissette Riquelme, Redfin Corporation. Florida Gulf Coast MLS
