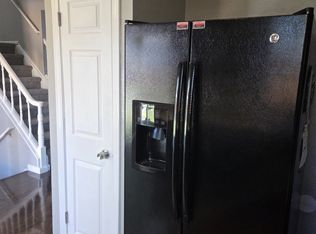
This home is a 3 bedroom 2 bath Tri-level with basement, washer/dryer in the unit. Three bedrooms and two bathrooms upstairs, kitchen and formal living room on the main floor, family room and walkout to back yard on the third floor. Basement is unfinished, with laundry in place. Newer furnace/AC. Huge front and back yard. Landlord will take care of lawn (mowing, bushes, trees), unless Tennant chooses otherwise, watering will be required and is the responsibility of the tenant (Non-negotiable). Tennant is responsible for all utilities, including trash pickup as recently mandated per the city of Denver. House sits adjacent to large Park/walking path/baseball diamond, and there is an elementary school just a short walk across the park. House will be available the 1st of September. House has hardwood floors (recently refinished) and LVP flooring, and a gas fireplace. Pictures to come soon. Dogs will be considered on case-by-case basis. Address is 14051 E. 46th Ave. Denver, CO 80239. House can be shown any time after 8/19/26. There will be a $40, application fee for each application submitted (1 Application per household). Thank you!
Section 8 applications okay
All utilities are paid for by the renter. This includes garbage which the City of Denver now charges for. Lawn will be maintenanced by the landlord, but renter is responsible for watering the lawn. No smoking is permitted inside the home. Dogs must be discussed beforehand. No one not listed on the lease will be permitted to reside in the property.
House for rent
Single family residence
Available now
Dogs OK
Air conditioner, central air
In unit laundry
Attached garage parking
Forced air
What's special
Gas fireplaceLvp flooring
- 69 days |
- -- |
- -- |
Zillow last checked:
Listing updated:
Travel times

Let’s turn your rent into credit progress
Build credit history with every on-time payment and get credit for the payment you’re already making.
Facts & features
Interior
Bedrooms & bathrooms
- Bedrooms: 3
- Bathrooms: 2
- Full bathrooms: 2
Heating
- Forced Air
Cooling
- Air Conditioner, Central Air
Appliances
- Included: Dishwasher, Dryer, Washer
- Laundry: In Unit
Features
- Flooring: Hardwood
Interior area
- Total interior livable area: 1,418 sqft
Property
Parking
- Parking features: Attached, Garage, Off Street
- Has attached garage: Yes
- Details: Contact manager
Details
- Additional structures: Garage(s)
- Parcel number: 0124107025000
Construction
Type & style
- Home type: SingleFamily
- Property subtype: Single Family Residence
Utilities & green energy
- Utilities for property: Garbage
Community & HOA
Location
- Region: Denver
Financial & listing details
- Lease term: 1 Year
Nearby apartments for rent


Price history
| Date | Event | Price |
|---|---|---|
| 8/13/2026 | Listed for rent | $2,800+9.8%$2/sqft |
Source: Zillow Rentals Report a problem | ||
| 5/10/2024 | Listing removed | -- |
Source: Zillow Rentals Report a problem | ||
| 5/2/2024 | Listed for rent | $2,550+34.2%$2/sqft |
Source: Zillow Rentals Report a problem | ||
| 3/24/2021 | Listing removed | -- |
Source: Owner Report a problem | ||
| 3/7/2018 | Listing removed | $1,900$1/sqft |
Source: Owner Report a problem | ||
| 2/22/2018 | Listed for rent | $1,900$1/sqft |
Source: Owner Report a problem | ||
| 10/20/2006 | Sold | $193,000+63.6%$136/sqft |
Source: Public Record Report a problem | ||
| 8/6/1996 | Sold | $118,000+490%$83/sqft |
Source: Public Record Report a problem | ||
| 6/29/1995 | Sold | $20,000$14/sqft |
Source: Public Record Report a problem | ||
| 4/28/1994 | Sold | $20,000$14/sqft |
Source: Public Record Report a problem | ||