This 1513 square foot single family home has 3 bedrooms and 2.0 bathrooms. This home is located at 14051 El Mesa Dr, Riverside, CA 92503.
Pre-foreclosure
Est. $621,900
14051 El Mesa Dr, Riverside, CA 92503
3beds
1,513sqft
SingleFamily
Built in 1977
0.28 Acres Lot
$621,900 Zestimate®
$411/sqft
$-- HOA
Overview
- 76 days
- 41
- 2
Facts & features
Interior
Bedrooms & bathrooms
- Bedrooms: 3
- Bathrooms: 2
- Full bathrooms: 2
Heating
- Forced air, Electric, Gas
Cooling
- Central
Appliances
- Included: Garbage disposal
- Laundry: Gas Dryer Hookup, In Garage
Features
- Pantry
- Flooring: Hardwood
- Has fireplace: Yes
- Fireplace features: Dining Room, Patio
- Common walls with other units/homes: No Common Walls
Interior area
- Total interior livable area: 1,513 sqft
Property
Parking
- Total spaces: 6
- Parking features: Garage - Attached
Accessibility
- Accessibility features: Parking
Features
- Levels: One
- Fencing: Livestock, Average Condition, Stucco Wall, Brick
- Has view: Yes
- View description: Park
Lot
- Size: 0.28 Acres
- Features: Paved, Park Nearby, Up Slope from Street
Details
- Parcel number: 271071057
- Special conditions: Standard
Construction
Type & style
- Home type: SingleFamily
- Architectural style: Bungalow
Materials
- Roof: Composition
Condition
- Year built: 1977
Utilities & green energy
- Electric: Standard, 220 Volts in Laundry, 220 Volts in Kitchen
- Sewer: Septic Type Unknown
- Water: Public
- Utilities for property: Cable Available, Water Connected, Phone Connected, Natural Gas Connected, Cable Connected
Community & HOA
Location
- Region: Riverside
Financial & listing details
- Price per square foot: $411/sqft
- Tax assessed value: $468,126
- Road surface type: Alley Paved, Maintained
Foreclosure details
Estimated market value
$621,900
$591,000 - $653,000
$3,384/mo
Price history
| Date | Event | Price |
|---|---|---|
| 8/4/2020 | Sold | $424,000-1.4%$280/sqft |
Source:  CRMLS #RS20007594 Report a problem CRMLS #RS20007594 Report a problem | ||
| 7/7/2020 | Pending sale | $430,000$284/sqft |
Source: Kal Duwage Realty #RS20007594 Report a problem | ||
| 7/4/2020 | Price change | $430,000+1.4%$284/sqft |
Source: Kal Duwage Realty #RS20007594 Report a problem | ||
| 7/2/2020 | Listed for sale | $424,000$280/sqft |
Source: Kal Duwage Realty #RS20007594 Report a problem | ||
| 6/5/2020 | Pending sale | $424,000$280/sqft |
Source: Kal Duwage Realty #RS20007594 Report a problem | ||
| 4/21/2020 | Listed for sale | $424,000$280/sqft |
Source: Kal Duwage Realty #RS20007594 Report a problem | ||
| 4/17/2020 | Pending sale | $424,000$280/sqft |
Source: Kal Duwage Realty #RS20007594 Report a problem | ||
| 4/7/2020 | Price change | $424,000-5.1%$280/sqft |
Source: Kal Duwage Realty #RS20007594 Report a problem | ||
| 1/13/2020 | Listed for sale | $447,000+142.9%$295/sqft |
Source: Kal Duwage Realty #RS20007594 Report a problem | ||
| 8/3/2001 | Sold | $184,000+60%$122/sqft |
Source: Public Record Report a problem | ||
| 10/23/1996 | Sold | $115,000$76/sqft |
Source: Public Record Report a problem | ||
Public tax history
| Year | Property taxes | Tax assessment |
|---|---|---|
| 2026 | -- | $468,126 +2% |
| 2025 | $5,108 +3.4% | $458,948 +2% |
| 2024 | $4,939 +0.7% | $449,950 +2% |
| 2023 | $4,903 +2% | $441,129 +2% |
| 2022 | $4,806 +1.8% | $432,480 +2% |
| 2021 | $4,720 +325.5% | $424,000 +75.4% |
| 2020 | $1,109 +0.9% | $241,772 +2% |
| 2019 | $1,100 0% | $237,032 +2% |
| 2018 | $1,100 +0.6% | $232,385 +2% |
| 2017 | $1,094 | $227,829 +2% |
| 2016 | $1,094 +8.4% | $223,363 +1.5% |
| 2015 | $1,009 +2.1% | $220,009 +2% |
| 2014 | $988 | $215,702 +0.5% |
| 2013 | -- | $214,729 +17.3% |
| 2012 | -- | $183,000 +1.7% |
| 2011 | -- | $180,000 +7.1% |
| 2010 | -- | $168,000 -18.2% |
| 2009 | -- | $205,341 +2% |
| 2008 | -- | $201,315 +2% |
| 2007 | -- | $197,368 +2% |
| 2006 | -- | $193,499 +2% |
| 2005 | -- | $189,706 +3.9% |
| 2003 | -- | $182,580 +2% |
| 2002 | -- | $179,000 +44% |
| 2001 | $1,272 +1.9% | $124,298 +2% |
| 2000 | $1,249 | $121,862 |
Find assessor info on the county website
Monthly payment
Climate risks
Neighborhood: 92503
Nearby schools
Schools provided by the listing agent
- Elementary: Arlington
- High: Arlington
- District: Riverdale Joint Unified
Source: The MLS. This data may not be complete. We recommend contacting the local school district to confirm school assignments for this home.
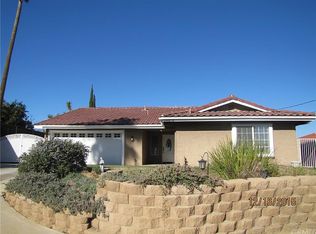
Similar homes
- $695,0003 bd2 ba1.5k sqft14342 Laurel Dr, Riverside, CA 92503For Sale
 MLS ID #IV26165758, KENDRA HARTSELL, RE/MAX HORIZON. CRMLS
 - $625,0003 bd2 ba1.6k sqft4535 Albion Dr, Riverside, CA 92503For Sale
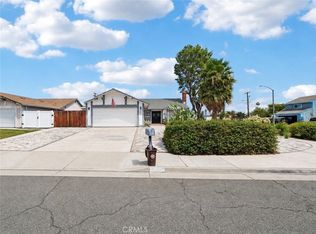 MLS ID #IV26196393, SCOTT TUCKER, PROVIDENCE REALTY. CRMLS
 - $665,0003 bd2 ba1.6k sqft14464 Harvey Ln, Riverside, CA 92503For Sale
 MLS ID #IV26195792, MARLA BOOTH, BETTER HOMES AND GARDENS REAL ESTATE CHAMPIONS. CRMLS
 - $585,0003 bd2 ba1.2k sqft2915 Westchester Dr, Riverside, CA 92503For Sale
 MLS ID #IV26199812, ANA SILVA, NATIONAL REALTY GROUP. CRMLS
