Discover the perfect blend of comfort, and timeless design in this stunning custom-built home. Located in a quiet secluded 10 acre lot with views to the beautiful outdoors surrounding the home. Inside, a stunning wall of windows greet you, flanked by formal living and dining rooms adorned with moldings and wide plank hardwood floors. At the heart of the home, the gourmet kitchen is designed for both everyday living and seamless entertaining, it features a center island that provides abundant prep space, casual dining, and gathering room for friends and family. Quartz countertops and rich cabinetry combined with stainless steel appliances including gas cooking—elevate the culinary experience. The adjoining breakfast area opens directly to the deck, creating an easy transition to outdoor dining and relaxation. There is an office as you enter the home which is the perfect retreat for work or study. The open-concept family room provides a warm and inviting atmosphere, centered around a cozy fireplace and seamlessly connected to the kitchen—perfect for everyday living and entertaining. Just off the main living step outside to a beautiful backyard oasis featuring a Trex deck with steps to the lower level providing an ideal setting for outdoor entertaining or peaceful evenings under the stars. The primary suite is a quiet retreat with access to the deck and includes two walk-in closets with custom made cabinets, and a spa-inspired bath with a soaking tub, dual vanities, and a frameless glass walk-in shower. Three additional bedrooms offer generous accommodations—one with a private en-suite bath, and two that share a well-appointed Jack and Jill bathroom. The mudroom and laundry room are conveniently located by the kitchen and garage entry. The partially finished walkout basement with a full bathroom extends the living space. There is so much potential to accommodate in this expansive basement such as a dedicated media room, exercise room, bedroom and storage. A side-load three-car garage adds functionality and curb appeal.
Sold for $950,000
$950,000
14051 Heathers Overlook Ct, Nokesville, VA 20181
4beds
4,530sqft
Single Family Residence
Built in 2022
10 Acres Lot
$955,400 Zestimate®
$210/sqft
$4,907 Estimated rent
Home value
$955,400
$889,000 - $1.03M
$4,907/mo
Zestimate® history
Owner options
List your home for rent
$4,907/mo
Rent Zestimate®
Find your next renter with Zillow Rental Manager. Plus, with online applications, you can quickly screen prospective tenants – for free.
$4,907/mo
Rent Zestimate®
Refinance and save
$5,811/mo
Est. payment
Refinancing to a lower rate could help reduce your monthly payments and save thousands over the life of the loan.
$5,811/mo
Est. payment
Explore your selling options
Work with a Zillow partner agent
Leverage their expertise and Zillow's premium Showcase listings to get your home seen by more buyers.
Get startedList with your own agent
Get your home in front of millions of buyers by listing it on Zillow.
Learn how to do itSell it yourself
Take full control of how buyers see your home on Zillow by listing For Sale by Owner (FSBO).
List your homeWhat's special
Zillow last checked:
Listing updated:
Listed by:
Angeles Curry 703-629-8449,
Pearson Smith Realty, LLC
Bought with:
Melinda Bell, 0225216443
Samson Properties
Source: Bright MLS,MLS#: VAPW2109224
Facts & features
Interior
Bedrooms & bathrooms
- Bedrooms: 4
- Bathrooms: 5
- Full bathrooms: 4
- 1/2 bathrooms: 1
- Main level bathrooms: 4
- Main level bedrooms: 4
Rooms
- Room types: Primary Bedroom, Bedroom 2, Bedroom 3, Bedroom 4, Primary Bathroom
Primary bedroom
- Features: Balcony Access, Attached Bathroom, Crown Molding, Flooring - Luxury Vinyl Plank, Ceiling Fan(s), Walk-In Closet(s), Window Treatments
- Level: Main
Bedroom 2
- Features: Bathroom - Tub Shower, Crown Molding, Flooring - Luxury Vinyl Plank, Jack and Jill Bathroom
- Level: Main
Bedroom 3
- Features: Bathroom - Tub Shower, Ceiling Fan(s), Jack and Jill Bathroom, Window Treatments
- Level: Main
Bedroom 4
- Features: Attached Bathroom, Bathroom - Tub Shower, Ceiling Fan(s), Flooring - Luxury Vinyl Plank
- Level: Main
Primary bathroom
- Features: Soaking Tub, Bathroom - Walk-In Shower, Double Sink, Flooring - Ceramic Tile
- Level: Main
Heating
- Central, Forced Air, Electric
Cooling
- Central Air, Ceiling Fan(s), Heat Pump, Electric
Appliances
- Included: Microwave, Dishwasher, Disposal, Dryer, Exhaust Fan, Ice Maker, Oven, Range Hood, Refrigerator, Six Burner Stove, Stainless Steel Appliance(s), Cooktop, Washer, Water Heater, Electric Water Heater
- Laundry: Dryer In Unit, Has Laundry, Main Level, Washer In Unit
Features
- Soaking Tub, Bathroom - Stall Shower, Bathroom - Tub Shower, Bathroom - Walk-In Shower, Built-in Features, Ceiling Fan(s), Crown Molding, Dining Area, Entry Level Bedroom, Open Floorplan, Formal/Separate Dining Room, Kitchen Island, Kitchen - Gourmet, Kitchen - Table Space, Primary Bath(s), Recessed Lighting, Studio, Upgraded Countertops, Walk-In Closet(s), 9'+ Ceilings
- Flooring: Luxury Vinyl, Wood
- Doors: Sliding Glass
- Windows: Double Pane Windows, Sliding, Window Treatments
- Basement: Connecting Stairway,Partial,Interior Entry,Partially Finished,Rear Entrance,Walk-Out Access,Windows
- Number of fireplaces: 1
- Fireplace features: Electric, Screen
Interior area
- Total structure area: 6,638
- Total interior livable area: 4,530 sqft
- Finished area above ground: 3,319
- Finished area below ground: 1,211
Property
Parking
- Total spaces: 3
- Parking features: Garage Faces Front, Garage Door Opener, Circular Driveway, Private, Gravel, Attached, Driveway
- Attached garage spaces: 3
- Has uncovered spaces: Yes
Accessibility
- Accessibility features: Accessible Entrance
Features
- Levels: Two
- Stories: 2
- Patio & porch: Deck, Porch
- Pool features: None
- Has view: Yes
- View description: Trees/Woods
Lot
- Size: 10 Acres
- Features: Backs to Trees, Rear Yard, Secluded, SideYard(s), Sloped
Details
- Additional structures: Above Grade, Below Grade
- Parcel number: 7792319317
- Zoning: A1
- Special conditions: Standard
- Other equipment: See Remarks
Construction
Type & style
- Home type: SingleFamily
- Architectural style: Contemporary
- Property subtype: Single Family Residence
Materials
- Concrete, Cement Siding
- Foundation: Concrete Perimeter, Slab
- Roof: Shingle
Condition
- Excellent
- New construction: No
- Year built: 2022
Details
- Builder model: Delaware
Utilities & green energy
- Sewer: Septic = # of BR, Private Septic Tank, Approved System
- Water: Well
- Utilities for property: Propane, Electricity Available, Water Available
Community & HOA
Community
- Security: Main Entrance Lock, Smoke Detector(s)
- Subdivision: Janet L Dawson
HOA
- Has HOA: No
- Services included: None
Location
- Region: Nokesville
Financial & listing details
- Price per square foot: $210/sqft
- Tax assessed value: $1,540,000
- Annual tax amount: $9,995
- Date on market: 12/16/2025
- Listing agreement: Exclusive Right To Sell
- Listing terms: Bank Portfolio,Cash,Conventional,Contract,FHA,FNMA,Negotiable,Private Financing Available,USDA Loan,VA Loan
- Inclusions: Stove, Disposal, Wall Oven, Built In Microwave, Washer, Dryer Refrigerator, Garage Opener
- Ownership: Fee Simple
Price history
| Date | Event | Price |
|---|---|---|
| 2/27/2026 | Sold | $950,000-13.6%$210/sqft |
Source:  Bright MLS #VAPW2109224 Report a problem Bright MLS #VAPW2109224 Report a problem | ||
| 2/19/2026 | Pending sale | $1,100,000$243/sqft |
Source: Bright MLS #VAPW2109224 Report a problem | ||
| 12/31/2025 | Listing removed | $1,100,000$243/sqft |
Source: Bright MLS #VAPW2109224 Report a problem | ||
| 12/22/2025 | Contingent | $1,100,000$243/sqft |
Source: Bright MLS #VAPW2109224 Report a problem | ||
| 12/16/2025 | Price change | $1,100,000-8.3%$243/sqft |
Source: Bright MLS #VAPW2109224 Report a problem | ||
| 8/21/2025 | Listed for sale | $1,199,000+421.3%$265/sqft |
Source: Bright MLS #VAPW2101758 Report a problem | ||
| 3/1/2021 | Sold | $230,000+84%$51/sqft |
Source: Public Record Report a problem | ||
| 3/30/2010 | Sold | $125,000$28/sqft |
Source: Public Record Report a problem | ||
Public tax history
| Year | Property taxes | Tax assessment |
|---|---|---|
| 2025 | $10,334 +4.7% | $1,054,000 +6.2% |
| 2024 | $9,872 +3.8% | $992,700 +8.6% |
| 2023 | $9,508 +2.8% | $913,800 +9.4% |
| 2022 | $9,251 +282.1% | $835,300 +313.1% |
| 2021 | $2,421 +3.6% | $202,200 +4.5% |
| 2020 | $2,337 +100% | $193,500 |
| 2019 | $1,168 -50% | $193,500 |
| 2018 | $2,337 +1% | $193,500 |
| 2017 | $2,312 | $193,500 |
| 2016 | $2,312 -8.4% | $193,500 -6.3% |
| 2015 | $2,523 | $206,600 |
Find assessor info on the county website
Neighborhood: 20181
Nearby homes
- $1,064,3004 bd4 ba5.2k sqft14101 Heathers Overlook Ct, Nokesville, VA 20181Off Market

- $744,6004 bd2 ba1.8k sqft9491 McGuinn Ln, Nokesville, VA 20181Off Market
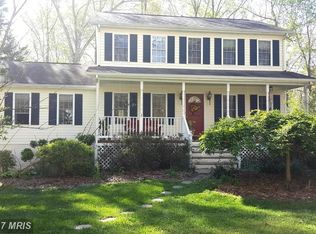
- $1,321,4005 bd5 ba6k sqft14001 Heathers Overlook Ct, Nokesville, VA 20181Off Market

- $535,0004 bd3 ba2.9k sqft9494 McGuinn Ln, Nokesville, VA 20181Sold
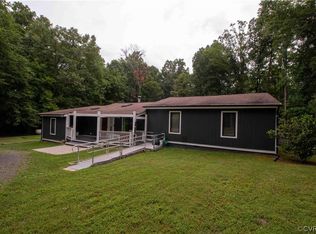
- $510,2003 bd2 ba1.3k sqft9497 McGuinn Ln, Nokesville, VA 20181Off Market
- $671,8003 bd2 ba1.7k sqft9450 Ritter Rd, Nokesville, VA 20181Off Market
- $437,3002 bd2 ba1.1k sqft9503 McGuinn Ln, Nokesville, VA 20181Off Market
- $1,363,4005 bd5 ba5.3k sqft9301 Dawson Creek Dr, Nokesville, VA 20181Off Market
Nearby schools
GreatSchools rating
- 7/10Nokesville Elementary SchoolGrades: K-8Distance: 5.5 mi
- 5/10Brentsville District High SchoolGrades: 9-12Distance: 5.5 mi
Schools provided by the listing agent
- High: Brentsville
- District: Prince William County Public Schools
Source: Bright MLS. This data may not be complete. We recommend contacting the local school district to confirm school assignments for this home.
Get a cash offer in 3 minutes
Find out how much your home could sell for in as little as 3 minutes with a no-obligation cash offer.
Estimated market value
$955,400
Get a cash offer in 3 minutes
Find out how much your home could sell for in as little as 3 minutes with a no-obligation cash offer.
Estimated market value
$955,400
- Virginia
- Prince William County
- Nokesville
- 20181
- 14051 Heathers Overlook Ct
Nearby cities
Nearby zip codes
Other Nokesville Topics
