Designed by renowned architect Harry Schrader, Merancas Island is an extraordinary private island standing as one of the most significant residential offerings ever to come to market in the Carolinas. Spanning 4.5 pristine acres along Lake Norman’s shoreline, this estate delivers a resort lifestyle with no equal. Custom architectural details, bespoke lighting, and timeless design define every corner of the 14,317-square-foot residence.
A gated entry winds through lush tropical grounds past palm trees, sculpture gardens, the guest house, and tennis court before arriving at the primary residence, where breathtaking lake views greet you from every room. A covered pavilion entry path flanked by a tranquil pond leads to curved doors with elegant colored glasswork, opening into a foyer of immediate distinction. Soaring 20-foot ceilings and a refined stone fireplace set the tone for the craftsmanship found throughout. Elevator access to the upper level and attic is positioned just off the entry hall.
The great room is the heart of the home, featuring a 25-foot ceiling, lake views on three sides, and expansive windows that dissolve the boundary between interior and exterior. A gas fireplace anchors the space as doors flow out onto multiple patios overlooking the water. The kitchen features a generous island, gas cooktop and ovens, granite countertops, and a full butler's pantry, all complemented by a sunny breakfast area with lake views. The dining room offers architectural ceiling details, a stone fireplace, and a custom light fixture by Schrader, with direct access to a screened outdoor patio. A dedicated wine room with stone finishes, custom racks, and glass display cabinetry sits nearby.
One of the home's most remarkable amenities is the enclosed indoor pool, clad in Tennessee Field Stone and cedar walls beneath a cedar ceiling with skylights and integrated plant walls. A full bath with sauna complements the pool area. Adjacent, a sun-filled flex room with plantation shutters and a glass wall peering into the pool space serves equally well as a bonus guest suite, office, or playroom. A private executive office features custom built-ins and a sliding panel connecting to the crafting room beyond, a generous creative space anchored by a large center island. Additional main-level spaces include a storage room, a full bath, a powder room, and a drop zone from the three-car garage.
The upper level is anchored by the exceptional primary suite, featuring a custom platform bed with integrated bookshelves, a fireplace, and a hidden bookcase door that opens to a reading loft with a spiral staircase to the great room, making this space genuinely one of a kind. The primary bath offers dual vanities, a soaking tub, a custom stone and wood shower, and two walk-in closets with glass display cabinets. A private terrace overlooks the water from the bedroom.
Two guest bedrooms offer lake views and an ensuite bath, served by an additional shared hall bathroom. The theater room delivers a full entertainment experience with a pool table, wet bar, and projector system. The children's playroom is a world of its own, a hand-painted mural wraps the walls and ceiling, built-in beds with trundles, and an adjacent wet room handles every art project and lake-day cleanup with ease.
The guest house offers a recently updated retreat with an open-concept living and kitchen area, two bedrooms, a shared bath, and its own three-car garage. Outside, stone walkways wind through the island, past a fenced tennis court, two docks with boat lifts and a covered gazebo, a sandy private beach, a shed, and a dog run.
Ideally situated less than 30 minutes from Uptown Charlotte with convenient access to major roadways, Merancas Island places you at the heart of everything Lake Norman has to offer, from world-class dining, boating, waterfront recreation, to a vibrant social scene. This is lake living at its absolute finest.
Closed
$12,500,000
14051 Island Dr, Huntersville, NC 28078
5beds
14,317sqft
Single Family Residence
Built in 1999
4.5 Acres Lot
$12,500,100 Zestimate®
$873/sqft
$4,426 Estimated rent
Home value
$12,500,100
$11.75M - $13.25M
$4,426/mo
Zestimate® history
Owner options
List your home for rent
$4,426/mo
Rent Zestimate®
Find your next renter with Zillow Rental Manager. Plus, with online applications, you can quickly screen prospective tenants – for free.
$4,426/mo
Rent Zestimate®
Refinance and save
$74,333/mo
Est. payment
Refinancing to a lower rate could help reduce your monthly payments and save thousands over the life of the loan.
$74,333/mo
Est. payment
Explore your selling options
Work with a Zillow partner agent
Leverage their expertise and Zillow's premium Showcase listings to get your home seen by more buyers.
Get startedList with your own agent
Get your home in front of millions of buyers by listing it on Zillow.
Learn how to do itSell it yourself
Take full control of how buyers see your home on Zillow by listing For Sale by Owner (FSBO).
List your homeWhat's special
Gas fireplaceGated entryBespoke lightingDog runSculpture gardensPrivate islandCustom architectural details
Zillow last checked:
Listing updated:
Listed by:
Liza Caminiti liza@ivesterjackson.com,
Ivester Jackson Christie's,
Julian Barker,
Ivester Jackson Christie's
Bought with:
Reed Jackson
Ivester Jackson Christie's
Source: Canopy MLS as distributed by MLS GRID,MLS#: 4335248
Facts & features
Interior
Bedrooms & bathrooms
- Bedrooms: 5
- Bathrooms: 8
- Full bathrooms: 6
- 1/2 bathrooms: 2
Primary bedroom
- Level: Upper
Bedroom s
- Level: Upper
Bedroom s
- Level: Upper
Bedroom s
- Level: 2nd Living Quarters
Bathroom full
- Level: Main
Bathroom full
- Level: Main
Bathroom half
- Level: Main
Bathroom full
- Level: Upper
Bathroom full
- Level: Upper
Bathroom full
- Level: Upper
Bathroom full
- Level: 2nd Living Quarters
Other
- Level: Upper
Breakfast
- Level: Main
Dining area
- Level: 2nd Living Quarters
Dining room
- Level: Main
Exercise room
- Level: Upper
Flex space
- Level: Main
Great room
- Level: Main
Kitchen
- Level: Main
Kitchen
- Level: 2nd Living Quarters
Laundry
- Level: Upper
Living room
- Level: Main
Living room
- Level: 2nd Living Quarters
Other
- Level: Main
Office
- Level: Main
Recreation room
- Level: Upper
Sunroom
- Level: Main
Utility room
- Level: Main
Heating
- Central, Electric, Natural Gas
Cooling
- Central Air
Appliances
- Included: Bar Fridge, Dishwasher, Disposal, Double Oven, Exhaust Hood, Gas Cooktop, Gas Oven, Microwave, Propane Water Heater, Refrigerator
- Laundry: Laundry Room, Upper Level
Features
- Breakfast Bar, Built-in Features, Drop Zone, Elevator, Kitchen Island, Open Floorplan, Pantry, Sauna, Storage, Walk-In Closet(s), Walk-In Pantry, Wet Bar, Total Primary Heated Living Area: 12674
- Flooring: Concrete, Stone, Tile, Wood
- Doors: French Doors, Pocket Doors, Screen Door(s), Sliding Doors
- Has basement: No
- Attic: Finished,Walk-In
- Fireplace features: Kitchen, Living Room, See Through
Interior area
- Total structure area: 12,674
- Total interior livable area: 14,317 sqft
- Finished area above ground: 12,674
- Finished area below ground: 0
Property
Parking
- Total spaces: 6
- Parking features: Circular Driveway, Driveway, Attached Garage, Detached Garage, Garage on Main Level
- Attached garage spaces: 6
- Has uncovered spaces: Yes
- Details: The property features six garage bays, including three attached and three detached. In addition, there are three designated parking spaces, along with ample additional parking available in the circular driveway
Features
- Levels: Two
- Stories: 2
- Patio & porch: Balcony, Covered, Enclosed, Patio, Screened, Side Porch, Terrace, Wrap Around
- Exterior features: Fire Pit, In-Ground Irrigation, Outdoor Kitchen, Outdoor Shower, Tennis Court(s)
- Has private pool: Yes
- Pool features: Indoor
- Has view: Yes
- View description: Water
- Has water view: Yes
- Water view: Water
- Waterfront features: Beach - Private, Boat Lift, Boat Ramp, Dock, Pier, Waterfront
- Body of water: Lake Norman
Lot
- Size: 4.5 Acres
- Features: Private, Wooded, Views
Living quarters
- Secondary living space: 1643 sqft
- Secondary total: 1444 sqft
- Secondary features: Guest House,Main Level Garage
Details
- Additional structures: Boat House, Gazebo, Other
- Parcel number: 00101325
- Zoning: GR
- Special conditions: Standard
- Other equipment: Generator, Network Ready, Surround Sound
Construction
Type & style
- Home type: SingleFamily
- Architectural style: Other
- Property subtype: Single Family Residence
Materials
- Stucco, Stone, Wood
- Foundation: Slab
- Roof: Tile
Condition
- New construction: No
- Year built: 1999
Utilities & green energy
- Sewer: Septic Installed
- Water: City
- Utilities for property: Cable Connected, Electricity Connected, Underground Power Lines, Underground Utilities
Community & HOA
Community
- Subdivision: None
HOA
- Has HOA: Yes
- HOA fee: $75 annually
- HOA name: Twin Coves
Location
- Region: Huntersville
Financial & listing details
- Price per square foot: $873/sqft
- Tax assessed value: $6,777,500
- Date on market: 4/28/2026
- Cumulative days on market: 9 days
- Listing terms: Cash,Conventional
- Exclusions: There are a few statues around the property that will not convey
- Electric utility on property: Yes
- Road surface type: Concrete, Gravel, Stone, Paved
Price history
| Date | Event | Price |
|---|---|---|
| 6/15/2026 | Sold | $12,500,000-10.7%$873/sqft |
Source:  Canopy MLS as distributed by MLS GRID #4335248 Report a problem Canopy MLS as distributed by MLS GRID #4335248 Report a problem | ||
| 5/7/2026 | Pending sale | $13,999,999$978/sqft |
Source: Canopy MLS as distributed by MLS GRID #4335248 Report a problem | ||
| 4/28/2026 | Listed for sale | $13,999,999-6.7%$978/sqft |
Source: Canopy MLS as distributed by MLS GRID #4335248 Report a problem | ||
| 8/21/2024 | Listing removed | $15,000,000$1,048/sqft |
Source: Canopy MLS as distributed by MLS GRID #4020713 Report a problem | ||
| 8/7/2024 | Price change | $15,000,000-16.7%$1,048/sqft |
Source: Canopy MLS as distributed by MLS GRID #4020713 Report a problem | ||
| 3/25/2024 | Price change | $18,000,000-18.2%$1,257/sqft |
Source: Canopy MLS as distributed by MLS GRID #4020713 Report a problem | ||
| 4/21/2023 | Listed for sale | $22,000,000$1,537/sqft |
Source: Canopy MLS as distributed by MLS GRID #CAR4020713 Report a problem | ||
Public tax history
| Year | Property taxes | Tax assessment |
|---|---|---|
| 2025 | -- | $6,777,500 |
| 2024 | -- | $6,777,500 |
| 2023 | -- | $6,777,500 +42.9% |
| 2022 | -- | $4,742,200 |
| 2021 | -- | $4,742,200 |
| 2020 | -- | $4,742,200 |
| 2019 | $40,753 -21.7% | $4,742,200 +3.2% |
| 2018 | $52,071 +0.7% | $4,595,600 |
| 2017 | $51,688 | $4,595,600 |
| 2016 | $51,688 | $4,595,600 |
| 2015 | $51,688 +0% | $4,595,600 |
| 2014 | $51,677 | $4,595,600 -0.4% |
| 2011 | -- | $4,615,900 +17.5% |
| 2010 | -- | $3,929,300 |
| 2009 | -- | $3,929,300 |
| 2008 | -- | $3,929,300 |
| 2007 | -- | $3,929,300 |
| 2006 | -- | $3,929,300 |
| 2004 | -- | $3,929,300 |
| 2003 | -- | $3,929,300 +9.3% |
| 2002 | -- | $3,594,435 |
| 2001 | -- | $3,594,435 |
Find assessor info on the county website
Neighborhood: 28078
Nearby homes
- $630,000-- bd-- ba-- sqft14047 Island Dr, Huntersville, NC 28078Off Market
- $1,764,5003 bd3 ba2.4k sqft14032 Island Dr, Huntersville, NC 28078Off Market
- $2,289,3004 bd4 ba4.6k sqft14027 Island Dr, Huntersville, NC 28078Off Market
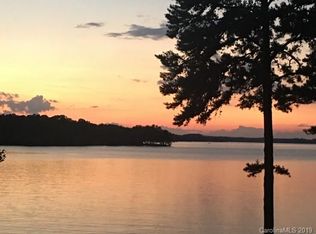
- $450,000-- bd-- ba-- sqft14028 Island Dr, Huntersville, NC 28078Off Market
- $2,826,3006 bd5 ba4.8k sqft14017 Island Dr, Huntersville, NC 28078Off Market
- $4,489,0005 bd6 ba5.7k sqft14009 Island Dr, Huntersville, NC 28078Sold
- $1,973,9004 bd2 ba2.9k sqft16416 Twin Cove Dr, Huntersville, NC 28078Off Market
- $2,054,3004 bd4 ba3.5k sqft14024 Island Dr, Huntersville, NC 28078Off Market
Nearby schools
GreatSchools rating
- 6/10Barnette ElementaryGrades: PK-5Distance: 2.6 mi
- 7/10Francis Bradley MiddleGrades: 6-8Distance: 2.8 mi
- 5/10Hopewell HighGrades: 9-12Distance: 4.2 mi
Schools provided by the listing agent
- Elementary: Barnette
- Middle: Francis Bradley
- High: Hopewell
Source: Canopy MLS as distributed by MLS GRID. This data may not be complete. We recommend contacting the local school district to confirm school assignments for this home.
Get a cash offer in 3 minutes
Find out how much your home could sell for in as little as 3 minutes with a no-obligation cash offer.
Estimated market value
$12,500,100
Get a cash offer in 3 minutes
Find out how much your home could sell for in as little as 3 minutes with a no-obligation cash offer.
Estimated market value
$12,500,100
- North Carolina
- Mecklenburg County
- Huntersville
- 28078
- 14051 Island Dr
Nearby cities
Nearby zip codes
Other Huntersville Topics
