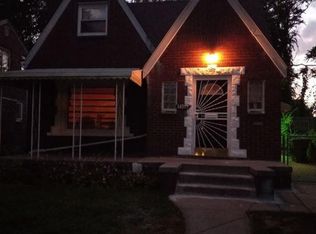
Welcome to this stunning fully renovated 5-bedroom, 2-bathroom brick home, where modern luxury meets everyday functionality. Every detail has been thoughtfully updated, creating a move-in-ready home that’s perfect for families or anyone looking for stylish, turnkey living.
The spacious interior features premium luxury vinyl flooring throughout, a beautifully updated kitchen with brand-new stainless steel appliances including a refrigerator, stove, and microwave, and two fully renovated bathrooms with contemporary finishes. Generously sized bedrooms provide plenty of space for family, guests, or a home office. Second floor has vaulted ceilings.
Enjoy year-round comfort with central air conditioning, along with the durability and timeless appeal of a brick exterior. Outside, a detached garage adds convenience and extra storage.
Property Highlights:
Fully renovated throughout
5 Bedrooms | 2 Full Bathrooms
Modern, luxury finishes
Brand-new refrigerator, stove & microwave
Premium luxury vinyl flooring
Central air conditioning
Solid brick home
Detached garage
Move-in ready
This beautifully updated home offers the perfect combination of space, quality, and modern design. Don’t miss your opportunity to own this exceptional Detroit property—schedule your private showing today!
BATVIA, EMD must be certified funds and made payable to the sellers chosen TITLE COMPANY. BUYER TO PAY $495 COMPLIANCE FEE TO LIST AGENT AT CLOSE
For sale
Price cut: $5K (8/19)
$264,999
14051 Prevost St, Detroit, MI 48227
5beds
3,955sqft
Single Family Residence
Built in 1926
4,356 Square Feet Lot
$264,500 Zestimate®
$67/sqft
$-- HOA
What's special
- 15 days |
- 286 |
- 35 |
Zillow last checked:
Listing updated:
Listed by:
Kyera Lewis 734-722-3338,
Cadillac Realty Group, LLC 734-722-3338
Source: Realcomp II,MLS#: 20261061579
Facts & features
Interior
Bedrooms & bathrooms
- Bedrooms: 5
- Bathrooms: 2
- Full bathrooms: 2
Primary bedroom
- Level: Second
- Area: 168
- Dimensions: 14 X 12
Bedroom
- Level: Entry
- Area: 154
- Dimensions: 14 X 11
Bedroom
- Level: Entry
- Area: 121
- Dimensions: 11 X 11
Bedroom
- Level: Entry
- Area: 96
- Dimensions: 8 X 12
Bedroom
- Level: Second
- Area: 156
- Dimensions: 13 X 12
Other
- Level: Second
- Area: 49
- Dimensions: 7 X 7
Other
- Level: Entry
- Area: 48
- Dimensions: 8 X 6
Dining room
- Level: Entry
- Area: 176
- Dimensions: 16 X 11
Kitchen
- Level: Entry
- Area: 153
- Dimensions: 9 X 17
Living room
- Level: Entry
- Area: 176
- Dimensions: 16 X 11
Heating
- Forced Air, Natural Gas
Features
- Basement: Partially Finished
- Has fireplace: No
Interior area
- Total interior livable area: 3,955 sqft
- Finished area above ground: 2,600
- Finished area below ground: 1,355
Property
Parking
- Total spaces: 2
- Parking features: Two Car Garage, Detached
- Garage spaces: 2
Features
- Levels: Two
- Stories: 2
- Entry location: GroundLevelwSteps
- Pool features: None
Lot
- Size: 4,356 Square Feet
- Dimensions: 40 x 110
Details
- Parcel number: W22I055597S
- Special conditions: Short Sale No,Standard
Construction
Type & style
- Home type: SingleFamily
- Architectural style: Bungalow
- Property subtype: Single Family Residence
Materials
- Brick
- Foundation: Basement, Poured
Condition
- New construction: No
- Year built: 1926
- Major remodel year: 2025
Utilities & green energy
- Sewer: Public Sewer
- Water: Public, Waterat Street
Community & HOA
Community
- Subdivision: BRENTWOOD
HOA
- Has HOA: No
Location
- Region: Detroit
Financial & listing details
- Price per square foot: $67/sqft
- Tax assessed value: $34,300
- Annual tax amount: $2,767
- Date on market: 8/9/2026
- Cumulative days on market: 15 days
- Listing agreement: Exclusive Agency
- Listing terms: Cash,Conventional,FHA,Va Loan,Warranty Deed
Estimated market value
Zestimate®
$264,500
Estimated sales range
$251,000 - $278,000
Rent Zestimate®
$1,586/mo
Price history
| Date | Event | Price |
|---|---|---|
| 8/19/2026 | Price change | $264,999-1.9%$67/sqft |
Source: | ||
| 8/9/2026 | Listed for sale | $269,999+260%$68/sqft |
Source: | ||
| 2/18/2026 | Sold | $75,000+158.6%$19/sqft |
Source: Public Record Report a problem | ||
| 10/6/2015 | Listing removed | $725 |
Source: Hawthorne Management Report a problem | ||
| 9/25/2015 | Listed for rent | $725 |
Source: Hawthorne Management Report a problem | ||
| 7/28/2015 | Sold | $29,000-3%$7/sqft |
Source: Public Record Report a problem | ||
| 2/10/2015 | Listing removed | $29,900$8/sqft |
Source: Cameron Direct Report a problem | ||
| 1/7/2015 | Listed for sale | $29,900-0.3%$8/sqft |
Source: Cameron Direct Report a problem | ||
| 12/6/2014 | Listing removed | $30,000$8/sqft |
Source: Cameron Direct Report a problem | ||
| 11/20/2014 | Price change | $30,000-16.4%$8/sqft |
Source: Cameron Direct Report a problem | ||
| 11/12/2014 | Listed for sale | $35,900+2772%$9/sqft |
Source: Cameron Direct Report a problem | ||
| 6/3/2014 | Listing removed | $1,250 |
Source: RE/MAX Leading Edge #214049522 Report a problem | ||
| 5/28/2014 | Listed for sale | $1,250-92.6% |
Source: RE/MAX Leading Edge #214049522 Report a problem | ||
| 11/5/2013 | Sold | $17,000$4/sqft |
Source: Public Record Report a problem | ||
Public tax history
| Year | Property taxes | Tax assessment |
|---|---|---|
| 2025 | -- | $600 |
| 2024 | -- | $600 |
| 2023 | -- | $600 |
| 2022 | -- | $600 |
| 2021 | -- | $600 |
| 2020 | $77 +48.1% | $600 |
| 2019 | $52 | $600 |
| 2018 | $52 | $600 |
| 2017 | -- | $600 -97.3% |
| 2016 | $37 | $22,100 |
| 2015 | $37 -98.7% | $22,100 -20.1% |
| 2013 | $2,766 +7372.2% | $27,662 +2754.7% |
| 2010 | $37 | $969 |
| 2009 | -- | $969 |
| 2008 | -- | $969 -98.3% |
| 2007 | -- | $55,563 +5.5% |
| 2005 | $362 | $52,666 +3% |
| 2004 | -- | $51,132 +89.2% |
| 2001 | $1,759 +12.2% | $27,026 +3.2% |
| 2000 | $1,567 | $26,188 |
Find assessor info on the county website
Monthly payment
Est. payment
Payment breakdown
Explore the cost of this home by adjusting the details. Changes won't be saved.Climate risks
Neighborhood: Greendfield-Grand River
Nearby schools
GreatSchools rating
- 3/10Dossin Elementary-Middle SchoolGrades: PK-8Distance: 0.6 mi
- 3/10Cody High SchoolGrades: 9-12Distance: 2.2 mi
- $81,200-- bd1 ba992 sqft14043 Prevost St, Detroit, MI 48227Off Market
Save - $91,4004 bd1 ba1.1k sqft14035 Prevost St, Detroit, MI 48227Off Market
Save 
- $800-- bd2 ba2k sqft14103 Prevost St, Detroit, MI 48227Off Market
Save - $74,600-- bd1 ba1.2k sqft14050 Rutherford St, Detroit, MI 48227Off Market
Save - $85,900-- bd1 ba1.2k sqft14040 Rutherford St, Detroit, MI 48227Off Market
Save - $114,9003 bd2 ba1.4k sqft14027 Prevost St, Detroit, MI 48227Off Market
Save - $66,700-- bd1 ba916 sqft14034 Rutherford St, Detroit, MI 48227Off Market
Save - $112,0003 bd2 ba1.5k sqft14102 Rutherford St, Detroit, MI 48227Off Market
Save
A local agent can set up tours, give advice and negotiate with sellers.


