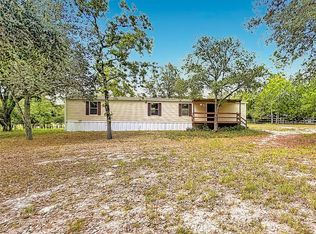
3 BEDROOM 2 BATH DOUBLE WIDE IN WILLISTON HIGHLANDS UNIT 5! This well maintained 3/2 on 1.25 acre located just 1/4 mile off St Rd 121. Beautiful 1.25 acre lot features oak trees for shade, fenced back yard for the fur babies. 20' x 20' two door garage and 10' x 16' shed provides plenty of storage. Inside this home features over 1,500 sq. ft. of living area, a spacious primary bedroom with large walk in closet, with bathroom that includes garden tub and stall shower. Split bedroom plan offers 2 nice size bedrooms with walk in closets and guest bathroom. Kitchen/ Dinning room combo offers plenty of space for entertaining. Living room offers plenty of room for the family and wood burning fireplace makes it nice and cozy for winter nights. Appliances don't convey so treat yourself to brand new set of your choice. Make your appointment today to view your next homestead.
Pending
Price cut: $30K (6/15)
$145,000
14051 SE 26th St, Morriston, FL 32668
3beds
1,512sqft
Manufactured Home, Single Family Residence
Built in 2001
1.25 Acres Lot
$-- Zestimate®
$96/sqft
$-- HOA
What's special
Guest bathroomSplit bedroom planOak trees for shadeLarge walk in closetSpacious primary bedroom
- 90 days |
- 69 |
- 2 |
Zillow last checked:
Listing updated:
Listed by:
Donna Hatcher 352-538-9841,
HARRIETT DOWNS REAL ESTATE LLC 877-600-0291
Source: Stellar MLS,MLS#: OM723355 Originating MLS: Ocala - Marion
Originating MLS: Ocala - Marion
Facts & features
Interior
Bedrooms & bathrooms
- Bedrooms: 3
- Bathrooms: 2
- Full bathrooms: 2
Rooms
- Room types: Utility Room
Primary bedroom
- Features: Walk-In Closet(s)
- Level: First
Kitchen
- Level: First
- Area: 128.88 Square Feet
- Dimensions: 11.11x11.6
Living room
- Level: First
- Area: 275.59 Square Feet
- Dimensions: 21.7x12.7
Heating
- Central, Electric
Cooling
- Central Air
Appliances
- Included: Electric Water Heater
- Laundry: Inside, Laundry Room
Features
- Ceiling Fan(s), Primary Bedroom Main Floor, Split Bedroom, Thermostat, Walk-In Closet(s)
- Flooring: Carpet, Vinyl
- Has fireplace: Yes
- Fireplace features: Living Room, Wood Burning
Interior area
- Total structure area: 1,786
- Total interior livable area: 1,512 sqft
Video & virtual tour
Property
Parking
- Total spaces: 2
- Parking features: Garage
- Garage spaces: 2
- Details: Garage Dimensions: 20x20
Features
- Levels: One
- Stories: 1
- Patio & porch: Front Porch
- Exterior features: Private Mailbox, Storage
- Fencing: Fenced,Wire
Lot
- Size: 1.25 Acres
- Features: Cleared, In County
- Residential vegetation: Oak Trees
Details
- Additional structures: Shed(s)
- Parcel number: 0952700500
- Zoning: RR
- Special conditions: None
Construction
Type & style
- Home type: MobileManufactured
- Architectural style: Traditional
- Property subtype: Manufactured Home, Single Family Residence
Materials
- Vinyl Siding
- Foundation: Crawlspace
- Roof: Metal
Condition
- New construction: No
- Year built: 2001
Utilities & green energy
- Sewer: Septic Tank
- Water: Well
- Utilities for property: Electricity Connected
Community & HOA
Community
- Pet fee: $0 monthly
- Subdivision: REPLAT WILLISTON HIGHLANDS UNIT 5
HOA
- Has HOA: No
Location
- Region: Morriston
Financial & listing details
- Price per square foot: $96/sqft
- Tax assessed value: $159,535
- Annual tax amount: $2,541
- Date on market: 4/23/2026
- Cumulative days on market: 53 days
- Listing terms: Cash,Conventional,FHA,VA Loan
- Ownership: Fee Simple
- Total actual rent: 14400
- Electric utility on property: Yes
- Road surface type: Limerock
- Body type: Double Wide

Harriett Downs Real Estate
(352) 538-5551
By pressing Contact Agent, you agree that the real estate professional identified above may call/text you about your search, which may involve use of automated means and pre-recorded/artificial voices. You don't need to consent as a condition of buying any property, goods, or services. Message/data rates may apply. You also agree to our Terms of Use. Zillow does not endorse any real estate professionals. We may share information about your recent and future site activity with your agent to help them understand what you're looking for in a home.
Estimated market value
Not available
Estimated sales range
Not available
Not available
Price history
| Date | Event | Price |
|---|---|---|
| 6/21/2026 | Pending sale | $145,000$96/sqft |
Source:  Stellar MLS #OM723355 Report a problem Stellar MLS #OM723355 Report a problem | ||
| 6/15/2026 | Price change | $145,000-17.1%$96/sqft |
Source: Stellar MLS #OM723355 Report a problem | ||
| 5/12/2026 | Pending sale | $175,000$116/sqft |
Source: Stellar MLS #OM723355 Report a problem | ||
| 4/23/2026 | Listed for sale | $175,000+296.5%$116/sqft |
Source: Stellar MLS #OM723355 Report a problem | ||
| 1/23/2015 | Sold | $44,140$29/sqft |
Source: Public Record Report a problem | ||
| 10/10/2014 | Sold | $44,140-32.1%$29/sqft |
Source:  Realtors Association of Citrus County #708993 Report a problem Realtors Association of Citrus County #708993 Report a problem | ||
| 3/14/2014 | Listing removed | $65,000$43/sqft |
Source: Waggener Properties LLC #708993 Report a problem | ||
| 3/4/2014 | Listed for sale | $65,000+80.6%$43/sqft |
Source: Waggener Properties LLC #708993 Report a problem | ||
| 6/28/2013 | Sold | $36,000-67.9%$24/sqft |
Source: Public Record Report a problem | ||
| 12/30/2005 | Sold | $112,000+1936.4%$74/sqft |
Source: Public Record Report a problem | ||
| 5/24/2001 | Sold | $5,500$4/sqft |
Source: Public Record Report a problem | ||
Public tax history
| Year | Property taxes | Tax assessment |
|---|---|---|
| 2024 | $2,215 +5.4% | $113,884 +10% |
| 2023 | $2,100 +10.5% | $103,531 +10% |
| 2022 | $1,900 +12.2% | $94,119 +17.9% |
| 2021 | $1,693 +4.7% | $79,859 |
| 2020 | $1,617 +131.7% | $79,859 +9.8% |
| 2019 | $698 -7% | $72,710 +26% |
| 2018 | $750 | $57,719 +28.6% |
| 2017 | $750 +28.1% | $44,886 -6.7% |
| 2016 | $586 -2.8% | $48,127 +10.2% |
| 2015 | $603 +2% | $43,657 +1% |
| 2014 | $591 | $43,234 +1.9% |
| 2013 | -- | $42,430 -10.5% |
| 2012 | -- | $47,432 -19.5% |
| 2011 | -- | $58,932 -15.7% |
| 2010 | -- | $69,910 -4.7% |
| 2009 | -- | $73,372 -12.2% |
| 2008 | -- | $83,561 +3% |
| 2007 | -- | $81,127 +2.5% |
| 2006 | -- | $79,148 +40.4% |
| 2005 | -- | $56,354 +12.2% |
| 2004 | -- | $50,210 +1.9% |
| 2003 | -- | $49,274 +2.4% |
| 2002 | -- | $48,120 +1403.8% |
| 2001 | -- | $3,200 |
| 2000 | -- | $3,200 |
Find assessor info on the county website
Monthly payment
Climate risks
Neighborhood: 32668
Nearby schools
GreatSchools rating
- NALevy Virtual Instruction ProgramGrades: K-12Distance: 12.5 mi
- NALevy Virtual FranchiseGrades: 6-12Distance: 12.5 mi
- NALevy Virtual Instruction Program (District Provided)Grades: K-12Distance: 12.5 mi
- $160,7003 bd2 ba1.3k sqft14031 SE 26th St, Morriston, FL 32668Off Market
- $28,0001.25 Acres14061 SE 26th St, Morriston, FL 32668Sold
- $28,0001.25 Acres14071 SE 26th St #7, Morriston, FL 32668Sold

- $260,6003 bd2 ba1.3k sqft14030 SE 26th St, Morriston, FL 32668Off Market
- $287,7004 bd3 ba2.4k sqft2550 SE 141st Ct, Morriston, FL 32668Off Market
- $205,800-- bd2 ba1.9k sqft14070 SE 25th St, Morriston, FL 32668Off Market
- $25,5001.25 AcresSE 25th St LOT 3, Morriston, FL 32668Sold
- $140,100-- bd2 ba1.1k sqft14070 SE 26th St, Morriston, FL 32668Off Market
Similar homes
- $170,0003 bd2 ba1.6k sqft14050 SE 20th St, Morriston, FL 32668For Sale

 MLS ID #OM722884, Nancy Bowman, COOKIE KING REAL ESTATE, INC. Stellar MLS
 - $139,0003 bd2 ba1k sqft2231 SE State Road 121, Morriston, FL 32668For Sale
 MLS ID #L4961500, Dan Farber, HELLOSOLD LLC. Stellar MLS
 - $125,0002 bd2 ba868 sqft14671 SE 25th St, Morriston, FL 32668For Sale
 MLS ID #S5149653, Jodenny Ogando, REAL BROKER, LLC. Stellar MLS
 - $200,0003 bd2 ba1.2k sqft2251 SE 146th Ct, Morriston, FL 32668For Sale
 MLS ID #OM727603, Edward McNamara, III, PARSLEY REAL ESTATE INC. Stellar MLS
 - $95,0003 bd2 ba910 sqft2290 SE 141st Ave, Morriston, FL 32668For SaleMLS ID #OM726906, Dane Hobbs, RIVERS 2 RANCHES REAL ESTATE. Stellar MLS
- $210,0002 bd2 ba1.3k sqft2090 SE 133rd Ct, Morriston, FL 32668For SaleMLS ID #851057, James Burchett, Boom Town Realty LLC. Realtors Association of Citrus County
- $185,5003 bd2 ba1.2k sqft2731 SE 142nd Ave, Morriston, FL 32668For Sale By Owner
- $214,9992 bd2 ba960 sqft13330 SE 21st Pl, Morriston, FL 32668For SaleMLS ID #OM727258, Dustin Hiers, HIERS REALTY GROUP LLC. Stellar MLS
- $150,0003 bd2 ba1.3k sqft6639 NE 94th Ave, Bronson, FL 32621For SaleMLS ID #851222, Kaylee Merchan, Jabbar & Associates Realty LLC. Realtors Association of Citrus County
- $178,0004 bd2 ba1.7k sqft19590 SE 76th Pl, Morriston, FL 32668For Sale By Owner
- $175,0002 bd1 ba1.6k sqft11351 SE 32nd Pl, Morriston, FL 32668For SaleMLS ID #OM725083, Marc Pompeo, HARRIETT DOWNS REAL ESTATE LLC. Stellar MLS
- $214,5003 bd2 ba1.4k sqft14230 SE 20th St, Morriston, FL 32668New ConstructionMLS ID #OM724041, Marc Pompeo, HARRIETT DOWNS REAL ESTATE LLC. Stellar MLS
- $214,9003 bd2 ba1.4k sqft2671 SE 133rd Ter, Morriston, FL 32668New ConstructionMLS ID #OM717696, Josee Lindner, YOUNG REAL ESTATE. Stellar MLS
- $189,9002 bd2 ba840 sqft6250 SE 150th Ave, Morriston, FL 32668For SaleMLS ID #OM716103, Alexus Macblain, KELLER WILLIAMS CORNERSTONE RE. Stellar MLS
- $175,0003 bd2 ba1.5k sqft11820 NW Highway 225, Reddick, FL 32686For SaleMLS ID #OM716534, Lorraine Knighton, LEGACY REALTY & ASSOCIATES. Stellar MLS
- $159,9993 bd2 ba1.1k sqft13817 NE 54th Pl, Williston, FL 32696For SaleMLS ID #OM727126, Holly Alfery Beard, EXP REALTY LLC. Stellar MLS
- $182,0003 bd2 ba1.2k sqft12531 NE 18th St, Williston, FL 32696For SaleMLS ID #853062, Cristina Osorio Norena, EXP Realty LLC. Realtors Association of Citrus County
- $124,9003 bd2 ba1.4k sqft350 Ishie Ave, Bronson, FL 32621For SaleMLS ID #GC541388, Lisa Fetrow, KELLER WILLIAMS GAINESVILLE REALTY PARTNERS. Stellar MLS
- $184,9003 bd2 ba1.1k sqft15926 NE 13th St, Williston, FL 32696For SaleMLS ID #R4911474, Nathan MC Dougal, C.E. MCDOUGAL INC. Stellar MLS
- $180,0002 bd2 ba924 sqft1091 NE 126th Ct, Williston, FL 32696For Sale By Owner
