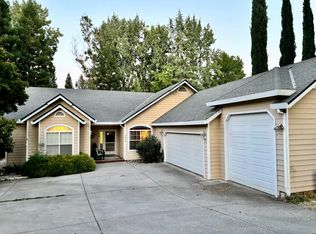
Welcome to Lake Wildwood living at its best! Situated on one of the community's most sought-after streets, this charming and beautifully updated 3-bedroom, 3.5-bath home offers the perfect blend of comfort, privacy, and entertaining space. Step inside and be greeted by beautifully high vaulted ceilings and an open-concept floor plan that creates a bright, airy atmosphere. The spacious dining area flows seamlessly into the center-island kitchen, featuring abundant cabinetry, generous counter space, real hardwood floors through out the house, newer AC unit and plenty of room for gathering with family and friends, an entertainer's dream! Outdoor living is just as impressive. Enjoy al fresco dining on the comfortable deck just off the kitchen or start your mornings with coffee and a good book on the private deck adjoining the main-level primary suite. Upstairs, you'll find a charming bedroom with its own ensuite bath, while the lower level offers an additional private guest retreat complete with ensuite bath and access to an outdoor patio. Additional highlights include a whole-house generator for peace of mind, a spacious two-car garage equipped with a mini-split system and TV hookup; perfect for a workshop, hobby space, or game-day hangout, and a partially fenced backyard ideal for pets, gardening, or both. Conveniently located near the North Gate, you'll enjoy easy access in and out of the community while still being moments away from all the incredible amenities Lake Wildwood has to offer. Residents enjoy a championship golf course, pro shop, clubhouse, restaurant, private lake for swimming, boating, fishing, and waterskiing, marina, five lakeside parks, pickleball and tennis courts, bocce ball, volleyball, community center, and a large swimming pool. And when you're ready to explore beyond the gates, you're just about an hour from both Lake Tahoe and Sacramento International Airport. Whether you're looking for a full-time residence or the ultimate recreational retreat, this home offers the lifestyle you've been dreaming of.
Closed
$480,000
14051 Strawberry Cir, Penn Valley, CA 95946
3beds
1,905sqft
Single Family Residence
Built in 1984
0.33 Acres Lot
$480,100 Zestimate®
$252/sqft
$3,030 Estimated rent
Home value
$480,100
$446,000 - $514,000
$3,030/mo
Zestimate® history
Owner options
List your home for rent
$3,030/mo
Rent Zestimate®
Find your next renter with Zillow Rental Manager. Plus, with online applications, you can quickly screen prospective tenants – for free.
$3,030/mo
Rent Zestimate®
Refinance and save
$6,683/mo
Est. payment
Refinancing to a lower rate could help reduce your monthly payments and save thousands over the life of the loan.
$6,683/mo
Est. payment
Explore your selling options
Work with a Zillow partner agent
Leverage their expertise and Zillow's premium Showcase listings to get your home seen by more buyers.
Get startedList with your own agent
Get your home in front of millions of buyers by listing it on Zillow.
Learn how to do itSell it yourself
Take full control of how buyers see your home on Zillow by listing For Sale by Owner (FSBO).
List your homeWhat's special
Spacious two-car garageCenter-island kitchenNewer ac unitOpen-concept floor planSpacious dining areaGenerous counter spaceHigh vaulted ceilings
Zillow last checked:
Listing updated:
Listed by:
Michelle Ifland DRE #01151245 530-446-1190,
Nick Sadek Sotheby's International Realty,
Debbie Dejesus DRE #01940658 530-913-7295,
Re/Max Gold
Bought with:
Jennifer Crabb, DRE #01329493
Century 21 Cornerstone Realty
Source: MetroList Services of CA,MLS#: 226078946Originating MLS: MetroList Services, Inc.
Facts & features
Interior
Bedrooms & bathrooms
- Bedrooms: 3
- Bathrooms: 4
- Full bathrooms: 3
- Partial bathrooms: 1
Rooms
- Room types: Bathroom, Dining Room, Family Room, Kitchen
Primary bedroom
- Features: Balcony
Primary bathroom
- Features: Shower Stall(s), Marble, Tub
Dining room
- Features: Dining/Family Combo, Space in Kitchen
Kitchen
- Features: Granite Counters, Kitchen Island, Kitchen/Family Combo
Heating
- Central
Cooling
- Ceiling Fan(s), Central Air
Appliances
- Included: Built-In Electric Oven, Built-In Electric Range, Built-In Refrigerator, Ice Maker, Dishwasher, Disposal, Microwave, Double Oven, Plumbed For Ice Maker
- Laundry: In Garage
Features
- Central Vac Plumbed
- Flooring: Wood
- Has fireplace: No
Interior area
- Total structure area: 0
- Total interior livable area: 1,905 sqft
Property
Parking
- Total spaces: 2
- Parking features: Garage Door Opener, Garage Faces Front, Uncovered Parking Spaces 2+, Guest
- Garage spaces: 2
- Has uncovered spaces: Yes
Features
- Levels: Three Or More
- Stories: 3
- Fencing: Partial
- Waterfront features: Lake Access
Lot
- Size: 0.33 Acres
- Features: Greenbelt, Low Maintenance
- Topography: Level,Level
Details
- Parcel number: 031220042000
- Zoning: R1-PUD
- Special conditions: Standard
Construction
Type & style
- Home type: SingleFamily
- Architectural style: Contemporary
- Property subtype: Single Family Residence
Materials
- Wood Siding
- Foundation: Combination
- Roof: Composition
Condition
- Year built: 1984
Utilities & green energy
- Electric: 220 Volts
- Sewer: Public Sewer
- Water: Public
- Utilities for property: Cable Available, Electric, Internet Available, Propane, Propane Tank Leased
Community & HOA
Community
- Features: Gated
HOA
- Has HOA: Yes
- Amenities included: Barbecue, Pool, Clubhouse, Putting Green(s), Racquetball, Fitness Center, Golf Course, Tennis Court(s), Greenbelt, Lake, Park
- Services included: Organized Activities, Common Areas, Pool, Recreation Facility, Road
- HOA fee: $3,628 annually
Location
- Region: Penn Valley
Financial & listing details
- Price per square foot: $252/sqft
- Tax assessed value: $500,638
- Price range: $480K - $480K
- Date on market: 6/23/2026
- Road surface type: Asphalt
Price history
| Date | Event | Price |
|---|---|---|
| 8/21/2026 | Sold | $480,000-5.7%$252/sqft |
Source: Public Record Report a problem | ||
| 8/7/2026 | Pending sale | $509,000$267/sqft |
Source: MetroList Services of CA #226078946 Report a problem | ||
| 7/4/2026 | Listed for sale | $509,000$267/sqft |
Source: MetroList Services of CA #226078946 Report a problem | ||
| 6/27/2026 | Pending sale | $509,000$267/sqft |
Source: MetroList Services of CA #226078946 Report a problem | ||
| 6/23/2026 | Listed for sale | $509,000-7.5%$267/sqft |
Source: MetroList Services of CA #226078946 Report a problem | ||
| 9/28/2025 | Listing removed | $550,000$289/sqft |
Source: MetroList Services of CA #225093473 Report a problem | ||
| 8/20/2025 | Price change | $550,000-8.2%$289/sqft |
Source: MetroList Services of CA #225093473 Report a problem | ||
| 7/17/2025 | Listed for sale | $599,000+36.1%$314/sqft |
Source: MetroList Services of CA #225093473 Report a problem | ||
| 8/31/2018 | Sold | $440,000-3.3%$231/sqft |
Source: MetroList Services of CA #18034440 Report a problem | ||
| 5/15/2018 | Listed for sale | $455,000+30%$239/sqft |
Source: SIKES REALTY #20181465 Report a problem | ||
| 7/15/2013 | Sold | $350,000+0.3%$184/sqft |
Source: MetroList Services of CA #13602284 Report a problem | ||
| 4/27/2013 | Listed for sale | $349,000+2.9%$183/sqft |
Source: ERA Cornerstone Realty Group #20131349 Report a problem | ||
| 12/16/2012 | Listing removed | $339,000$178/sqft |
Source: ERA Cornerstone Realty Group #1040670 Report a problem | ||
| 10/5/2012 | Price change | $339,000-5.6%$178/sqft |
Source: ERA Cornerstone Realty Group #1040670 Report a problem | ||
| 4/18/2012 | Price change | $359,000-6.8%$188/sqft |
Source: ERA Cornerstone Realty Group Report a problem | ||
| 3/9/2012 | Listed for sale | $385,000$202/sqft |
Source: ERA Cornerstone Realty Group Report a problem | ||
| 1/16/2012 | Listing removed | $385,000$202/sqft |
Source: ERA Cornerstone Realty Group #1040670 Report a problem | ||
| 11/30/2011 | Price change | $385,000-3.5%$202/sqft |
Source: ERA Cornerstone Realty Group #1040670 Report a problem | ||
| 10/19/2011 | Price change | $399,000-12.1%$209/sqft |
Source: ERA Cornerstone Realty Group #1040670 Report a problem | ||
| 8/13/2011 | Listed for sale | $454,000+13.5%$238/sqft |
Source: ERA Cornerstone Realty Group #1040670 Report a problem | ||
| 5/26/2006 | Sold | $400,000+20.8%$210/sqft |
Source: Public Record Report a problem | ||
| 9/5/2003 | Sold | $331,000$174/sqft |
Source: Public Record Report a problem | ||
Public tax history
| Year | Property taxes | Tax assessment |
|---|---|---|
| 2026 | -- | $500,638 +2% |
| 2025 | $6,907 +2.4% | $490,822 +2% |
| 2024 | $6,747 +2.1% | $481,199 +2% |
| 2023 | $6,605 +4.1% | $471,765 +2% |
| 2022 | $6,347 +4.4% | $462,516 +2% |
| 2021 | $6,080 +2.2% | $453,448 +1% |
| 2020 | $5,951 +1.7% | $448,800 +2% |
| 2019 | $5,851 +14.4% | $440,000 +16.7% |
| 2018 | $5,114 +1.6% | $377,077 +2% |
| 2017 | $5,034 +3% | $369,684 +2% |
| 2016 | $4,887 +1.2% | $362,436 +1.5% |
| 2015 | $4,831 +1% | $356,993 +2% |
| 2014 | $4,784 | $350,000 +62% |
| 2013 | -- | $216,000 |
| 2012 | -- | $216,000 -15.3% |
| 2011 | -- | $255,000 -7.9% |
| 2010 | -- | $277,000 -5% |
| 2009 | -- | $291,669 -30.7% |
| 2008 | -- | $420,660 +2.2% |
| 2007 | -- | $411,800 +19.6% |
| 2006 | -- | $344,372 +2% |
| 2005 | -- | $337,620 +2% |
| 2004 | -- | $331,000 +158% |
| 2003 | -- | $128,300 +2% |
| 2002 | -- | $125,785 +2% |
| 2001 | -- | $123,319 |
Find assessor info on the county website
Neighborhood: 95946
Nearby homes
- $715,7003 bd3 ba2.7k sqft14039 Strawberry Cir, Penn Valley, CA 95946Off Market

- $550,6003 bd2 ba2.1k sqft18257 Wildflower Dr, Penn Valley, CA 95946Off Market

- $568,9004 bd3 ba2.3k sqft14027 Strawberry Cir, Penn Valley, CA 95946Off Market
- $909,0004 bd2 ba3.1k sqft18233 Wildflower Dr, Penn Valley, CA 95946Off Market
- $917,1004 bd3 ba2.9k sqft14015 Strawberry Cir, Penn Valley, CA 95946Off Market
- $599,7002 bd2 ba2.3k sqft14026 Strawberry Cir, Penn Valley, CA 95946Off Market
- $556,2003 bd2 ba1.9k sqft14050 Strawberry Cir, Penn Valley, CA 95946Off Market
- $914,2004 bd3 ba2.2k sqft18221 Wildflower Dr, Penn Valley, CA 95946Off Market
Nearby schools
GreatSchools rating
- 7/10Williams Ranch Elementary SchoolGrades: K-3Distance: 0.8 mi
- 5/10Ready Springs ElementaryGrades: 4-8Distance: 3.4 mi
- 7/10Nevada Union High SchoolGrades: 9-12Distance: 7.9 mi
Get a cash offer in 3 minutes
Find out how much your home could sell for in as little as 3 minutes with a no-obligation cash offer.
Estimated market value
$480,100
Get a cash offer in 3 minutes
Find out how much your home could sell for in as little as 3 minutes with a no-obligation cash offer.
Estimated market value
$480,100
- California
- Nevada County
- Penn Valley
- 95946
- 14051 Strawberry Cir
