Welcome to this beautifully maintained 3-bedroom, 2-bath home in the highly sought-after Sendera Ranch community. The open-concept floor plan offers a spacious living area that flows seamlessly into the kitchen and dining spaces, creating the perfect setting for both everyday living and entertaining. The private primary suite features an ensuite bath and generous closet space, while two additional bedrooms provide flexibility for guests, a home office, or hobbies.
Enjoy all the amenities Sendera Ranch has to offer, including multiple community pools, a clubhouse, parks, playgrounds, walking and biking trails, basketball courts, baseball fields, and scenic green spaces throughout the neighborhood. Conveniently located near shopping, dining, schools, and major commuter routes, this home combines comfort, convenience, and an exceptional community lifestyle. Don't miss your opportunity to call Sendera Ranch home!
New roof in April of 2026
Sold
Price Unknown
14052 Firebush Ln, Haslet, TX 76052
3beds
1,213sqft
Single Family Residence
Built in 2005
5,227 Square Feet Lot
$223,700 Zestimate®
$--/sqft
$1,904 Estimated rent
Home value
$223,700
$208,000 - $239,000
$1,904/mo
Zestimate® history
Owner options
List your home for rent
$1,904/mo
Rent Zestimate®
Find your next renter with Zillow Rental Manager. Plus, with online applications, you can quickly screen prospective tenants – for free.
$1,904/mo
Rent Zestimate®
Refinance and save
$27/mo
Est. payment
Refinancing to a lower rate could help reduce your monthly payments and save thousands over the life of the loan.
$27/mo
Est. payment
Explore your selling options
Work with a Zillow partner agent
Leverage their expertise and Zillow's premium Showcase listings to get your home seen by more buyers.
Get startedList with your own agent
Get your home in front of millions of buyers by listing it on Zillow.
Learn how to do itSell it yourself
Take full control of how buyers see your home on Zillow by listing For Sale by Owner (FSBO).
List your homeWhat's special
Open-concept floor planGenerous closet spaceEnsuite bathPrivate primary suite
Zillow last checked:
Listing updated:
Listed by:
Melissa Serna 0793556 9103645895,
Keller Williams Fort Worth 817-920-7700
Bought with:
Rachel Stuart, 0795061
Ready Real Estate LLC
Source: NTREIS,MLS#: 21281592
Facts & features
Interior
Bedrooms & bathrooms
- Bedrooms: 3
- Bathrooms: 2
- Full bathrooms: 2
Primary bedroom
- Features: Ceiling Fan(s), En Suite Bathroom, Walk-In Closet(s)
- Level: First
- Dimensions: 0 x 0
Bedroom
- Features: Ceiling Fan(s)
- Level: First
- Dimensions: 0 x 0
Bedroom
- Features: Ceiling Fan(s)
- Level: First
- Dimensions: 0 x 0
Primary bathroom
- Features: Built-in Features
- Level: First
- Dimensions: 0 x 0
Dining room
- Level: First
- Dimensions: 0 x 0
Other
- Features: Built-in Features
- Level: First
- Dimensions: 0 x 0
Kitchen
- Features: Built-in Features, Eat-in Kitchen
- Level: First
- Dimensions: 0 x 0
Laundry
- Level: First
- Dimensions: 0 x 0
Living room
- Features: Fireplace
- Level: First
- Dimensions: 0 x 0
Heating
- Central, Electric
Cooling
- Attic Fan, Central Air, Ceiling Fan(s)
Appliances
- Included: Dryer, Dishwasher, Electric Oven, Electric Range, Microwave, Vented Exhaust Fan, Washer
- Laundry: Washer Hookup, Dryer Hookup
Features
- Cable TV
- Flooring: Carpet, Ceramic Tile
- Has basement: No
- Has fireplace: No
Interior area
- Total interior livable area: 1,213 sqft
Property
Parking
- Total spaces: 2
- Parking features: Driveway, Garage Faces Front, Garage, Garage Door Opener, On Street
- Attached garage spaces: 2
Features
- Levels: One
- Stories: 1
- Patio & porch: Covered
- Pool features: None, Community
Lot
- Size: 5,227 Square Feet
Details
- Parcel number: 40555348
- Other equipment: Satellite Dish
Construction
Type & style
- Home type: SingleFamily
- Architectural style: Traditional,Detached
- Property subtype: Single Family Residence
Materials
- Brick
- Foundation: Slab
- Roof: Shingle
Condition
- Year built: 2005
Utilities & green energy
- Sewer: Public Sewer
- Water: Public
- Utilities for property: Sewer Available, Water Available, Cable Available
Community & HOA
Community
- Features: Clubhouse, Playground, Park, Pool, Trails/Paths
- Security: Smoke Detector(s)
- Subdivision: Sendera Ranch
HOA
- Has HOA: Yes
- Services included: All Facilities
- HOA fee: $27 monthly
- HOA name: Sbb Management
- HOA phone: 972-960-2800
Location
- Region: Haslet
Financial & listing details
- Tax assessed value: $231,494
- Annual tax amount: $5,134
- Date on market: 6/12/2026
- Cumulative days on market: 8 days
- Listing terms: Cash,Conventional,FHA,Texas Vet,VA Loan
- Exclusions: Personal items
Price history
| Date | Event | Price |
|---|---|---|
| 7/14/2026 | Sold | -- |
Source: NTREIS #21281592 Report a problem | ||
| 6/27/2026 | Pending sale | $225,000$185/sqft |
Source: NTREIS #21281592 Report a problem | ||
| 6/20/2026 | Contingent | $225,000$185/sqft |
Source: NTREIS #21281592 Report a problem | ||
| 6/12/2026 | Listed for sale | $225,000$185/sqft |
Source: NTREIS #21281592 Report a problem | ||
| 8/4/2006 | Sold | -- |
Source: Public Record Report a problem | ||
Public tax history
| Year | Property taxes | Tax assessment |
|---|---|---|
| 2025 | $2,624 -1.8% | $231,494 |
| 2024 | $2,673 -12.9% | $231,494 -11.5% |
| 2023 | $3,070 +12.8% | $261,610 +24% |
| 2022 | $2,723 +13.3% | $210,899 +15.5% |
| 2021 | $2,404 +5.1% | $182,639 +6.7% |
| 2020 | $2,287 +3.5% | $171,200 +3.5% |
| 2019 | $2,210 +4.2% | $165,371 +7.6% |
| 2018 | $2,121 -45.8% | $153,751 +14.1% |
| 2017 | $3,912 +7.2% | $134,737 +7.6% |
| 2016 | $3,650 +24.5% | $125,239 +14.6% |
| 2015 | $2,931 | $109,267 +9.9% |
| 2014 | $2,931 | $99,400 +8.9% |
| 2013 | -- | $91,300 +4.6% |
| 2012 | -- | $87,300 -1.7% |
| 2011 | -- | $88,800 |
| 2010 | -- | $88,800 -8.2% |
| 2009 | -- | $96,700 -6.3% |
| 2008 | -- | $103,200 +7% |
| 2007 | -- | $96,425 +4.6% |
| 2006 | -- | $92,166 +472.9% |
| 2005 | -- | $16,088 |
Find assessor info on the county website
Neighborhood: Sendera Ranch
Nearby homes
- $--4 bd2 ba1.7k sqft14056 Firebush Ln, Haslet, TX 76052Sold

- $270,8004 bd2 ba1.9k sqft14048 Firebush Ln, Haslet, TX 76052Off Market
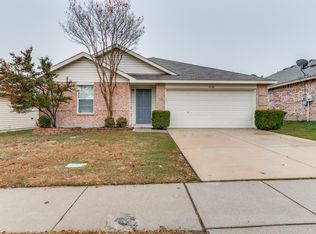
- $252,7003 bd2 ba1.5k sqft14044 Firebush Ln, Haslet, TX 76052Off Market
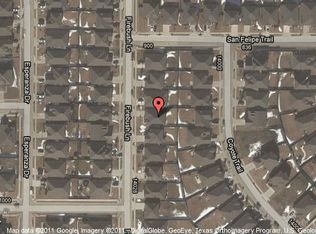
- $237,9003 bd2 ba1.2k sqft14037 Coyote Trl, Haslet, TX 76052Off Market
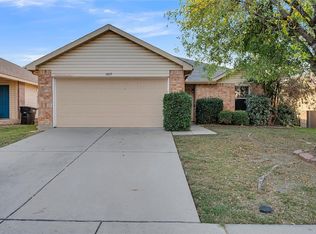
- $--3 bd2 ba1.2k sqft14037 Coyote Trl, Fort Worth, TX 76115Sold
- $290,4004 bd2 ba1.7k sqft14041 Coyote Trl, Haslet, TX 76052Off Market
- $251,1003 bd2 ba1.5k sqft14033 Coyote Trl, Haslet, TX 76052Off Market
- $--4 bd2 ba1.7k sqft14041 Coyote Trl, Fort Worth, TX 76115Sold
Nearby schools
GreatSchools rating
- 6/10Sendera Ranch Elementary SchoolGrades: PK-5Distance: 0.5 mi
- 5/10Truett Wilson Middle SchoolGrades: 6-8Distance: 0.6 mi
- 7/10V R Eaton High SchoolGrades: 9-12Distance: 3.2 mi
Schools provided by the listing agent
- Elementary: Sendera Ranch
- Middle: Wilson
- High: Eaton
- District: Northwest ISD
Source: NTREIS. This data may not be complete. We recommend contacting the local school district to confirm school assignments for this home.
Get a cash offer in 3 minutes
Find out how much your home could sell for in as little as 3 minutes with a no-obligation cash offer.
Estimated market value
$223,700
Get a cash offer in 3 minutes
Find out how much your home could sell for in as little as 3 minutes with a no-obligation cash offer.
Estimated market value
$223,700
- Texas
- Tarrant County
- Haslet
- 76052
- Sendera Ranch
- 14052 Firebush Ln
