This BRIGHT and beautifully SPACIOUS 3-bedroom, 3-bathroom townhome boasts an impressive 2,643 square feet of meticulously maintained living space. From the moment you step inside, you’ll be greeted by abundant natural light, tasteful finishes, and a sense of COMFORT and QUALITY that sets this home apart. The main level features plantation shutters throughout, easy-to-maintain ceramic tile flooring, and a generous Corian solid surface kitchen countertop, perfect for both everyday living and entertaining. A versatile flex room on the main floor offers the ideal space for a home office, guest suite, or additional bedroom to suit your needs. Relax year-round in the inviting SUNROOM, now featuring brand-new carpet, while taking in serene views of the quiet, green-space-backed lot, tucked away from street traffic for added PRIVACY and PEACE.
Additional highlights include a spacious 2-car garage, ample storage, and the distinction of owning the largest floor plan in the community—a RARE FIND in this highly desirable neighborhood.
Don't miss this opportunity to enjoy LOW-MAINTENANCE living in a tranquil, well-kept setting just minutes from local amenities.
Sold
Price Unknown
14052 W 152nd Ter Suite 4303, Olathe, KS 66062
3beds
2,643sqft
Villa
Built in 2005
3,051 Square Feet Lot
$503,500 Zestimate®
$--/sqft
$3,025 Estimated rent
Home value
$503,500
$468,000 - $544,000
$3,025/mo
Zestimate® history
Owner options
List your home for rent
$3,025/mo
Rent Zestimate®
Find your next renter with Zillow Rental Manager. Plus, with online applications, you can quickly screen prospective tenants – for free.
$3,025/mo
Rent Zestimate®
Refinance and save
$436/mo
Est. payment
Refinancing to a lower rate could help reduce your monthly payments and save thousands over the life of the loan.
$436/mo
Est. payment
Explore your selling options
Work with a Zillow partner agent
Leverage their expertise and Zillow's premium Showcase listings to get your home seen by more buyers.
Get startedList with your own agent
Get your home in front of millions of buyers by listing it on Zillow.
Learn how to do itSell it yourself
Take full control of how buyers see your home on Zillow by listing For Sale by Owner (FSBO).
List your homeWhat's special
Privacy and peaceVersatile flex roomBrand-new carpetCeramic tile flooringGreen-space-backed lotTasteful finishesComfort and quality
Zillow last checked:
Listing updated:
Listed by:
Joe Peterson 913-747-5236,
EXP Realty LLC
Bought with:
Candy Johnson, 2019000413
Keller Williams KC North
Source: Heartland MLS as distributed by MLS GRID,MLS#: 2553405
Facts & features
Interior
Bedrooms & bathrooms
- Bedrooms: 3
- Bathrooms: 3
- Full bathrooms: 3
Primary bedroom
- Features: Carpet, Ceiling Fan(s), Walk-In Closet(s)
- Level: Main
- Dimensions: 17 x 14
Bedroom 2
- Features: Ceiling Fan(s), Ceramic Tiles, Walk-In Closet(s)
- Level: Main
- Dimensions: 13 x 11
Bedroom 3
- Features: Carpet, Ceiling Fan(s)
- Level: Lower
- Dimensions: 11 x 13
Primary bathroom
- Features: Ceramic Tiles, Double Vanity, Separate Shower And Tub
- Level: Main
- Dimensions: 12 x 12.5
Dining room
- Features: Ceramic Tiles
- Level: Main
- Dimensions: 12 x 14
Kitchen
- Features: Ceiling Fan(s), Ceramic Tiles, Solid Surface Counter
- Level: Main
- Dimensions: 12 x 12
Laundry
- Features: Built-in Features, Ceramic Tiles
- Level: Main
- Dimensions: 5 x 8
Living room
- Features: Ceramic Tiles, Fireplace
- Level: Main
- Dimensions: 16 x 18.5
Recreation room
- Features: Carpet
- Level: Lower
- Dimensions: 26.5 x 18.5
Sun room
- Features: Carpet, Ceiling Fan(s)
- Level: Main
- Dimensions: 12.25 x 12
Heating
- Natural Gas
Cooling
- Electric
Appliances
- Included: Dishwasher, Microwave, Refrigerator, Built-In Electric Oven, Stainless Steel Appliance(s)
- Laundry: Laundry Room, Main Level
Features
- Ceiling Fan(s), Pantry, Stained Cabinets, Vaulted Ceiling(s), Walk-In Closet(s)
- Flooring: Carpet, Ceramic Tile, Tile
- Doors: Storm Door(s)
- Windows: Window Coverings
- Basement: Basement BR,Egress Window(s),Finished,Radon Mitigation System
- Number of fireplaces: 1
- Fireplace features: Family Room, Gas
Interior area
- Total structure area: 2,643
- Total interior livable area: 2,643 sqft
- Finished area above ground: 1,770
- Finished area below ground: 873
Property
Parking
- Total spaces: 2
- Parking features: Attached, Garage Door Opener, Shared Driveway
- Attached garage spaces: 2
- Has uncovered spaces: Yes
Accessibility
- Accessibility features: Accessible Doors
Lot
- Size: 3,051 Square Feet
- Features: Level
Details
- Parcel number: DP71850000043D
Construction
Type & style
- Home type: SingleFamily
- Property subtype: Villa
Materials
- Brick/Mortar
- Roof: Composition
Condition
- Year built: 2005
Utilities & green energy
- Sewer: Public Sewer
- Water: Public
Community & HOA
Community
- Subdivision: St. James Court
HOA
- Has HOA: Yes
- Amenities included: Clubhouse, Exercise Room, Party Room, Pool
- Services included: All Amenities, Maintenance Structure, Maintenance Grounds, Maintenance Free, Parking, Roof Repair, Roof Replace, Snow Removal, Street
- HOA fee: $436 monthly
- HOA name: St. James Court Homes Association
Location
- Region: Olathe
Financial & listing details
- Tax assessed value: $475,100
- Annual tax amount: $5,440
- Date on market: 6/12/2025
- Listing terms: Cash,Conventional,FHA,VA Loan
- Ownership: Private
Price history
| Date | Event | Price |
|---|---|---|
| 7/8/2025 | Sold | -- |
Source:  Heartland MLS as distributed by MLS GRID #2553405 Report a problem Heartland MLS as distributed by MLS GRID #2553405 Report a problem | ||
| 6/24/2025 | Pending sale | $500,000$189/sqft |
Source: Heartland MLS as distributed by MLS GRID #2553405 Report a problem | ||
| 6/12/2025 | Listed for sale | $500,000$189/sqft |
Source: Heartland MLS as distributed by MLS GRID #2553405 Report a problem | ||
Public tax history
| Year | Property taxes | Tax assessment |
|---|---|---|
| 2025 | $5,807 +6.7% | $54,637 +6.8% |
| 2024 | $5,440 +3.1% | $51,164 +5% |
| 2023 | $5,278 +6.4% | $48,749 +9% |
| 2022 | $4,961 | $44,712 +6.3% |
| 2021 | -- | $42,056 +3.8% |
| 2020 | $4,804 | $40,515 +5% |
| 2019 | -- | $38,594 +9.4% |
| 2018 | -- | $35,271 +3% |
| 2017 | $4,302 -2.4% | $34,247 -2.5% |
| 2016 | $4,408 -0.6% | $35,121 +0.7% |
| 2015 | $4,434 +3% | $34,880 +8.8% |
| 2013 | $4,303 +4.2% | $32,062 +1.6% |
| 2012 | $4,129 -0.4% | $31,545 -3.7% |
| 2010 | $4,146 +3.1% | $32,764 -1.8% |
| 2009 | $4,020 -2.3% | $33,350 -2.5% |
| 2008 | $4,114 +3.1% | $34,188 +1.4% |
| 2007 | $3,990 +198.6% | $33,730 +187.6% |
| 2006 | $1,336 | $11,730 +350.5% |
| 2005 | -- | $2,604 |
Find assessor info on the county website
Neighborhood: 66062
Nearby homes
- $488,8003 bd3 ba2.5k sqft14052 W 152nd Ter SUITE 4300, Olathe, KS 66062Off Market
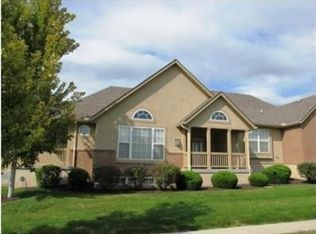
- $486,5003 bd3 ba2.5k sqft14052 W 152nd Ter STE 4301, Olathe, KS 66062Off Market
- $484,5003 bd3 ba1.6k sqft14052 W 152nd Ter SUITE 4302, Olathe, KS 66062Off Market
- $425,8003 bd3 ba-- sqft14052 W 152nd Ter, Olathe, KS 66062Off Market

- $469,2003 bd3 ba1.8k sqft14032 W 152nd Ter SUITE 4400, Olathe, KS 66062Off Market
- $423,4002 bd2 ba1.6k sqft14032 W 152nd Ter SUITE 4401, Olathe, KS 66062Off Market
- $442,3002 bd3 ba1.6k sqft14032 W 152nd Ter SUITE 4402, Olathe, KS 66062Off Market
- $469,3003 bd3 ba1.6k sqft14032 W 152nd Ter SUITE 4403, Olathe, KS 66062Off Market
Nearby schools
GreatSchools rating
- 9/10Morse Elementary SchoolGrades: K-5Distance: 1.3 mi
- 10/10Aubry Bend Middle SchoolGrades: 6-8Distance: 3.1 mi
- 9/10Blue Valley Southwest High SchoolGrades: 9-12Distance: 3.2 mi
Schools provided by the listing agent
- Elementary: Morse
- Middle: Aubry Bend
- High: Blue Valley Southwest
Source: Heartland MLS as distributed by MLS GRID. This data may not be complete. We recommend contacting the local school district to confirm school assignments for this home.
Get a cash offer in 3 minutes
Find out how much your home could sell for in as little as 3 minutes with a no-obligation cash offer.
Estimated market value
$503,500
Get a cash offer in 3 minutes
Find out how much your home could sell for in as little as 3 minutes with a no-obligation cash offer.
Estimated market value
$503,500
- Kansas
- Johnson County
- Olathe
- 66062
- 14052 W 152nd Ter Suite 4303
Nearby cities
Nearby neighborhoods
Nearby zip codes
Other Olathe Topics
