
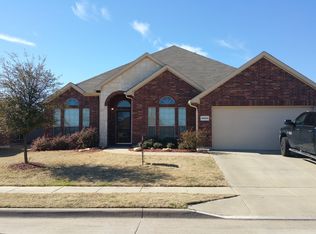
Step into this stunning two-story home located on a quiet cul-de-sac, offering 5 bedrooms and an impressive open-concept design. The main living room showcases soaring ceilings, a gorgeous stone fireplace & abundance of natural light creating an inviting airy atmosphere anchored by rich hardwood floors throughout. A Spacious kitchen features granite countertops, a large center island, eating bar & a separate coffee or wine bar area, ample cabinetry with a seamless flow into the living and dining areas ideal for entertaining. A flexible downstairs front room is perfect for a home office or formal living space. Master bedroom & additional bedroom located on the 1st floor with 3 additional bedrooms & game room located on the 2nd. Recent upgrades thoughtfully completed throughout, neutral tones, abundant natural light, up-to-date finishes, make this home warm, timeless, and move-in ready. Ideal for gatherings, relaxing nights in, or showcasing your personal style this home offers both beauty and functionality in every detail.
135 days
|
314
|
21
|
Zillow last checked:
Listing updated:
Listed by:
Amber Morton0666049817-771-3353,
Keller Williams Realty817-329-8850
Source: NTREIS,MLS#: 21193384
Loading...
Facts & features
Interior
Bedrooms & bathrooms
Bedrooms: 5
Bathrooms: 3
Full bathrooms: 2
1/2 bathrooms: 1
Primary bedroom
Level: First
Dimensions: 18 x 20
Bedroom
Level: Second
Dimensions: 11 x 10
Bedroom
Level: Second
Dimensions: 12 x 13
Bedroom
Level: Second
Dimensions: 12 x 13
Bedroom
Level: Second
Dimensions: 12 x 13
Primary bathroom
Level: First
Dimensions: 14 x 11
Breakfast room nook
Level: First
Dimensions: 10 x 8
Dining room
Level: First
Dimensions: 12 x 9
Other
Level: Second
Dimensions: 9 x 8
Game room
Level: Second
Dimensions: 20 x 22
Half bath
Level: First
Dimensions: 6 x 4
Living room
Level: First
Dimensions: 22 x 20
Heating
Central
Cooling
Central Air, Ceiling Fan(s)
Appliances
Included: Built-In Gas Range, Dryer, Dishwasher, Electric Oven, Disposal, Microwave, Vented Exhaust Fan
Laundry: Washer Hookup, Electric Dryer Hookup
Features
Built-in Features, Chandelier, Decorative/Designer Lighting Fixtures, Double Vanity, Eat-in Kitchen, Granite Counters, High Speed Internet, Kitchen Island, Open Floorplan, Pantry, Cable TV, Vaulted Ceiling(s), Walk-In Closet(s), Wired for Sound
Explore the cost of this home by adjusting the details. Changes won't be saved.
Principal & interest
$1,547
Mortgage insurance
$0
Property taxes
$170
Home insurance
$105
HOA fees
$0
Utilities
Not included
All calculations are estimates and provided by Zillow, Inc. for informational purposes only. Actual amounts may vary.
HOA fees may include property taxes on listings classified as Co-Ops. Contact the listing agent and/or owner for fee details.
Mortgage interest rates are dependent on a number of factors, including credit score, down payment, and repayment length. Interest rate data provided by Zillow Group Marketplace, Inc. as of 1/1/1970 from various mortgage lenders with which we have lead or other similar arrangements; the Estimated Payment is an average of those rates.
See how much you could borrow to make a competitive offer.