Skip main navigation
Sold
  • Price Unknown

    14053 Lost Spurs Rd, Roanoke, TX 76262

    3beds
    2,136sqft
    Single Family Residence
    Built in 2007
    5,488 Square Feet Lot
    $322,200 Zestimate®
    $--/sqft
    $2,393 Estimated rent

    Home value

    $322,200

    $306,000 - $338,000

    $2,393/mo

    Zestimate® history
    Loading
    Loading...

    Owner options

    List your home for rent

    $2,393/mo

    Rent Zestimate®

    Find your next renter with Zillow Rental Manager. Plus, with online applications, you can quickly screen prospective tenants – for free.

    Learn more

    $2,393/mo

    Rent Zestimate®

    Refinance and save

    Refinancing to a lower rate could help reduce your monthly payments and save thousands over the life of the loan.

    See today's rates

    Explore your selling options

    Work with a Zillow partner agent

    Leverage their expertise and Zillow's premium Showcase listings to get your home seen by more buyers.

    Get started

    List with your own agent

    Get your home in front of millions of buyers by listing it on Zillow.

    Learn how to do it

    Sell it yourself

    Take full control of how buyers see your home on Zillow by listing For Sale by Owner (FSBO).

    List your home

    What's special

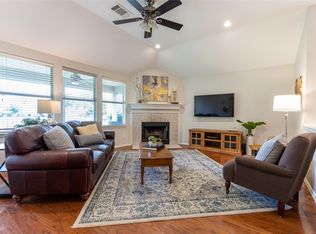
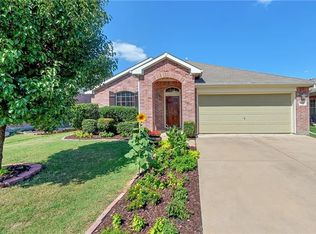
    Backing to a greenbelt and pond, this updated home offers exceptional privacy with no rear neighbors and is located within Northwest ISD, feeding to the highly acclaimed Byron Nelson High School and within walking distance of both elementary & middle school. Conveniently located off I-170 with quick access to I-35W & Hwy 114, this location offers easy access to Alliance,Southlake, Grapevine, Downtown Fort Worth, you'll also be just minutes from Tanger Outlets and historic Roanoke, officially known as the Unique Dining Capital of Texas. Inside, the open-concept floorplan features wood-look tile flooring throughout the first floor, all new fresh new paint (2026), updated lighting (2026), and all-new carpet (2026). Fully renovated kitchen showcases dual granite islands, stainless steel Bosch Dishwasher & SS appliances, including a double electric range oven, a single-basin sink, and abundant white shaker cabinetry. Upstairs primary suite features wood flooring with a custom-built office with extensive cabinetry & shelving. The converted primary bath offers a unique expansion featuring an oversized walk-in shower and a unique custom closet within the finished attic. Upstairs also offers a game room with vaulted ceiling, two secondary bedrooms, and an updated bath with granite countertops and upgraded vanity. Backyard features an extended patio and peaceful views of the heavily treed greenbelt beyond. A storage shed conveys with the property, while nearby parks and trails complete the outdoor lifestyle. Roof replaced in 2021.

    Zillow last checked:

    Listing updated:

    Listed by:

    Jenevieve Croall 0639185 817-823-7761,

    Jlux Homes & Co 817-823-7761

    Bought with:

    Melissa Canterbury, 0569341

    Great Western Realty

    Source: NTREIS,MLS#: 21301570

    Facts & features

    Interior

    Bedrooms & bathrooms
    • Bedrooms: 3
    • Bathrooms: 3
    • Full bathrooms: 2
    • 1/2 bathrooms: 1
    Primary bedroom
    • Features: Closet Cabinetry, Dual Sinks, En Suite Bathroom, Garden Tub/Roman Tub, Stone Counters, Walk-In Closet(s)
    • Level: Second
    • Dimensions: 14 x 15
    Bedroom
    • Features: Walk-In Closet(s)
    • Level: Second
    • Dimensions: 11 x 11
    Bedroom
    • Features: Walk-In Closet(s)
    • Level: Second
    • Dimensions: 11 x 10
    Primary bathroom
    • Features: Built-in Features, Closet Cabinetry, Dual Sinks, En Suite Bathroom, Garden Tub/Roman Tub, Stone Counters, Separate Shower
    • Level: Second
    • Dimensions: 13 x 8
    Dining room
    • Level: First
    • Dimensions: 9 x 12
    Other
    • Features: Built-in Features
    • Level: Second
    • Dimensions: 8 x 8
    Game room
    • Level: Second
    • Dimensions: 15 x 12
    Half bath
    • Level: First
    • Dimensions: 2 x 7
    Kitchen
    • Features: Built-in Features, Kitchen Island, Pantry
    • Level: First
    • Dimensions: 14 x 14
    Laundry
    • Features: Built-in Features, Utility Room
    • Level: First
    • Dimensions: 8 x 8
    Living room
    • Level: First
    • Dimensions: 16 x 16
    Office
    • Level: Second
    • Dimensions: 8 x 10
    Heating
    • Central
    Cooling
    • Central Air
    Appliances
    • Included: Dishwasher, Electric Cooktop, Electric Oven, Disposal, Microwave, Washer
    Features
    • High Speed Internet, Kitchen Island, Open Floorplan, Pantry, Cable TV, Walk-In Closet(s), Wired for Sound
    • Flooring: Carpet, Ceramic Tile, Tile, Wood
    • Has basement: No
    • Number of fireplaces: 1
    • Fireplace features: Living Room
    Interior area
    • Total interior livable area: 2,136 sqft

    Property

    Parking
    • Total spaces: 2
    • Parking features: Door-Single, Garage Faces Front, Garage, Garage Door Opener
    • Attached garage spaces: 2
    Features
    • Levels: Two
    • Stories: 2
    • Patio & porch: Covered
    • Exterior features: Private Yard, Rain Gutters, Storage
    • Pool features: None
    • Fencing: Wood
    Lot
    • Size: 5,488 Square Feet
    • Features: Back Yard, Greenbelt, Interior Lot, Lawn, Landscaped, Few Trees
    Details
    • Parcel number: 40829057

    Construction

    Type & style
    • Home type: SingleFamily
    • Architectural style: Traditional,Detached
    • Property subtype: Single Family Residence
    Materials
    • Brick
    • Foundation: Slab
    • Roof: Composition
    Condition
    • Resale
    • Year built: 2007

    Utilities & green energy

    • Sewer: Public Sewer
    • Water: Public
    • Utilities for property: Electricity Available, Electricity Connected, Phone Available, Sewer Available, Separate Meters, Water Available, Cable Available

    Community & HOA

    Community
    • Features: Curbs, Sidewalks
    • Security: Smoke Detector(s)
    • Subdivision: Lost Creek Ranch North Ii
    HOA
    • Has HOA: No
    Location
    • Region: Roanoke

    Financial & listing details

    • Tax assessed value: $300,000
    • Annual tax amount: $3,400
    • Date on market: 6/25/2026
    • Cumulative days on market: 37 days
    • Listing terms: Cash,Conventional,1031 Exchange,FHA,VA Loan

    Price history

    DateEventPrice
    8/31/2026Sold--
    Source: NTREIS #21301570 Report a problem
    8/7/2026Pending sale$329,999$154/sqft
    Source: NTREIS #21301570 Report a problem
    8/2/2026Contingent$329,999$154/sqft
    Source: NTREIS #21301570 Report a problem
    7/20/2026Price change$329,999-1.5%$154/sqft
    Source: NTREIS #21301570 Report a problem
    7/10/2026Price change$335,000-0.8%$157/sqft
    Source: NTREIS #21301570 Report a problem
    7/3/2026Price change$337,800-2.1%$158/sqft
    Source: NTREIS #21301570 Report a problem
    6/25/2026Listed for sale$345,000+150%$162/sqft
    Source: NTREIS #21301570 Report a problem
    2/6/2023Listing removed--
    Source: Zillow Rentals Report a problem
    1/6/2023Listed for rent$2,500$1/sqft
    Source: Zillow Rentals Report a problem
    12/4/2012Sold--
    Source: Public Record Report a problem
    10/4/2012Price change$138,000-4.8%$65/sqft
    Source: Coldwell Banker Residential Brokerage - #11832297 Report a problem
    8/22/2012Listed for sale$145,000$68/sqft
    Source: Coldwell Banker Report a problem

    Public tax history

    YearProperty taxesTax assessment
    2025$3,400 -11.8%$300,000 -10.2%
    2024$3,857 -6.4%$334,019 -4.8%
    2023$4,120 +30%$351,000 +12.1%
    2022$3,168 +8%$313,210 +24.9%
    2021$2,933 +4.3%$250,734 +4.8%
    2020$2,812 +10%$239,333 +11.1%
    2019$2,556 +3.2%$215,406 +6.3%
    2018$2,477 -47.1%$202,605 +6.4%
    2017$4,679 +10.4%$190,444 +8.4%
    2016$4,237 +14.2%$175,693 +15.4%
    2015$3,709 $152,220 +2.2%
    2014$3,709 $148,900 +15.9%
    2013-- $128,500 +3.9%
    2012-- $123,700 -4.7%
    2011-- $129,800 -8.7%
    2010-- $142,100 -0.1%
    2009-- $142,200 -2.5%
    2008-- $145,800 +460.8%
    2007-- $26,000
    2006-- $26,000
    Find assessor info on the county website

    Neighborhood: The Ranches

    Nearby schools

    GreatSchools rating
    Schools provided by the listing agent
    • Elementary: Hughes
    • Middle: John M Tidwell
    • High: Byron Nelson
    • District: Northwest ISD

    Source: NTREIS. This data may not be complete. We recommend contacting the local school district to confirm school assignments for this home.

    Get a cash offer in 3 minutes
    Find out how much your home could sell for in as little as 3 minutes with a no-obligation cash offer.
    Estimated market value
    $322,200
    Get a cash offer in 3 minutes
    Find out how much your home could sell for in as little as 3 minutes with a no-obligation cash offer.
    Estimated market value
    $322,200