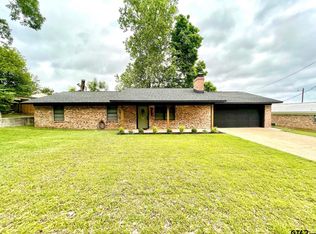
NEW ROOF FEB 20, 2025! Welcome to 14053 Saylors Street, a stunning custom home nestled in the heart of Brownsboro, Texas. With 2,422 square feet of living space, this meticulously designed residence offers a perfect blend of comfort, style, and convenience. Located within walking distance to multiple schools, this home is ideal for families looking for top-tier education and a close-knit community. As you step inside, you'll be captivated by the spacious living area, featuring a vaulted ceiling and a cozy gas log fireplace—perfect for relaxing evenings with family and friends. The gourmet kitchen is a chef's dream, boasting high-end appliances, gleaming granite countertops, and a convenient wet bar, making meal preparation and entertaining a breeze. This home offers three generously sized bedrooms, each with its own dedicated bathroom, ensuring comfort and privacy for all family members. The master suite is a true retreat, highlighted by a decorative barn door that leads to the expansive master bath, complete with double vanities and two large walk-in closets. In addition to the bedrooms, there's a versatile office space, ideal for those working from home or needing a quiet study area. The two-car side-entry garage provides ample parking and storage, while the large backyard is a haven for outdoor enthusiasts. It features a large 40x60 shop with water and electric plus a hlaf bath and a smaller hobby shop with electric, perfect for hobbies, storage, or DIY projects. Step outside to the covered patio, where you'll find it is ready for a hot tub—an ideal spot for unwinding after a long day or hosting gatherings with friends.
Sold
Price Unknown
14053 Saylors St, Brownsboro, TX 75756
3beds
2,422sqft
Single Family Residence
Built in 1986
0.48 Acres Lot
$335,700 Zestimate®
$--/sqft
$2,346 Estimated rent
Home value
$335,700
$282,000 - $399,000
$2,346/mo
Zestimate® history
Owner options
List your home for rent
$2,346/mo
Rent Zestimate®
Find your next renter with Zillow Rental Manager. Plus, with online applications, you can quickly screen prospective tenants – for free.
$2,346/mo
Rent Zestimate®
Refinance and save
Refinancing to a lower rate could help reduce your monthly payments and save thousands over the life of the loan.
Explore your selling options
Work with a Zillow partner agent
Leverage their expertise and Zillow's premium Showcase listings to get your home seen by more buyers.
Get startedList with your own agent
Get your home in front of millions of buyers by listing it on Zillow.
Learn how to do itSell it yourself
Take full control of how buyers see your home on Zillow by listing For Sale by Owner (FSBO).
List your homeWhat's special
Cozy gas log fireplaceVersatile office spaceLarge backyardTwo-car side-entry garageGleaming granite countertopsCovered patioWet bar
Zillow last checked:
Listing updated:
Listed by:
Katie Edwards 979-571-7600,
Century 21 First Group - Lindale,
Rodney Edwards 903-751-4007
Bought with:
Amy Corley, TREC# 0486302
Source: GTARMLS,MLS#: 25003363
Facts & features
Interior
Bedrooms & bathrooms
- Bedrooms: 3
- Bathrooms: 3
- Full bathrooms: 3
Rooms
- Room types: Office, Utility Room, 1 Living Area
Primary bedroom
- Features: Master Bedroom Split
Bedroom
- Features: Other/See Remarks, Walk-In Closet(s)
Bathroom
- Features: Shower Only, Shower and Tub, Separate Lavatories, Ceramic Tile, Other /See Remarks, Linen Closet
Dining room
- Features: Separate Formal Dining
Kitchen
- Features: Kitchen/Eating Combo, Breakfast Bar
Heating
- Central/Gas
Cooling
- Central Electric
Appliances
- Included: Dishwasher, Disposal, Trash Compactor, Double Oven, Electric Cooktop, Tankless Gas Water Heater
Features
- Wet Bar, Ceiling Fan(s), Other/See Remarks, Vaulted Ceiling(s), Pantry
- Flooring: Wood, Tile
- Windows: Skylight(s), Blinds
- Has fireplace: Yes
- Fireplace features: Gas Starter, Blower Fan, Glass Doors, Other/See Remarks, Gas Log, Gas Only, Stone
Interior area
- Total structure area: 2,422
- Total interior livable area: 2,422 sqft
Property
Parking
- Total spaces: 2
- Parking features: Garage Faces Side, Door w/Opener w/Controls
- Garage spaces: 2
- Has uncovered spaces: Yes
Features
- Levels: One
- Stories: 1
- Patio & porch: Patio Open, Porch
- Exterior features: Sprinkler System, Gutter(s), Other/See Remarks
- Pool features: None
- Fencing: Wood
Lot
- Size: 0.48 Acres
- Features: Rectangular Lot
Details
- Additional structures: Cabana, Storage, Metal Outbuilding(s), Workshop
- Parcel number: 298068
- Special conditions: None
Construction
Type & style
- Home type: SingleFamily
- Architectural style: Traditional
- Property subtype: Single Family Residence
Materials
- Brick and Wood, Wood Frame, Siding, Shingle
- Foundation: Slab
- Roof: Composition,Other/See Remarks
Condition
- Year built: 1986
Utilities & green energy
- Sewer: Public Sewer
- Water: Public
- Utilities for property: Cable Available
Community & HOA
Community
- Security: Security System, Smoke Detector(s)
HOA
- Has HOA: No
Location
- Region: Brownsboro
Financial & listing details
- Tax assessed value: $458,804
- Annual tax amount: $3,468
- Date on market: 9/17/2025
- Listing terms: Conventional,FHA,VA Loan,Must Qualify,Cash
Price history
| Date | Event | Price |
|---|---|---|
| 6/27/2025 | Sold | -- |
Source:  GTARMLS #25003363 Report a problem GTARMLS #25003363 Report a problem | ||
| 5/31/2025 | Pending sale | $349,900$144/sqft |
Source: GTARMLS #25003363 Report a problem | ||
| 3/6/2025 | Listed for sale | $349,900-6.7%$144/sqft |
Source: GTARMLS #25003363 Report a problem | ||
| 3/5/2025 | Listing removed | $374,900$155/sqft |
Source: GTARMLS #25002127 Report a problem | ||
| 2/11/2025 | Listed for sale | $374,900$155/sqft |
Source: GTARMLS #25002127 Report a problem | ||
| 11/13/2024 | Listing removed | $374,900$155/sqft |
Source: GTARMLS #24012421 Report a problem | ||
| 11/5/2024 | Pending sale | $374,900$155/sqft |
Source: GTARMLS #24012421 Report a problem | ||
| 9/4/2024 | Listed for sale | $374,900-14.8%$155/sqft |
Source: GTARMLS #24012421 Report a problem | ||
| 8/5/2024 | Listing removed | $440,000-1.1%$182/sqft |
Source: GTARMLS #24004993 Report a problem | ||
| 4/12/2024 | Listed for sale | $445,000$184/sqft |
Source: GTARMLS #24004993 Report a problem | ||
Public tax history
| Year | Property taxes | Tax assessment |
|---|---|---|
| 2025 | $3,468 +21.5% | $458,804 +51.4% |
| 2024 | $2,854 -24.3% | $303,125 +10% |
| 2023 | $3,770 -0.3% | $275,568 -19.6% |
| 2022 | $3,781 -8.4% | $342,700 |
| 2021 | $4,126 +4.1% | -- |
| 2020 | $3,963 -7.5% | -- |
| 2019 | $4,282 +21.6% | $188,210 +7% |
| 2018 | $3,522 +1.4% | $175,850 +2% |
| 2017 | $3,474 +0.3% | $172,460 |
| 2016 | $3,462 -7.7% | $172,460 |
| 2015 | $3,751 +6.8% | $172,460 +10.4% |
| 2014 | $3,510 | $156,260 |
| 2013 | -- | $156,260 |
| 2012 | -- | $156,260 |
| 2011 | -- | $156,260 |
| 2010 | -- | $156,260 |
| 2009 | -- | $156,260 +80% |
| 2008 | -- | $86,790 +0.8% |
| 2007 | -- | $86,070 |
| 2006 | -- | $86,070 +8.3% |
| 2005 | -- | $79,450 |
| 2004 | -- | $79,450 -32.2% |
| 2003 | -- | $117,240 |
Find assessor info on the county website
Neighborhood: 75756
Nearby homes
- $274,9003 bd2 ba1.6k sqft14067 Saylors St, Brownsboro, TX 75756For Sale
- $--3 bd2 ba1.5k sqft14042 Saylors St, Brownsboro, TX 75756Sold

- $--3 bd2 ba1.3k sqft14062 Saylors St, Brownsboro, TX 75756Sold

- $125,800-- bd1 ba1k sqft14074 Saylors St, Brownsboro, TX 75756Off Market
- $182,2003 bd2 ba1.3k sqft14036 Saylors St, Brownsboro, TX 75756Off Market
- $--3 bd2 ba1.2k sqft14088 Saylors St, Brownsboro, TX 75756Sold
- $192,6003 bd2 ba1.2k sqft11045 Horton St, Brownsboro, TX 75756Off Market
- $162,2003 bd2 ba1.1k sqft14096 Saylors St, Brownsboro, TX 75756Off Market
Nearby schools
GreatSchools rating
- 6/10Brownsboro Intermediate SchoolGrades: 4-6Distance: 0.2 mi
- 7/10Brownsboro Junior High SchoolGrades: 7-8Distance: 0.1 mi
- 4/10Brownsboro High SchoolGrades: 9-12Distance: 0.5 mi
Schools provided by the listing agent
- Elementary: Brownsboro
- Middle: Brownsboro
- High: Brownsboro
Source: GTARMLS. This data may not be complete. We recommend contacting the local school district to confirm school assignments for this home.
Get a cash offer in 3 minutes
Find out how much your home could sell for in as little as 3 minutes with a no-obligation cash offer.
Estimated market value
$335,700
Get a cash offer in 3 minutes
Find out how much your home could sell for in as little as 3 minutes with a no-obligation cash offer.
Estimated market value
$335,700
- Texas
- Henderson County
- Brownsboro
- 75756
- 14053 Saylors St
Nearby cities
Nearby zip codes
Other Brownsboro Topics
