The possibilities are near endless with this adorably charming house nestled on an ACRE AND A HALF! It’s like having your own private cottage with the tranquility of the countryside, yet minutes from the city, this property offers the best of both worlds! Featuring almost 2200 square feet, this property has the potential to be as grand as you want it to be! Boasting a spacious living area and elegant dining area creating a great space for gathering. The kitchen is equipped with lots of oak cabinetry and stainless steel appliances. The new owner will love the large primary suite and roomy ensuite bath furnished with separate vanities, a separate shower, jetted tub, and the jumbo-sized closet is a BONUS! Secondary bedrooms are right-sized and feature a jack-and-jill bathroom. TONS of space to build almost anything in your backyard and the storage unit stays! This is a great place to call HOME! An assumable interest rate of 3.85% for qualified buyers!
Sold
Price Unknown
14053 Sherwood Ln, Forney, TX 75126
3beds
2,190sqft
Single Family Residence
Built in 1996
1.5 Acres Lot
$413,300 Zestimate®
$--/sqft
$2,584 Estimated rent
Home value
$413,300
$393,000 - $438,000
$2,584/mo
Zestimate® history
Owner options
List your home for rent
$2,584/mo
Rent Zestimate®
Find your next renter with Zillow Rental Manager. Plus, with online applications, you can quickly screen prospective tenants – for free.
$2,584/mo
Rent Zestimate®
Refinance and save
Refinancing to a lower rate could help reduce your monthly payments and save thousands over the life of the loan.
Explore your selling options
Work with a Zillow partner agent
Leverage their expertise and Zillow's premium Showcase listings to get your home seen by more buyers.
Get startedList with your own agent
Get your home in front of millions of buyers by listing it on Zillow.
Learn how to do itSell it yourself
Take full control of how buyers see your home on Zillow by listing For Sale by Owner (FSBO).
List your homeWhat's special
Private cottageElegant dining areaSeparate showerLarge primary suiteJetted tubSeparate vanitiesMinutes from the city
Zillow last checked:
Listing updated:
Listed by:
Rhonda Reddic 0542553 817-861-6565,
RE/MAX Associates of Arlington 817-861-6565,
Russell Reddic 0683771 817-233-4788,
RE/MAX Associates of Arlington
Bought with:
Sherri Montgomery
Epique Realty LLC
Source: NTREIS,MLS#: 20549466
Facts & features
Interior
Bedrooms & bathrooms
- Bedrooms: 3
- Bathrooms: 2
- Full bathrooms: 2
Primary bedroom
- Features: En Suite Bathroom, Sitting Area in Primary, Walk-In Closet(s)
- Level: First
- Dimensions: 17 x 16
Bedroom
- Features: Ceiling Fan(s), Walk-In Closet(s)
- Level: First
- Dimensions: 12 x 11
Bedroom
- Features: Ceiling Fan(s)
- Level: First
- Dimensions: 12 x 11
Primary bathroom
- Features: Built-in Features, Dual Sinks, En Suite Bathroom, Jetted Tub, Separate Shower
- Level: First
- Dimensions: 12 x 9
Breakfast room nook
- Level: First
- Dimensions: 12 x 8
Dining room
- Dimensions: 14 x 13
Family room
- Features: Ceiling Fan(s), Fireplace
- Level: First
- Dimensions: 17 x 17
Other
- Features: Jack and Jill Bath
- Level: First
- Dimensions: 9 x 5
Kitchen
- Features: Built-in Features, Eat-in Kitchen, Kitchen Island, Pantry, Solid Surface Counters, Walk-In Pantry
- Dimensions: 11 x 11
Utility room
- Features: Built-in Features
- Level: First
- Dimensions: 9 x 6
Heating
- Central, Electric
Cooling
- Central Air, Ceiling Fan(s), Electric
Appliances
- Included: Dishwasher, Electric Cooktop, Electric Oven, Disposal, Microwave
- Laundry: Washer Hookup, Electric Dryer Hookup, Laundry in Utility Room
Features
- Built-in Features, Decorative/Designer Lighting Fixtures, Eat-in Kitchen, High Speed Internet, Kitchen Island, Pantry, Cable TV, Vaulted Ceiling(s), Walk-In Closet(s), Wired for Sound
- Flooring: Carpet, Ceramic Tile, Laminate
- Has basement: No
- Number of fireplaces: 1
- Fireplace features: Masonry, Wood Burning
Interior area
- Total interior livable area: 2,190 sqft
Property
Parking
- Total spaces: 2
- Parking features: Door-Multi, Garage, Garage Door Opener, Parking Lot, Garage Faces Side, Storage, Unpaved, Boat, RV Access/Parking
- Attached garage spaces: 2
Features
- Levels: One
- Stories: 1
- Patio & porch: Covered
- Exterior features: Lighting, Storage
- Pool features: None
- Fencing: Wire
Lot
- Size: 1.5 Acres
- Features: Acreage
- Residential vegetation: Cleared
Details
- Parcel number: 34626
Construction
Type & style
- Home type: SingleFamily
- Architectural style: Traditional,Detached
- Property subtype: Single Family Residence
Materials
- Brick, Wood Siding
- Foundation: Slab
- Roof: Composition
Condition
- Year built: 1996
Utilities & green energy
- Sewer: Aerobic Septic
- Utilities for property: Septic Available, Cable Available
Community & HOA
Community
- Subdivision: Ranch Meadows
HOA
- Has HOA: No
Location
- Region: Forney
Financial & listing details
- Tax assessed value: $410,000
- Annual tax amount: $6,672
- Date on market: 5/4/2024
- Cumulative days on market: 24 days
- Listing terms: Cash,Conventional,FHA,VA Loan
Price history
| Date | Event | Price |
|---|---|---|
| 5/3/2024 | Sold | -- |
Source: NTREIS #20549466 Report a problem | ||
| 4/3/2024 | Pending sale | $420,000$192/sqft |
Source: NTREIS #20549466 Report a problem | ||
| 3/26/2024 | Contingent | $420,000$192/sqft |
Source: NTREIS #20549466 Report a problem | ||
| 3/2/2024 | Listed for sale | $420,000+32.1%$192/sqft |
Source: NTREIS #20549466 Report a problem | ||
| 3/30/2020 | Sold | -- |
Source: Agent Provided Report a problem | ||
| 2/21/2020 | Listed for sale | $318,000$145/sqft |
Source: Keller Williams Rockwall #14285898 Report a problem | ||
Public tax history
| Year | Property taxes | Tax assessment |
|---|---|---|
| 2025 | $5,378 -11.6% | $410,000 -2.8% |
| 2024 | $6,082 +13% | $421,938 +10% |
| 2023 | $5,382 -6.5% | $383,580 +10% |
| 2022 | $5,755 +3.4% | $348,709 +10% |
| 2021 | $5,563 -14.5% | $317,008 -7% |
| 2020 | $6,509 | $340,870 +40.6% |
| 2019 | -- | $242,411 +10% |
| 2018 | $3,002 | $220,374 +1.3% |
| 2017 | $3,002 +0.2% | $217,490 +15.3% |
| 2016 | $2,997 -3.8% | $188,670 +14% |
| 2015 | $3,114 | $165,570 -0.9% |
| 2014 | $3,114 | $167,120 -0.9% |
| 2013 | -- | $168,680 -5.1% |
| 2012 | -- | $177,680 +0.6% |
| 2011 | -- | $176,560 |
| 2010 | -- | $176,560 -0.9% |
| 2009 | -- | $178,080 -0.9% |
| 2008 | -- | $179,610 -0.8% |
| 2007 | -- | $181,000 -3% |
| 2006 | -- | $186,520 +6.2% |
| 2005 | -- | $175,600 +6.4% |
| 2004 | -- | $165,100 |
| 2003 | -- | $165,100 |
| 2002 | -- | -- |
| 2001 | -- | $150,100 |
| 2000 | -- | $150,100 |
Find assessor info on the county website
Neighborhood: 75126
Nearby homes
- $522,7004 bd2 ba2.3k sqft14087 Sherwood Ln, Forney, TX 75126Off Market
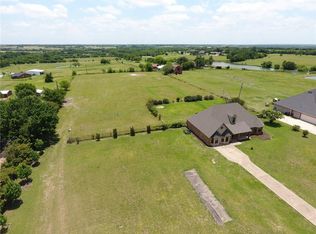
- $458,6003 bd2 ba1.9k sqft14025 Sherwood Ln, Forney, TX 75126Off Market
- $407,9004 bd3 ba2.4k sqft14115 Sherwood Ln, Forney, TX 75126Off Market
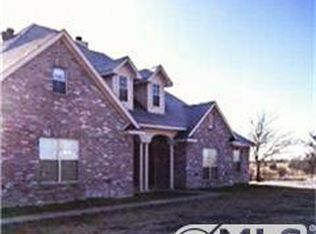
- $466,2004 bd3 ba3.8k sqft14040 Sherwood Ln, Forney, TX 75126Off Market
- $320,800-- bd2 ba1.7k sqft14084 Sherwood Ln, Forney, TX 75126Off Market
- $--2.49 acresSherwood Ln, Forney, TX 75126Sold
- $1,143,2003 bd2 ba2.1k sqft8430 Fm 2757, Forney, TX 75126Off Market
- $366,200-- bd2 ba2.2k sqft14136 Sherwood Ln, Forney, TX 75126Off Market
Nearby schools
GreatSchools rating
- 9/10Johnson Elementary SchoolGrades: K-4Distance: 2.7 mi
- 8/10Warren Middle SchoolGrades: 7-8Distance: 4.1 mi
- 5/10Forney High SchoolGrades: 9-12Distance: 3.6 mi
Schools provided by the listing agent
- Elementary: Johnson
- Middle: Warren
- High: Forney
- District: Forney ISD
Source: NTREIS. This data may not be complete. We recommend contacting the local school district to confirm school assignments for this home.
Get a cash offer in 3 minutes
Find out how much your home could sell for in as little as 3 minutes with a no-obligation cash offer.
Estimated market value
$413,300
Get a cash offer in 3 minutes
Find out how much your home could sell for in as little as 3 minutes with a no-obligation cash offer.
Estimated market value
$413,300
- Texas
- Kaufman County
- Forney
- 75126
- 14053 Sherwood Ln
