Exceptional, Mid-Century 5 bedroom/2 full bath home on spacious 15,975 sq ft lot. Perfectly designed, 1 story with finished basement. Light filled floor plan with upstairs featuring 4 bedrooms, living room with wood burning fireplace & gleaming hardwoods, full bath, spacious kitchen & formal dining room. Downstairs has huge rec room, full bath, bedroom, utility room, pellet stove & tons of storage space. Amazing fully fenced yard with entertainment sized deck, patio, oversized 2 car detached garage with power, extra storage shed & large driveway with plenty of parking for RV or boat. Plus AC (heat pump) & brand new septic system. Prime location & just minutes to parks, restaurants & shops! A Must See!
Sold
Listed by: Berkshire Hathaway HS NW • Sean Stolte
Bought with: John L Scott Westwood
$695,000
14054 6th Avenue S, Burien, WA 98168
5beds
2,940sqft
Single Family Residence
Built in 1956
0.37 Acres Lot
$742,100 Zestimate®
$236/sqft
$3,999 Estimated rent
Home value
$742,100
$705,000 - $787,000
$3,999/mo
Zestimate® history
Owner options
List your home for rent
$3,999/mo
Rent Zestimate®
Find your next renter with Zillow Rental Manager. Plus, with online applications, you can quickly screen prospective tenants – for free.
$3,999/mo
Rent Zestimate®
Refinance and save
$4,246/mo
Est. payment
Refinancing to a lower rate could help reduce your monthly payments and save thousands over the life of the loan.
$4,246/mo
Est. payment
Explore your selling options
Work with a Zillow partner agent
Leverage their expertise and Zillow's premium Showcase listings to get your home seen by more buyers.
Get startedList with your own agent
Get your home in front of millions of buyers by listing it on Zillow.
Learn how to do itSell it yourself
Take full control of how buyers see your home on Zillow by listing For Sale by Owner (FSBO).
List your homeWhat's special
Entertainment sized deckGleaming hardwoodsLight filled floor planFormal dining roomMinutes to parksHuge rec roomSpacious kitchen
Zillow last checked:
Listing updated:
Offers reviewed: Aug 15
Listed by:
Sean Stolte,
Berkshire Hathaway HS NW,
Tracy E. Harris,
Berkshire Hathaway HS NW
Bought with:
Scott Henry, 18498
John L Scott Westwood
Source: NWMLS as distributed by MLS GRID,MLS#: 2148483
Facts & features
Interior
Bedrooms & bathrooms
- Bedrooms: 5
- Bathrooms: 2
- Full bathrooms: 2
- Main level bedrooms: 4
Primary bedroom
- Level: Main
Bedroom
- Level: Main
Bedroom
- Level: Main
Bedroom
- Level: Main
Bedroom
- Level: Lower
Bathroom full
- Level: Main
Bathroom full
- Level: Lower
Dining room
- Level: Main
Entry hall
- Level: Main
Kitchen without eating space
- Level: Main
Living room
- Level: Main
Rec room
- Level: Lower
Utility room
- Level: Lower
Heating
- Fireplace, Forced Air, Electric
Cooling
- Forced Air, Heat Pump
Appliances
- Included: Dishwasher_, Dryer, Refrigerator_, StoveRange_, Washer, Dishwasher, Refrigerator, StoveRange, Water Heater: Electric, Water Heater Location: Utility Room
Features
- Dining Room
- Flooring: Hardwood, Laminate, Vinyl, Carpet
- Windows: Triple Pane Windows
- Basement: Finished
- Number of fireplaces: 2
- Fireplace features: Pellet Stove, Wood Burning, Lower Level: 1, Main Level: 1, Fireplace
Interior area
- Total structure area: 2,940
- Total interior livable area: 2,940 sqft
Property
Parking
- Total spaces: 3
- Parking features: RV Parking, Driveway, Attached Garage, Detached Garage
- Attached garage spaces: 3
Features
- Levels: One
- Stories: 1
- Entry location: Main
- Patio & porch: Hardwood, Laminate, Wall to Wall Carpet, Dining Room, Triple Pane Windows, Fireplace, Water Heater
Lot
- Size: 0.37 Acres
- Features: Paved, Deck, Fenced-Fully, Outbuildings, Patio, RV Parking, Shop
- Topography: Level
- Residential vegetation: Garden Space
Details
- Parcel number: 2762600045
- Special conditions: Standard
Construction
Type & style
- Home type: SingleFamily
- Architectural style: 1 Story w/Bsmnt.
- Property subtype: Single Family Residence
Materials
- Brick, Wood Siding
- Foundation: Poured Concrete
- Roof: Composition
Condition
- Very Good
- Year built: 1956
Utilities & green energy
- Electric: Company: Seattle City Light
- Sewer: Septic Tank
- Water: Public, Company: King County Water District 20
- Utilities for property: Century Link
Community & HOA
Community
- Subdivision: Burien
Location
- Region: Burien
Financial & listing details
- Price per square foot: $236/sqft
- Tax assessed value: $632,000
- Annual tax amount: $6,519
- Offers reviewed: 08/15/2023
- Date on market: 9/2/2023
- Cumulative days on market: 1053 days
- Listing terms: Conventional,FHA
- Inclusions: Dishwasher, Dryer, Refrigerator, StoveRange, Washer
Price history
| Date | Event | Price |
|---|---|---|
| 9/8/2023 | Sold | $695,000$236/sqft |
Source:  NWMLS as distributed by MLS GRID #2148483 Report a problem NWMLS as distributed by MLS GRID #2148483 Report a problem | ||
| 8/15/2023 | Pending sale | $695,000$236/sqft |
Source: NWMLS as distributed by MLS GRID #2148483 Report a problem | ||
| 8/11/2023 | Listed for sale | $695,000+80.5%$236/sqft |
Source: NWMLS as distributed by MLS GRID #2148483 Report a problem | ||
| 11/12/2015 | Sold | $385,000-3.8%$131/sqft |
Source: NWMLS as distributed by MLS GRID #834975 Report a problem | ||
| 9/6/2015 | Pending sale | $400,000$136/sqft |
Source: Berkshire Hathaway Hs Nw #834975 Report a problem | ||
| 8/19/2015 | Listed for sale | $400,000+3.9%$136/sqft |
Source: Berkshire Hathaway Hs Nw #834975 Report a problem | ||
| 4/23/2007 | Sold | $385,000+28.8%$131/sqft |
Source: NWMLS as distributed by MLS GRID #27030863 Report a problem | ||
| 5/13/2005 | Sold | $299,000$102/sqft |
Source: Public Record Report a problem | ||
Public tax history
| Year | Property taxes | Tax assessment |
|---|---|---|
| 2025 | $7,478 +5% | $632,000 -0.6% |
| 2024 | $7,120 +8.4% | $636,000 +13.2% |
| 2023 | $6,571 +0.8% | $562,000 -5.4% |
| 2022 | $6,519 +4.6% | $594,000 +18.6% |
| 2021 | $6,231 +8.9% | $501,000 +13.1% |
| 2020 | $5,720 +7.4% | $443,000 +6.7% |
| 2019 | $5,326 +13.8% | $415,000 +5.6% |
| 2018 | $4,682 -7.6% | $393,000 +10.1% |
| 2017 | $5,069 +52.3% | $357,000 +19% |
| 2016 | $3,329 | $300,000 +12.8% |
| 2015 | $3,329 | $266,000 +14.7% |
| 2014 | $3,329 | $232,000 +28.9% |
| 2013 | $3,329 | $180,000 +1.7% |
| 2012 | -- | $177,000 -9.7% |
| 2011 | -- | $196,000 -34.4% |
| 2010 | -- | $299,000 |
| 2009 | -- | $299,000 +1.4% |
| 2007 | -- | $295,000 +14.3% |
| 2006 | -- | $258,000 +6.6% |
| 2005 | -- | $242,000 +28.7% |
| 2001 | $2,374 +3.3% | $188,000 +8.7% |
| 2000 | $2,299 | $173,000 |
Find assessor info on the county website
Neighborhood: Highline
Nearby homes
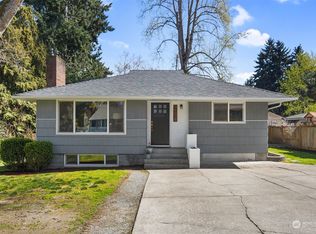
- $750,0003 bd2 ba1.9k sqft14038 6th Ave S, Burien, WA 98168Sold
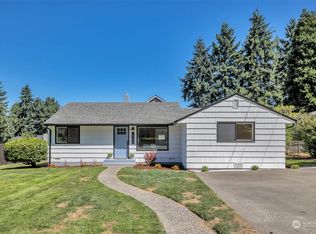
- $600,0003 bd1 ba1k sqft14204 6th Ave S, Burien, WA 98168Sold
- $700,0004 bd2 ba2k sqft14203 6th Ave S, Burien, WA 98168Sold
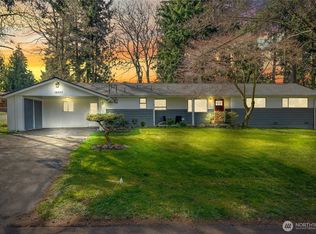
- $690,0004 bd2 ba2k sqft14207 6th Ave S, Burien, WA 98168Sold
- $530,0003 bd2 ba1.3k sqft712 S 142nd Pl, Burien, WA 98168Sold
- $589,9993 bd2 ba1.3k sqft14045 8th Ave S, Burien, WA 98168Sold
- $595,0004 bd2 ba1.4k sqft648 S 143rd Pl, Seattle, WA 98168Sold
- $557,0004 bd2 ba1.4k sqft505 S 140th St, Burien, WA 98168Sold
Nearby schools
GreatSchools rating
- 2/10Cedarhurst Elementary SchoolGrades: PK-5Distance: 0.5 mi
- 2/10Glacier Middle SchoolGrades: 6-8Distance: 1.2 mi
- 2/10Highline High SchoolGrades: 9-12Distance: 0.8 mi
Get a cash offer in 3 minutes
Find out how much your home could sell for in as little as 3 minutes with a no-obligation cash offer.
Estimated market value
$742,100
Get a cash offer in 3 minutes
Find out how much your home could sell for in as little as 3 minutes with a no-obligation cash offer.
Estimated market value
$742,100
- Washington
- King County
- Burien
- 98168
- Highline
- 14054 6th Avenue S
Nearby cities
Nearby neighborhoods
Nearby zip codes
Other Burien Topics
