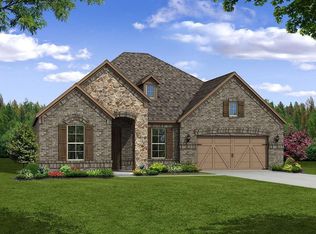
PROSPER ISD! This pristine 5 bedroom Beazer Homes is better than new, offering show-stopping curb appeal & numerous upgrades that will put this gem at the top of your list! Magazine worthy! Once inside, you are welcomed by soft neutral colors & beautiful hardwoods that accents any decor! The family room showcases a double story ceiling & sky high windows, giving the space an open airy feel, and will certainly be the setting for many future parties & gatherings! This oversized chef's kitchen is anchored by a large center island & equipped with stainless appliances, gas burner cooktop, butler's pantry, and walk-in pantry. 1st floor primary suite offers a luxurious en-suite & tucked away for privacy! There is also a guest bedroom with a full bath on the main level. Highlights: Game room, theatre room, oversized garage, and a huge backyard to create the ultimate outdoor living space! Fabulous community amenities! Easy access to major routes, tons of shops & dining options!
Sold
Price Unknown
14054 Esplanada Dr, Frisco, TX 75035
5beds
3,614sqft
Single Family Residence
Built in 2020
7,710 Square Feet Lot
$790,700 Zestimate®
$--/sqft
$3,925 Estimated rent
Home value
$790,700
$751,000 - $830,000
$3,925/mo
Zestimate® history
Owner options
List your home for rent
$3,925/mo
Rent Zestimate®
Find your next renter with Zillow Rental Manager. Plus, with online applications, you can quickly screen prospective tenants – for free.
$3,925/mo
Rent Zestimate®
Refinance and save
$445/mo
Est. payment
Refinancing to a lower rate could help reduce your monthly payments and save thousands over the life of the loan.
$445/mo
Est. payment
Explore your selling options
Work with a Zillow partner agent
Leverage their expertise and Zillow's premium Showcase listings to get your home seen by more buyers.
Get startedList with your own agent
Get your home in front of millions of buyers by listing it on Zillow.
Learn how to do itSell it yourself
Take full control of how buyers see your home on Zillow by listing For Sale by Owner (FSBO).
List your homeWhat's special
Huge backyardTheatre roomBeautiful hardwoodsTons of shopsOversized garageGame roomDouble story ceiling
Zillow last checked:
Listing updated:
Listed by:
Monica McCormick 0516182 817-783-4605,
Redfin Corporation 817-783-4605
Bought with:
Roy Koshy
Beam Real Estate, LLC
Source: NTREIS,MLS#: 20382997
Facts & features
Interior
Bedrooms & bathrooms
- Bedrooms: 5
- Bathrooms: 5
- Full bathrooms: 4
- 1/2 bathrooms: 1
Primary bedroom
- Features: Walk-In Closet(s)
- Level: First
- Dimensions: 14 x 22
Bedroom
- Features: En Suite Bathroom
- Level: First
- Dimensions: 11 x 12
Bedroom
- Features: Walk-In Closet(s)
- Level: Second
- Dimensions: 12 x 15
Bedroom
- Features: Walk-In Closet(s)
- Level: Second
- Dimensions: 13 x 12
Bedroom
- Features: Walk-In Closet(s)
- Level: Second
- Dimensions: 13 x 13
Primary bathroom
- Features: Dual Sinks, Linen Closet, Separate Shower
- Level: First
- Dimensions: 16 x 10
Breakfast room nook
- Level: First
- Dimensions: 11 x 12
Dining room
- Level: First
- Dimensions: 11 x 13
Other
- Level: Second
- Dimensions: 9 x 8
Other
- Features: En Suite Bathroom
- Level: First
- Dimensions: 5 x 8
Other
- Features: Dual Sinks, Jack and Jill Bath
- Level: Second
- Dimensions: 6 x 12
Game room
- Level: Second
- Dimensions: 21 x 23
Half bath
- Level: First
Kitchen
- Level: First
- Dimensions: 11 x 16
Laundry
- Level: First
- Dimensions: 6 x 10
Living room
- Features: Fireplace
- Level: First
- Dimensions: 17 x 22
Media room
- Level: Second
- Dimensions: 17 x 13
Heating
- Central, Natural Gas
Cooling
- Central Air, Electric
Appliances
- Included: Dishwasher, Disposal, Gas Oven, Gas Range, Microwave, Vented Exhaust Fan
- Laundry: Electric Dryer Hookup, Gas Dryer Hookup
Features
- Chandelier, Cathedral Ceiling(s), Central Vacuum, Decorative/Designer Lighting Fixtures, Eat-in Kitchen, High Speed Internet, Loft, Open Floorplan, Wired for Sound
- Flooring: Carpet, Hardwood
- Windows: Window Coverings
- Has basement: No
- Number of fireplaces: 1
- Fireplace features: Gas Starter
Interior area
- Total interior livable area: 3,614 sqft
Property
Parking
- Total spaces: 2
- Parking features: Garage - Attached
- Attached garage spaces: 2
Features
- Levels: Two
- Stories: 2
- Patio & porch: Rear Porch
- Pool features: None, Community
Lot
- Size: 7,710 Square Feet
- Features: Subdivision
Details
- Parcel number: R1100800C00201
Construction
Type & style
- Home type: SingleFamily
- Architectural style: Detached
- Property subtype: Single Family Residence
Materials
- Aluminum Siding, Brick, Stucco
- Foundation: Slab
- Roof: Shingle
Condition
- Year built: 2020
Utilities & green energy
- Sewer: Public Sewer
- Water: Public
- Utilities for property: Electricity Available, Sewer Available, Water Available
Community & HOA
Community
- Features: Clubhouse, Fitness Center, Pool
- Security: Security System, Carbon Monoxide Detector(s), Fire Alarm
- Subdivision: Miramonte Ph 3
HOA
- Has HOA: Yes
- Services included: All Facilities, Maintenance Grounds
- HOA fee: $445 semi-annually
- HOA name: Miramonte HOA
- HOA phone: 972-943-2828
Location
- Region: Frisco
Financial & listing details
- Tax assessed value: $799,653
- Annual tax amount: $13,755
- Date on market: 8/18/2023
- Cumulative days on market: 5 days
- Electric utility on property: Yes
Price history
| Date | Event | Price |
|---|---|---|
| 8/17/2023 | Sold | -- |
Source: NTREIS #20382997 Report a problem | ||
| 8/4/2023 | Pending sale | $835,000$231/sqft |
Source: NTREIS #20382997 Report a problem | ||
| 7/25/2023 | Contingent | $835,000$231/sqft |
Source: NTREIS #20382997 Report a problem | ||
| 7/21/2023 | Listed for sale | $835,000+32.8%$231/sqft |
Source: NTREIS #20382997 Report a problem | ||
| 8/19/2021 | Sold | -- |
Source: NTREIS #14641473 Report a problem | ||
| 8/7/2021 | Pending sale | $629,000$174/sqft |
Source: NTREIS #14641473 Report a problem | ||
| 8/4/2021 | Listed for sale | $629,000+62.5%$174/sqft |
Source: NTREIS #14641473 Report a problem | ||
| 2/21/2020 | Listing removed | $386,990$107/sqft |
Source: RE/MAX Proadvantage #14161548 Report a problem | ||
| 11/1/2019 | Pending sale | $386,990$107/sqft |
Source: RE/MAX ProAdvantage #14161548 Report a problem | ||
| 10/11/2019 | Price change | $386,990+0.8%$107/sqft |
Source: RE/MAX ProAdvantage #14161548 Report a problem | ||
| 8/14/2019 | Price change | $383,990+0.5%$106/sqft |
Source: RE/MAX ProAdvantage #14161548 Report a problem | ||
| 8/12/2019 | Listed for sale | $381,990-3%$106/sqft |
Source: RE/MAX ProAdvantage #14161548 Report a problem | ||
| 12/17/2018 | Listing removed | $393,990$109/sqft |
Source: RE/MAX PROADVANTAGE #13764140 Report a problem | ||
| 10/15/2018 | Price change | $393,990+0.5%$109/sqft |
Source: RE/MAX ProAdvantage #13764140 Report a problem | ||
| 7/11/2018 | Price change | $391,990+0.5%$108/sqft |
Source: RE/MAX ProAdvantage #13764140 Report a problem | ||
| 5/3/2018 | Price change | $389,990+0.5%$108/sqft |
Source: RE/MAX ProAdvantage #13764140 Report a problem | ||
| 4/5/2018 | Listed for sale | $387,990$107/sqft |
Source: RE/MAX ProAdvantage #13764140 Report a problem | ||
Public tax history
| Year | Property taxes | Tax assessment |
|---|---|---|
| 2025 | $12,385 -8.7% | $799,653 -1.6% |
| 2024 | $13,565 -0.4% | $812,617 +14.6% |
| 2023 | $13,619 -1% | $709,246 +9.5% |
| 2022 | $13,755 +23.8% | $647,850 +25.8% |
| 2021 | $11,106 +549.3% | $515,083 +560.4% |
| 2020 | $1,711 +19.6% | $78,000 +23.8% |
| 2019 | $1,431 -6% | $63,000 -1.6% |
| 2018 | $1,522 | $64,000 |
| 2017 | -- | $64,000 |
| 2016 | -- | -- |
Find assessor info on the county website
Neighborhood: 75035
Nearby homes
- $656,8003 bd2 ba2.1k sqft14028 Esplanada Dr, Frisco, TX 75035Off Market
- $650,8004 bd4 ba3k sqft14080 Esplanada Dr, Frisco, TX 75035Off Market
- $689,4004 bd4 ba3.1k sqft14075 Shiloh Springs Dr, Frisco, TX 75035Off Market

- $598,9003 bd2 ba2.1k sqft14002 Esplanada Dr, Frisco, TX 75035Off Market

- $831,4006 bd5 ba3.9k sqft14057 Shiloh Springs Dr, Frisco, TX 75035Off Market
- $865,3005 bd5 ba4.2k sqft14093 Shiloh Springs Dr, Frisco, TX 75035Off Market
- $736,3004 bd3 ba3.8k sqft14055 Esplanada Dr, Frisco, TX 75035Off Market
- $722,3004 bd3 ba3.3k sqft14039 Shiloh Springs Dr, Frisco, TX 75035Off Market
Nearby schools
GreatSchools rating
- 10/10Jim Spradley Elementary SchoolGrades: K-5Distance: 0.4 mi
- 9/10Bill Hays MiddleGrades: 6-8Distance: 0.7 mi
- 8/10Rock Hill High SchoolGrades: 9-12Distance: 1.1 mi
Schools provided by the listing agent
- Elementary: Judy Rucker
- Middle: Lorene Rogers
- High: Prosper
- District: Prosper ISD
Source: NTREIS. This data may not be complete. We recommend contacting the local school district to confirm school assignments for this home.
Get a cash offer in 3 minutes
Find out how much your home could sell for in as little as 3 minutes with a no-obligation cash offer.
Estimated market value
$790,700
Get a cash offer in 3 minutes
Find out how much your home could sell for in as little as 3 minutes with a no-obligation cash offer.
Estimated market value
$790,700
- Texas
- Collin County
- Frisco
- 75035
- 14054 Esplanada Dr
Nearby cities
Nearby neighborhoods
Nearby zip codes
Other Frisco Topics
