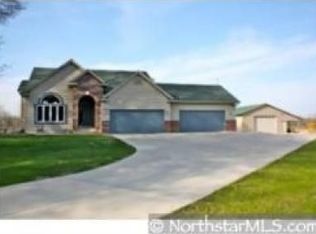
Wow! Make this beautifully handcrafted home your private sanctuary. Nestled between trees on over 3 acres in Ham Lake with easy city access. This custom home boasts a beautiful vineyard, huge garden, approximately 1 acre of fenced-in back yard complete with new patio and pergola, fire pit for hosting family and guests, and a chicken coop if fresh eggs are your thing! The huge opened farm-style kitchen overlooks your private oasis in the back yard. The custom made center island will bring everyone together. Extra wood shop area in garage for all your projects. This is truly a “one of kind” home with character and functionality. Almost every room has been updated with loving care. Enjoy grilling indoors in the winter months in the sun room complete with grill and chimney. If you love nature and convenience, this is the home for you!
Closed
$560,000
14054 Lexington Ave NE, Ham Lake, MN 55304
4beds
2,500sqft
Single Family Residence
Built in 1967
3.32 Acres Lot
$569,600 Zestimate®
$224/sqft
$2,495 Estimated rent
Home value
$569,600
$524,000 - $621,000
$2,495/mo
Zestimate® history
Owner options
List your home for rent
$2,495/mo
Rent Zestimate®
Find your next renter with Zillow Rental Manager. Plus, with online applications, you can quickly screen prospective tenants – for free.
$2,495/mo
Rent Zestimate®
Refinance and save
$3,526/mo
Est. payment
Refinancing to a lower rate could help reduce your monthly payments and save thousands over the life of the loan.
$3,526/mo
Est. payment
Explore your selling options
Work with a Zillow partner agent
Leverage their expertise and Zillow's premium Showcase listings to get your home seen by more buyers.
Get startedList with your own agent
Get your home in front of millions of buyers by listing it on Zillow.
Learn how to do itSell it yourself
Take full control of how buyers see your home on Zillow by listing For Sale by Owner (FSBO).
List your homeWhat's special
Custom made center islandChicken coopPrivate oasisNew patio and pergolaFire pitNestled between treesFarm-style kitchen
Zillow last checked:
Listing updated:
Listed by:
Karen M Lodico 612-306-3763,
Bridge Realty, LLC
Bought with:
Nicholas J Archer
Coldwell Banker Realty - Southwest Regional
Source: NorthstarMLS as distributed by MLS GRID,MLS#: 6788939
Facts & features
Interior
Bedrooms & bathrooms
- Bedrooms: 4
- Bathrooms: 3
- Full bathrooms: 1
- 3/4 bathrooms: 1
- 1/2 bathrooms: 1
Bedroom
- Level: Main
- Area: 176 Square Feet
- Dimensions: 16x11
Bedroom 2
- Level: Main
- Area: 100 Square Feet
- Dimensions: 10x10
Bedroom 3
- Level: Main
- Area: 110 Square Feet
- Dimensions: 11x10
Bedroom 4
- Level: Main
- Area: 108 Square Feet
- Dimensions: 9x12
Bedroom 4
- Level: Main
- Area: 140 Square Feet
- Dimensions: 10x14
Foyer
- Level: Main
- Area: 195 Square Feet
- Dimensions: 15x13
Kitchen
- Level: Main
- Area: 165 Square Feet
- Dimensions: 15x11
Kitchen
- Level: Lower
- Area: 312 Square Feet
- Dimensions: 26x12
Laundry
- Level: Lower
- Area: 77 Square Feet
- Dimensions: 11x7
Living room
- Level: Main
- Area: 299 Square Feet
- Dimensions: 23x13
Office
- Level: Lower
- Area: 140 Square Feet
- Dimensions: 10x14
Porch
- Level: Main
- Area: 140 Square Feet
- Dimensions: 14x10
Recreation room
- Level: Lower
- Area: 169 Square Feet
- Dimensions: 13x13
Sauna
- Level: Lower
- Area: 72 Square Feet
- Dimensions: 9x8
Sitting room
- Level: Main
- Area: 105 Square Feet
- Dimensions: 15x7
Heating
- Forced Air
Cooling
- Central Air
Appliances
- Included: Dishwasher, Dryer, Gas Water Heater, Water Filtration System, Indoor Grill, Microwave, Range, Refrigerator, Stainless Steel Appliance(s), Wall Oven, Washer, Water Softener Owned
- Laundry: Electric Dryer Hookup, In Garage, Gas Dryer Hookup, Washer Hookup
Features
- Basement: Block
- Number of fireplaces: 2
- Fireplace features: Brick, Family Room, Living Room, Wood Burning
Interior area
- Total structure area: 2,500
- Total interior livable area: 2,500 sqft
- Finished area above ground: 1,592
- Finished area below ground: 908
Property
Parking
- Total spaces: 2.5
- Parking features: Asphalt, Shared Driveway, Tuckunder Garage
- Attached garage spaces: 2.5
- Has uncovered spaces: Yes
- Details: Garage Dimensions (33.4x20.6)
Accessibility
- Accessibility features: None
Features
- Levels: Four or More Level Split
- Patio & porch: Patio, Rear Porch
- Pool features: None
- Fencing: Chain Link,Partial
Lot
- Size: 3.32 Acres
- Features: Corner Lot, Irregular Lot, Tree Coverage - Heavy, Vineyard
Details
- Additional structures: Hen House, Other, Storage Shed
- Foundation area: 908
- Parcel number: 353223110003
- Zoning description: Residential-Single Family
Construction
Type & style
- Home type: SingleFamily
- Property subtype: Single Family Residence
Materials
- Block
- Roof: Age Over 8 Years,Rubber
Condition
- New construction: No
- Year built: 1967
Utilities & green energy
- Gas: Natural Gas
- Sewer: Mound Septic, Septic System Compliant - Yes, Tank with Drainage Field
- Water: Well
Community & HOA
HOA
- Has HOA: No
Location
- Region: Ham Lake
Financial & listing details
- Price per square foot: $224/sqft
- Tax assessed value: $434,200
- Annual tax amount: $3,754
- Date on market: 9/17/2025
- Cumulative days on market: 79 days
Price history
| Date | Event | Price |
|---|---|---|
| 1/8/2026 | Sold | $560,000-4.3%$224/sqft |
Source:  NorthstarMLS as distributed by MLS GRID #6788939 Report a problem NorthstarMLS as distributed by MLS GRID #6788939 Report a problem | ||
| 12/5/2025 | Pending sale | $585,000$234/sqft |
Source: NorthstarMLS as distributed by MLS GRID #6788939 Report a problem | ||
| 10/2/2025 | Price change | $585,000-1.7%$234/sqft |
Source: NorthstarMLS as distributed by MLS GRID #6788939 Report a problem | ||
| 9/17/2025 | Listed for sale | $595,000+186.5%$238/sqft |
Source: NorthstarMLS as distributed by MLS GRID #6788939 Report a problem | ||
| 7/22/2011 | Sold | $207,700$83/sqft |
Source:  Lake Superior Area Realtors as distributed by MLS GRID #1393278 Report a problem Lake Superior Area Realtors as distributed by MLS GRID #1393278 Report a problem | ||
Public tax history
| Year | Property taxes | Tax assessment |
|---|---|---|
| 2025 | $3,778 +7.2% | $426,728 -0.2% |
| 2024 | $3,524 -0.8% | $427,709 +1.8% |
| 2023 | $3,553 +10.7% | $420,000 -1.8% |
| 2022 | $3,208 +2.3% | $427,500 +26.4% |
| 2021 | $3,135 -0.6% | $338,265 +7.3% |
| 2019 | $3,155 +3.8% | $315,300 +7% |
| 2018 | $3,040 +2.7% | $294,600 +6.6% |
| 2017 | $2,960 +12.4% | $276,400 +17.1% |
| 2016 | $2,635 +1.5% | $236,000 |
| 2015 | $2,596 +5.2% | $236,000 +21.2% |
| 2014 | $2,467 +2.9% | $194,700 |
| 2013 | $2,398 -1.4% | -- |
| 2012 | $2,432 -11% | -- |
| 2011 | $2,734 +0.8% | -- |
| 2010 | $2,712 +0.6% | -- |
| 2008 | $2,696 +12.2% | -- |
| 2007 | $2,403 +11.8% | -- |
| 2006 | $2,149 +3.6% | -- |
| 2005 | $2,075 +17.9% | -- |
| 2004 | $1,760 -3.7% | -- |
| 2003 | $1,829 +29.2% | -- |
| 2002 | $1,415 -19.2% | -- |
| 2001 | $1,752 | -- |
Find assessor info on the county website
Neighborhood: 55304
Nearby homes
- $374,1003 bd2 ba1.2k sqft14034 Lexington Ave NE, Ham Lake, MN 55304Off Market
- $571,1003 bd3 ba1.9k sqft4131 Bunker Lake Blvd NE, Ham Lake, MN 55304Off Market
- $390,8003 bd2 ba1.4k sqft4102 Bunker Lake Blvd NE, Ham Lake, MN 55304Off Market
- $641,9005 bd3 ba2.1k sqft4065 Bunker Lake Blvd NE, Ham Lake, MN 55304Off Market
- $570,0004 bd2 ba2.4k sqft4060 Bunker Lake Blvd NE, Ham Lake, MN 55304Sold
- $399,9003 bd2 ba1.7k sqft14000 Lexington Ave NE, Ham Lake, MN 55304Sold
- $399,8004 bd2 ba1k sqft14010 Lexington Ave NE, Ham Lake, MN 55304Off Market
- $427,6004 bd3 ba2.7k sqft13990 Lexington Ave NE, Ham Lake, MN 55304Off Market
Nearby schools
GreatSchools rating
- 10/10McKinley Elementary SchoolGrades: K-5Distance: 4 mi
- 7/10Roosevelt Middle SchoolGrades: 6-8Distance: 4.8 mi
- 7/10Blaine Senior High SchoolGrades: 9-12Distance: 5.1 mi
Get a cash offer in 3 minutes
Find out how much your home could sell for in as little as 3 minutes with a no-obligation cash offer.
Estimated market value
$569,600
Get a cash offer in 3 minutes
Find out how much your home could sell for in as little as 3 minutes with a no-obligation cash offer.
Estimated market value
$569,600
- Minnesota
- Anoka County
- Ham Lake
- 55304
- 14054 Lexington Ave NE
Nearby cities
Nearby zip codes
Other Ham Lake Topics
