Skip main navigation
Sold
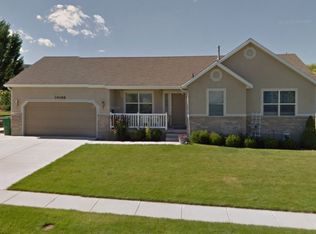
Street View
  • Price Unknown

    14054 S ELK HORN PEAK DR W, Riverton, UT 84096

    6beds
    2,804sqft
    Single Family Residence
    Built in 1999
    0.25 Acres Lot
    $617,200 Zestimate®
    $--/sqft
    $3,622 Estimated rent

    Home value

    $617,200

    $574,000 - $667,000

    $3,622/mo

    Zestimate® history
    Loading
    Loading...

    Owner options

    List your home for rent

    $3,622/mo

    Rent Zestimate®

    Find your next renter with Zillow Rental Manager. Plus, with online applications, you can quickly screen prospective tenants – for free.

    Learn more

    $3,622/mo

    Rent Zestimate®

    Refinance and save

    Refinancing to a lower rate could help reduce your monthly payments and save thousands over the life of the loan.

    See today's rates

    Explore your selling options

    Work with a Zillow partner agent

    Leverage their expertise and Zillow's premium Showcase listings to get your home seen by more buyers.

    Get started

    List with your own agent

    Get your home in front of millions of buyers by listing it on Zillow.

    Learn how to do it

    Sell it yourself

    Take full control of how buyers see your home on Zillow by listing For Sale by Owner (FSBO).

    List your home

    What's special

    WELCOME HOME! $5, 000 lender credit available when buyers finance through the Seller's preferred lender - contact Gina for details. Recent updates provide peace of mind, including a new HVAC system, water heater, and water softener (2025), newer kitchen appliances-dishwasher, oven, and microwave (2024)-and an energy-efficient sliding patio door (2024). Located in the heart of Riverton, this delightful 6-bedroom, 3-bath rambler boasts a bright, open-concept main level featuring inviting living and dining spaces perfect for everyday living and entertaining, along with 3 comfortable bedrooms and 2 bathrooms. The lower level provides even more room to spread out, featuring a spacious bonus room ideal for movie nights, hobbies, or play, plus 3 additional bedrooms, a full bathroom, and a versatile flex room. Step outside to enjoy the large covered deck and expansive backyard-perfect for hosting friends and family. An oversized garage and generous RV pad offer plenty of space for RVs, boats, and all your toys. Square footage provided as a courtesy estimate from county records; buyer to verify.

    Zillow last checked:

    Listing updated:

    Listed by:

    Gina Brown,

    EXP Realty, LLC,

    Andrew Ford,

    EXP Realty, LLC

    Bought with:

    Adam D Losee, 10518438

    Bybee & Co Realty, LLC

    Source: eXp Realty,MLS#: 2114354

    Facts & features

    Interior

    Bedrooms & bathrooms
    • Bedrooms: 6
    • Bathrooms: 3
    • Full bathrooms: 3
    • Main level bedrooms: 3
    Heating
    • Gas: Central
    Cooling
    • Central Air
    Appliances
    • Included: Water Softener Owned
    Features
    • Bath: Primary, Closet: Walk-In, Great Room, Kitchen: Updated, Vaulted Ceilings
    • Flooring: Carpet, Laminate, Tile
    • Windows: Blinds
    • Basement: Full
    • Has fireplace: No
    Interior area
    • Total structure area: 2,804
    • Total interior livable area: 2,804 sqft

    Property

    Parking
    • Total spaces: 2
    • Parking features: Rv Parking
    • Attached garage spaces: 2
    Accessibility
    • Accessibility features: Grip-Accessible Features
    Features
    • Stories: 2
    • Patio & porch: Covered
    • Exterior features: Deck; Covered, Patio: Covered, Sliding Glass Doors
    • Frontage length: 0.0
    Lot
    • Size: 0.25 Acres
    • Features: Fenced: Full, Road: Paved, Sprinkler: Auto-Full
    • Topography: Fenced: Full, Road: Paved, Sprinkler: Auto-Full, Terrain, Flat
    Details
    • Parcel number: 3201454021
    • Zoning: Single-Family
    • Zoning description: 1110
    • Other equipment: Storage Shed(s)

    Construction

    Type & style
    • Home type: SingleFamily
    • Architectural style: Rambler/Ranch
    • Property subtype: Single Family Residence
    Materials
    • Asphalt, Brick, Stucco
    • Roof: Asphalt
    Condition
    • New construction: No
    • Year built: 1999
    • Major remodel year: 2016

    Utilities & green energy

    • Utilities for property: Natural Gas Connected, Electricity Connected, Sewer Connected, Water Connected

    Community & HOA

    Community
    • Subdivision: FOOTHILLS
    HOA
    • Has HOA: No
    Location
    • Region: Herriman

    Financial & listing details

    • Annual tax amount: $3,239
    • Date on market: 9/17/2025
    • Listing terms: Cash,Conventional,FHA,VA Loan
    • Inclusions: Storage Shed(s), Water Softener: Own
    • Exclusions: Dryer, Refrigerator, Washer, Window Coverings

    Price history

    DateEventPrice
    3/2/2026Sold--
    Source: eXp Realty #191819765 Report a problem
    2/2/2026Pending sale$620,000$221/sqft
    Source: UtahRealEstate.com #2114354 Report a problem
    1/23/2026Price change$620,000-1.6%$221/sqft
    Source: UtahRealEstate.com #2114354 Report a problem
    10/25/2025Price change$630,000-0.8%$225/sqft
    Source: UtahRealEstate.com #2114354 Report a problem
    10/5/2025Price change$635,000-1.6%$226/sqft
    Source: UtahRealEstate.com #2114354 Report a problem
    9/28/2025Listed for sale$645,000$230/sqft
    Source: UtahRealEstate.com #2114354 Report a problem

    Public tax history

    Tax history is unavailable.

    Neighborhood: 84096

    Nearby schools

    GreatSchools rating
    Schools provided by the listing agent
    • Elementary: Foothills
    • Middle: South Hills
    • High: Herriman
    • District: Jordan

    Source: eXp Realty. This data may not be complete. We recommend contacting the local school district to confirm school assignments for this home.

    Get a cash offer in 3 minutes
    Find out how much your home could sell for in as little as 3 minutes with a no-obligation cash offer.
    Estimated market value
    $617,200
    Get a cash offer in 3 minutes
    Find out how much your home could sell for in as little as 3 minutes with a no-obligation cash offer.
    Estimated market value
    $617,200