Discover this rare six acre creekside retreat in Nevada City's coveted Cement Hill neighborhood. This mountain style cedar home with stone accents blends natural beauty with refined craftsmanship. Inside, custom mortise and tenon timber truss construction, vaulted ceilings, and hickory plank floors create an open, welcoming feel. Alder doors and cabinetry, slab granite, and travertine finishes add warmth and elegance, while a chef's kitchen with Subzero appliances and a fully restored 1954 O'Keefe and Merritt Aristocrat stove anchors the heart of the home. The primary suite is conveniently located on the main level, allowing the home to live like a single story. Enjoy expansive ironwood decks, a Hot Springs spa, and a covered stamped concrete patio that frame unforgettable sunsets. Additional features include a recreation room, fenced yard, attached workshop, Generac generator, and a three car garage with cedar carriage doors. Auto enthusiasts will love the detached shop with dual roll-up doors and car lift perfect for hobbies, projects, or collections. This property combines privacy, quality, and comfort to create a place that truly feels like home.
Closed
Tax assessed value
$1,360,000
14055 Mount Auburn Cir, Nevada City, CA 95959
3beds
3,415sqft
Single Family Residence
Built in 2006
6.08 Acres Lot
$1,343,200 Zestimate®
$398/sqft
$3,848 Estimated rent
Home value
$1,343,200
$1.21M - $1.49M
$3,848/mo
Zestimate® history
Owner options
List your home for rent
$3,848/mo
Rent Zestimate®
Find your next renter with Zillow Rental Manager. Plus, with online applications, you can quickly screen prospective tenants – for free.
$3,848/mo
Rent Zestimate®
Refinance and save
$9,216/mo
Est. payment
Refinancing to a lower rate could help reduce your monthly payments and save thousands over the life of the loan.
$9,216/mo
Est. payment
Explore your selling options
Work with a Zillow partner agent
Leverage their expertise and Zillow's premium Showcase listings to get your home seen by more buyers.
Get startedList with your own agent
Get your home in front of millions of buyers by listing it on Zillow.
Learn how to do itSell it yourself
Take full control of how buyers see your home on Zillow by listing For Sale by Owner (FSBO).
List your homeWhat's special
Fenced yardStone accentsSix acre creekside retreatHot springs spaAlder doors and cabinetryTravertine finishesHickory plank floors
Zillow last checked:
Listing updated:
Listed by:
Justin Auld DRE #01878654 530-615-7400,
RE/MAX Gold,
Pam Auld DRE #00621250 530-906-7733,
RE/MAX Gold
Bought with:
Suzi Kerston, DRE #01087068
RE/MAX Gold
Source: MetroList Services of CA,MLS#: 225112813Originating MLS: MetroList Services, Inc.
Facts & features
Interior
Bedrooms & bathrooms
- Bedrooms: 3
- Bathrooms: 3
- Full bathrooms: 3
Primary bedroom
- Features: Outside Access, Walk-In Closet(s), Sitting Area
Primary bathroom
- Features: Shower Stall(s), Double Vanity, Sitting Area, Jetted Tub, Tile, Outside Access, Window
Dining room
- Features: Dining/Living Combo
Kitchen
- Features: Pantry Closet, Granite Counters, Kitchen Island, Stone Counters, Kitchen/Family Combo
Heating
- Propane, Central, Fireplace(s), Wood Stove
Cooling
- Ceiling Fan(s), Central Air
Appliances
- Included: Built-In Electric Oven, Free-Standing Gas Range, Gas Cooktop, Built-In Refrigerator, Range Hood, Dishwasher, Disposal, Microwave, Tankless Water Heater, Warming Drawer, Dryer, Washer
- Laundry: Cabinets, Sink, Inside, Inside Room
Features
- Central Vacuum
- Flooring: Carpet, Tile, Wood
- Number of fireplaces: 2
- Fireplace features: Living Room, Raised Hearth, Stone, Wood Burning, Gas
Interior area
- Total interior livable area: 3,415 sqft
Property
Parking
- Total spaces: 7
- Parking features: Attached, Boat, Detached, Garage Door Opener, Mechanical Lift, Driveway
- Attached garage spaces: 7
- Has uncovered spaces: Yes
Features
- Stories: 2
- Exterior features: Misting System
- Has spa: Yes
- Spa features: Bath
- Fencing: Partial
Lot
- Size: 6.08 Acres
- Features: Auto Sprinkler F&R, Landscape Back, Landscape Front
Details
- Additional structures: RV/Boat Storage, Workshop
- Parcel number: 004030076000
- Zoning description: RA-5
- Special conditions: Standard
Construction
Type & style
- Home type: SingleFamily
- Architectural style: Rustic
- Property subtype: Single Family Residence
Materials
- Stone, Wood, Wood Siding
- Foundation: Raised
- Roof: Composition
Condition
- Year built: 2006
Utilities & green energy
- Sewer: Septic System
- Water: Water District
- Utilities for property: Internet Available, Propane Tank Owned
Community & HOA
HOA
- Has HOA: Yes
- Amenities included: None
- HOA fee: $770 annually
Location
- Region: Nevada City
Financial & listing details
- Price per square foot: $398/sqft
- Tax assessed value: $1,360,000
- Price range: $1.4M - $1.4M
- Date on market: 9/19/2025
- Road surface type: Asphalt
Price history
| Date | Event | Price |
|---|---|---|
| 10/23/2025 | Sold | $1,360,000$398/sqft |
Source: MetroList Services of CA #225112813 Report a problem | ||
| 9/24/2025 | Pending sale | $1,360,000$398/sqft |
Source: MetroList Services of CA #225112813 Report a problem | ||
| 9/19/2025 | Listed for sale | $1,360,000+6.7%$398/sqft |
Source: MetroList Services of CA #225112813 Report a problem | ||
| 10/12/2016 | Sold | $1,275,000-1.9%$373/sqft |
Source: MetroList Services of CA #16603769 Report a problem | ||
| 8/18/2016 | Listed for sale | $1,300,000+282.4%$381/sqft |
Source: COLDWELL BANKER GRASS ROOTS/GV #20162361 Report a problem | ||
| 12/5/2005 | Sold | $340,000$100/sqft |
Source: Public Record Report a problem | ||
Public tax history
| Year | Property taxes | Tax assessment |
|---|---|---|
| 2026 | -- | $1,360,000 -9.6% |
| 2025 | $17,393 +2% | $1,504,895 +2% |
| 2024 | $17,048 +1.8% | $1,475,389 +2% |
| 2023 | $16,752 +1.9% | $1,446,460 +2% |
| 2022 | $16,438 +2.3% | $1,418,099 +2% |
| 2021 | $16,074 +0.2% | $1,390,294 +1% |
| 2020 | $16,047 +3.4% | $1,376,039 +3.7% |
| 2019 | $15,514 +1.8% | $1,326,510 +2% |
| 2018 | $15,239 +1.8% | $1,300,500 +2% |
| 2017 | $14,975 +53.1% | $1,275,000 +59% |
| 2016 | $9,783 +2.6% | $802,000 +3.1% |
| 2015 | $9,539 +4.7% | $778,000 +6% |
| 2014 | $9,114 | $734,000 +15% |
| 2013 | -- | $638,000 |
| 2012 | -- | $638,000 -8.1% |
| 2011 | -- | $694,000 -2.9% |
| 2010 | -- | $715,000 -5% |
| 2009 | -- | $752,907 -20.3% |
| 2008 | -- | $944,736 +68.5% |
| 2007 | -- | $560,800 |
Find assessor info on the county website
Neighborhood: 95959
Nearby homes
- $957,7002 bd2 ba2.4k sqft14071 Mount Auburn Cir, Nevada City, CA 95959Off Market
- $1,308,2003 bd4 ba5.8k sqft14077 Gochine Dr, Nevada City, CA 95959Off Market
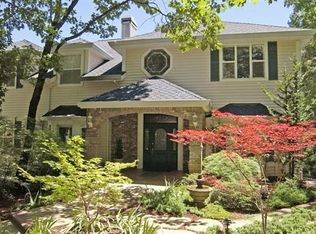
- $914,2003 bd2 ba2.3k sqft14181 Gochine Dr, Nevada City, CA 95959Off Market
- $366,4003 bd2 ba1.1k sqft12754 Cavanaugh Ln, Nevada City, CA 95959Off Market
- $1,100,0004 bd4 ba4.2k sqft14031 Gochine Dr, Nevada City, CA 95959Sold
- $146,182-- bd-- ba-- sqft14249 Gochine Dr, Nevada City, CA 95959Off Market
- $693,3004 bd4 ba2.8k sqft14141 Mount Auburn Cir, Nevada City, CA 95959Off Market
- $834,8005 bd3 ba3.3k sqft14054 Gochine Dr, Nevada City, CA 95959Off Market
Nearby schools
GreatSchools rating
- 7/10Seven Hills Intermediate SchoolGrades: 4-8Distance: 2.1 mi
- 7/10Nevada Union High SchoolGrades: 9-12Distance: 2.7 mi
- 6/10Deer Creek Elementary SchoolGrades: K-3Distance: 2.3 mi


Get pre-qualified for a loan
At Zillow Home Loans, we can pre-qualify you in as little as 5 minutes with no impact to your credit score.An equal housing lender. NMLS #10287.
- California
- Nevada County
- Nevada City
- 95959
- 14055 Mount Auburn Cir
Nearby cities
Nearby zip codes
Other Nevada City Topics
