Skip main navigation
Sold for $899,900
  • $899,900

    14055 N 14TH Place, Phoenix, AZ 85022

    4beds
    2,519sqft
    Single Family Residence
    Built in 1994
    5,790 Square Feet Lot
    $866,000 Zestimate®
    $357/sqft
    $3,273 Estimated rent

    Home value

    $866,000

    $805,000 - $935,000

    $3,273/mo

    Zestimate® history
    Loading
    Loading...

    Owner options

    List your home for rent

    $3,273/mo

    Rent Zestimate®

    Find your next renter with Zillow Rental Manager. Plus, with online applications, you can quickly screen prospective tenants – for free.

    Learn more

    $3,273/mo

    Rent Zestimate®

    Refinance and save

    $5,287/mo

    Est. payment

    Refinancing to a lower rate could help reduce your monthly payments and save thousands over the life of the loan.

    See today's rates

    $5,287/mo

    Est. payment

    Explore your selling options

    Work with a Zillow partner agent

    Leverage their expertise and Zillow's premium Showcase listings to get your home seen by more buyers.

    Get started

    List with your own agent

    Get your home in front of millions of buyers by listing it on Zillow.

    Learn how to do it

    Sell it yourself

    Take full control of how buyers see your home on Zillow by listing For Sale by Owner (FSBO).

    List your home

    What's special

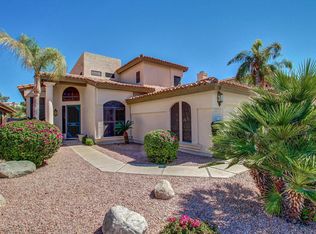
    Stunning remodel in a private gated community located on the 6th hole of the award-winning Lookout Mountain Golf Course situated perfectly to capture morning sun & afternoon shade along w/ beautiful mountain views. This unique property has been upgraded w/ custom shinnoki wood cabinetry, Stone countertops & backsplash (Quartzite), a 30'' Fulgo Milano Induction cooktop, KitchenAid dishwasher/refrigerator, Custom glass panel & steel stair case w/ wood stairs. Primary bath offers custom shower w/ frameless glass door, soaking tub, stone countertops & built in custom walk in closet. Home offers separate guest quarters - its own entrance from the courtyard w/ ensuite bathroom. Milgard windows, epoxy garage floors w/ built cabinetry, water softener & a central vac system.

    Zillow last checked:

    Listing updated:

    Listed by:

    Mark D Gianvito (602)909-2423,

    My Home Group Real Estate

    Bought with:

    Siobhan J Moore, SA711638000

    LPT Realty, LLC

    Sarah Ruiz, BR652215000

    LPT Realty, LLC

    Source: ARMLS,MLS#: 6772252MLS Logo

    Facts & features

    Interior

    Bedrooms & bathrooms
    • Bedrooms: 4
    • Bathrooms: 4
    • Full bathrooms: 3
    • 1/2 bathrooms: 1
    Primary bedroom
    • Level: Second
    • Area: 315.71
    • Dimensions: 13.16 x 23.99
    Bedroom 2
    • Level: Second
    • Area: 159.82
    • Dimensions: 10.85 x 14.73
    Bedroom 3
    • Level: Second
    • Area: 129.66
    • Dimensions: 11.66 x 11.12
    Kitchen
    • Level: Main
    • Area: 296.73
    • Dimensions: 12.40 x 23.93
    Office
    • Level: Main
    • Area: 127.83
    • Dimensions: 11.61 x 11.01
    Heating
    • Electric
    Cooling
    • Central Air
    Appliances
    • Included: Refrigerator, Dishwasher, Disposal, Electric Cooktop
    Features
    • Granite Counters, Double Vanity, Upstairs, Eat-in Kitchen, Central Vacuum, Vaulted Ceiling(s), Full Bth Master Bdrm, Separate Shwr & Tub
    • Flooring: Vinyl, Stone
    • Windows: Solar Screens
    • Has basement: No
    Interior area
    • Total structure area: 2,519
    • Total interior livable area: 2,519 sqft

    Property

    Parking
    • Total spaces: 4
    • Parking features: Garage Door Opener
    • Garage spaces: 2
    • Uncovered spaces: 2
    Features
    • Stories: 2
    • Patio & porch: Covered
    • Exterior features: Balcony
    • Pool features: None
    • Spa features: None
    • Fencing: Block,Wrought Iron
    • Has view: Yes
    • View description: Mountain(s)
    Lot
    • Size: 5,790 sqft
    • Features: East/West Exposure, Desert Back, Desert Front, On Golf Course, Synthetic Grass Back, Auto Timer H2O Front, Auto Timer H2O Back, Irrigation Front, Irrigation Back
    Details
    • Parcel number: 21447170

    Construction

    Type & style
    • Home type: SingleFamily
    • Property subtype: Single Family Residence
    Materials
    • Stucco, Wood Frame, Painted
    • Roof: Tile
    Condition
    • Year built: 1994

    Utilities & green energy

    • Sewer: Public Sewer
    • Water: City Water

    Community & neighborhood

    Community
    • Community features: Pool, Gated
    Location
    • Region: Phoenix
    • Subdivision: POINTE MOUNTAINSIDE GOLF COMMUNITY UNIT ONE

    HOA & financial

    HOA
    • Has HOA: Yes
    • HOA fee: $125 monthly
    • Services included: Maintenance Grounds
    • Association name: Pointe Mountainside
    • Association phone: 480-539-1396

    Other

    Other facts
    • Listing terms: Cash,Conventional,1031 Exchange,FHA,VA Loan
    • Ownership: Fee Simple

    Price history

    DateEventPrice
    11/12/2024Sold$899,900$357/sqft
    Source: ARMLS #6772252 Report a problem
    11/5/2024Pending sale$899,900$357/sqft
    Source: ARMLS #6772252 Report a problem
    10/17/2024Listed for sale$899,900-2.7%$357/sqft
    Source: ARMLS #6772252 Report a problem
    10/5/2024Listing removed$925,000$367/sqft
    Source: ARMLS #6710542 Report a problem
    5/25/2024Listed for sale$925,000+385.7%$367/sqft
    Source: ARMLS #6710542 Report a problem
    8/23/1994Sold$190,447+396.8%$76/sqft
    Source: Public Record Report a problem
    3/15/1994Sold$38,331$15/sqft
    Source: Public Record Report a problem

    Public tax history

    YearProperty taxesTax assessment
    2025$3,880 +3.1%$57,160 -1.6%
    2024$3,765 +2.4%$58,110 +43.6%
    2023$3,676 -0.8%$40,478 +5%
    2022$3,705 -2.6%$38,550 -2.4%
    2021$3,804 -0.2%$39,500 +7.2%
    2020$3,810 +0.4%$36,850 +5.1%
    2019$3,795 $35,050 +1.5%
    2018$3,795 +5%$34,520 +5.4%
    2017$3,613 +10.1%$32,760 +2.7%
    2016$3,282 +7.4%$31,910 -4.9%
    2015$3,054 $33,550 +18.3%
    2014-- $28,350 +9.5%
    2013-- $25,900 -3.1%
    2012-- $26,720 +9.6%
    2011-- $24,380 -10.9%
    2010-- $27,350 -26.4%
    2009-- $37,150 -15.8%
    2008-- $44,100 +14.2%
    2007-- $38,600 +53.8%
    2006-- $25,100
    2005-- $25,100 +12.1%
    2004-- $22,400
    2003-- $22,400 +23.4%
    2002-- $18,150

    Find assessor info on the county website

    Neighborhood: North Mountain

    Nearby schools

    GreatSchools rating
    Schools provided by the listing agent
    • Elementary: Hidden Hills Elementary School
    • Middle: Shea Middle School
    • High: Shadow Mountain High School
    • District: Paradise Valley Unified District

    Source: ARMLS. This data may not be complete. We recommend contacting the local school district to confirm school assignments for this home.

    Get a cash offer in 3 minutes
    Find out how much your home could sell for in as little as 3 minutes with a no-obligation cash offer.
    Estimated market value
    $866,000
    Get a cash offer in 3 minutes
    Find out how much your home could sell for in as little as 3 minutes with a no-obligation cash offer.
    Estimated market value
    $866,000