Skip main navigation
Sold
  • $620,000

    14055 SW Northview Dr, Portland, OR 97223

    3beds
    1,467sqft
    Residential, Single Family Residence
    Built in 1995
    6,098.4 Square Feet Lot
    $620,900 Zestimate®
    $423/sqft
    $2,896 Estimated rent

    Home value

    $620,900

    $584,000 - $658,000

    $2,896/mo

    Zestimate® history
    Loading
    Loading...

    Owner options

    List your home for rent

    $2,896/mo

    Rent Zestimate®

    Find your next renter with Zillow Rental Manager. Plus, with online applications, you can quickly screen prospective tenants – for free.

    Learn more

    $2,896/mo

    Rent Zestimate®

    Refinance and save

    $3,824/mo

    Est. payment

    Refinancing to a lower rate could help reduce your monthly payments and save thousands over the life of the loan.

    See today's rates

    $3,824/mo

    Est. payment

    Explore your selling options

    Work with a Zillow partner agent

    Leverage their expertise and Zillow's premium Showcase listings to get your home seen by more buyers.

    Get started

    List with your own agent

    Get your home in front of millions of buyers by listing it on Zillow.

    Learn how to do it

    Sell it yourself

    Take full control of how buyers see your home on Zillow by listing For Sale by Owner (FSBO).

    List your home

    What's special

    Beautifully landscaped yardCovered deckAmazing private backyard oasisHuge paved patioOne-level homeExquisite millwork upgradesHigh ceilings
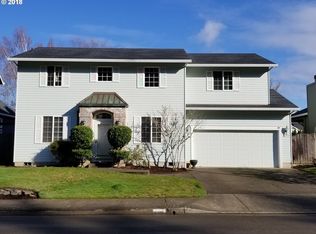
    Location, Location, Location! This elegant, meticulously maintained, hard-to-find one-level home is nestled in the desirable Progress Ridge neighborhood. From the moment you arrive, you’ll notice pride of ownership and high-end upgrades that set this home apart. Inside, exquisite millwork upgrades and rich details add timeless character throughout. The spacious floor plan with high ceilings offers a seamless flow between the living, dining, and kitchen areas. Luxury Vinyl Plank is throughout the home, except the bathrooms and laundry room, which have marble surfaces. There is a Rich, Exotic, and beautiful Burmese hardwood under the current LVP flooring(see the last 2 photos). The kitchen is updated with newer stainless steel appliances and granite countertops. It is plumbed for gas for those who prefer gas cooking. Step outside to an amazing private backyard oasis. The beautifully landscaped yard features a covered deck and a huge paved patio. and walkways perfect for year-round entertaining, summer BBQs, or simply relaxing with a book while enjoying the serene setting. Additional highlights include a Newer furnace, water heater, and 8 an 8-year-old roof. Conveniently located near parks, schools, shopping, restaurants, AMC theater, and major commuter routes. This fabulous home is the perfect blend of comfort, craftsmanship, and curb appeal—don’t miss your opportunity to make it yours! 220-volt outlet in the garage for EV charging. Open house Saturday & Sunday 7/5/25 and 7/6/25.

    Zillow last checked:

    Listing updated:

    Listed by:

    Phil Shamloo 503-577-8677,

    MORE Realty

    Bought with:

    Blake Byzewski, 201201040

    John L. Scott

    Source: RMLS (OR),MLS#: 740220705MLS Logo

    Facts & features

    Interior

    Bedrooms & bathrooms
    • Bedrooms: 3
    • Bathrooms: 2
    • Full bathrooms: 2
    • Main level bathrooms: 2
    Primary bedroom
    • Features: Hardwood Floors, High Ceilings, Suite
    • Level: Main
    Bedroom 2
    • Level: Main
    Bedroom 3
    • Level: Main
    Dining room
    • Features: Hardwood Floors
    • Level: Main
    Kitchen
    • Features: Dishwasher, Disposal, Hardwood Floors, Microwave, Updated Remodeled, Convection Oven, Free Standing Range, Free Standing Refrigerator, Granite
    • Level: Main
    Living room
    • Features: Fireplace, Hardwood Floors, High Ceilings, Wainscoting
    • Level: Main
    Heating
    • Forced Air, Fireplace(s)
    Cooling
    • Central Air
    Appliances
    • Included: Convection Oven, Cooktop, Dishwasher, Disposal, Free-Standing Range, Free-Standing Refrigerator, Microwave, Stainless Steel Appliance(s), Gas Water Heater
    • Laundry: Laundry Room
    Features
    • Ceiling Fan(s), Granite, High Ceilings, Vaulted Ceiling(s), Wainscoting, Updated Remodeled, Suite
    • Flooring: Hardwood
    • Windows: Double Pane Windows, Vinyl Frames
    • Basement: Crawl Space
    • Number of fireplaces: 1
    • Fireplace features: Gas
    Interior area
    • Total structure area: 1,467
    • Total interior livable area: 1,467 sqft

    Property

    Parking
    • Total spaces: 2
    • Parking features: Driveway, Garage Door Opener, Attached
    • Attached garage spaces: 2
    • Has uncovered spaces: Yes
    Accessibility
    • Accessibility features: Garage On Main, One Level, Utility Room On Main, Accessibility
    Features
    • Levels: One
    • Stories: 1
    • Patio & porch: Covered Deck, Deck, Patio, Porch
    • Exterior features: Garden, Yard
    • Fencing: Fenced
    Lot
    • Size: 6,098 sqft
    • Features: Level, Private, Trees, Sprinkler, SqFt 5000 to 6999
    Details
    • Additional structures: ToolShed
    • Parcel number: R2041345

    Construction

    Type & style
    • Home type: SingleFamily
    • Architectural style: Ranch
    • Property subtype: Residential, Single Family Residence
    Materials
    • Cement Siding
    • Foundation: Concrete Perimeter
    • Roof: Composition
    Condition
    • Updated/Remodeled
    • New construction: No
    • Year built: 1995

    Utilities & green energy

    • Gas: Gas
    • Sewer: Public Sewer
    • Water: Public
    • Utilities for property: Cable Connected

    Community & neighborhood

    Security
    • Security features: None, Security Lights, Fire Sprinkler System
    Location
    • Region: Portland
    • Subdivision: Castle Hill

    HOA & financial

    HOA
    • Has HOA: Yes
    • HOA fee: $50 annually

    Other

    Other facts
    • Listing terms: Cash,Conventional
    • Road surface type: Concrete

    Price history

    DateEventPrice
    10/1/2025Sold$620,000+1%$423/sqft
    Source: RMLS (OR) #740220705 Report a problem
    8/23/2025Pending sale$614,000$419/sqft
    Source: RMLS (OR) #740220705 Report a problem
    8/14/2025Price change$614,000-0.8%$419/sqft
    Source: RMLS (OR) #740220705 Report a problem
    7/28/2025Price change$619,000-0.8%$422/sqft
    Source: RMLS (OR) #740220705 Report a problem
    7/21/2025Price change$624,000-0.8%$425/sqft
    Source: RMLS (OR) #740220705 Report a problem
    7/8/2025Price change$629,000-1.6%$429/sqft
    Source: RMLS (OR) #740220705 Report a problem
    6/20/2025Listed for sale$639,000+156%$436/sqft
    Source: RMLS (OR) #740220705 Report a problem
    7/6/2005Sold$249,600+22.4%$170/sqft
    Source: Public Record Report a problem
    12/22/2003Sold$204,000+70%$139/sqft
    Source: Public Record Report a problem
    8/9/1995Sold$120,000+166.7%$82/sqft
    Source: Public Record Report a problem
    4/19/1995Sold$45,000$31/sqft
    Source: Public Record Report a problem

    Public tax history

    YearProperty taxesTax assessment
    2025$5,060 +4.1%$278,020 +3%
    2024$4,860 +3.6%$269,930 +3%
    2023$4,689 +2.5%$262,070 +3%
    2022$4,573 +3.8%$254,440
    2021$4,406 +3.2%--
    2020$4,272 +5.2%$239,840 +3%
    2019$4,062 +3.4%$232,860
    2018$3,929 $232,860 +6.1%
    2017$3,929 +7.3%$219,500 +3%
    2016$3,660 $213,110 +3%
    2015$3,660 +3.9%$206,910 +3%
    2014$3,524 +4.5%$200,890 +3%
    2013$3,374 +12%$195,040 +3%
    2012$3,012 +2.9%$189,360 -23.9%
    2011$2,928 +4.3%$248,950 -6.7%
    2010$2,807 +2.1%$266,900 -4.8%
    2009$2,749 +6.9%$280,390 -7.3%
    2008$2,572 +0.8%$302,320 -2.9%
    2007$2,552 +11.9%$311,210 +10.6%
    2006$2,280 -10.1%$281,500 +26.8%
    2005$2,537 +12.2%$222,020 +8.2%
    2004$2,261 -5.7%$205,270 +7.1%
    2003$2,398 +11%$191,670 +5.3%
    2002$2,159 +5.4%$182,030 +2.6%
    2001$2,049 +10.9%$177,460 +2.8%
    2000$1,848 $172,610

    Find assessor info on the county website

    Neighborhood: Summerlake-Scholls

    Nearby schools

    GreatSchools rating
    Schools provided by the listing agent
    • Elementary: Nancy Ryles
    • Middle: Conestoga
    • High: Mountainside

    Source: RMLS (OR). This data may not be complete. We recommend contacting the local school district to confirm school assignments for this home.

    Get a cash offer in 3 minutes
    Find out how much your home could sell for in as little as 3 minutes with a no-obligation cash offer.
    Estimated market value
    $620,900
    Get a cash offer in 3 minutes
    Find out how much your home could sell for in as little as 3 minutes with a no-obligation cash offer.
    Estimated market value
    $620,900