Skip main navigation
Off market
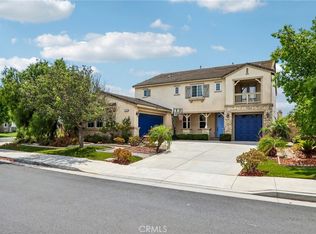
Street View
  • $955,000

    14055 Silent Stream Ct, Eastvale, CA 92880

    4beds
    2,705sqft
    SingleFamily
    Built in 2005
    7,841 Square Feet Lot
    $955,000 Zestimate®
    $353/sqft
    $3,759 Estimated rent

    Home value

    $955,000

    $907,000 - $1.00M

    $3,759/mo

    Zestimate® history
    Loading
    Loading...

    Owner options

    List your home for rent

    $3,759/mo

    Rent Zestimate®

    Find your next renter with Zillow Rental Manager. Plus, with online applications, you can quickly screen prospective tenants – for free.

    Learn more

    $3,759/mo

    Rent Zestimate®

    Refinance and save

    $6,073/mo

    Est. payment

    Refinancing to a lower rate could help reduce your monthly payments and save thousands over the life of the loan.

    See today's rates

    $6,073/mo

    Est. payment

    Explore your selling options

    Work with a Zillow partner agent

    Leverage their expertise and Zillow's premium Showcase listings to get your home seen by more buyers.

    Get started

    List with your own agent

    Get your home in front of millions of buyers by listing it on Zillow.

    Learn how to do it

    Sell it yourself

    Take full control of how buyers see your home on Zillow by listing For Sale by Owner (FSBO).

    List your home

    What's special

    Stunning single story pool home! Upon entering there is a very spacious living room offering plush carpet, recessed lighting, high ceilings, and large windows creating great natural light. As you continue to walk past the living room, the home will surprise you with a beautiful kitchen. The kitchen offers tile flooring, white cabinets, topped with granite counters, and natural stone backsplash. Don't forget about the five burner stove, built in microwave, double oven and kitchen island; offering bar style seating, while boasting plenty of counter space for entertaining your favorite guest. Adjacent to the kitchen inhabits a sizable family room also providing similar tile flooring, ceiling fan, gas fireplace, and entertainment center for your big screen tv. Other amenities include a walk in pantry, and custom office with built-ins, giving you plenty of space to handle office work from the pleasure of your home. As you walk down the hallway, there are two guest bathrooms, linen cabinets and access to four bedrooms. One bathroom is a half bath, while the other is a full bathroom. The master is huge, also offering a stunning bathroom with tile flooring, double sink vanity, powder area, walk in closet, large soaking tub and walk in shower. Step outside and relish the gorgeous sparkling blue pool and spa, finished with stack stone, and two patios on each side of the pool for entertaining your favorite guest.

    This property is off market, which means it's not currently listed for sale or rent on Zillow. This may be different from what's available on other websites or public sources.

    Facts & features

    Interior

    Bedrooms & bathrooms
    • Bedrooms: 4
    • Bathrooms: 3
    • Full bathrooms: 3
    Heating
    • Gas
    Cooling
    • Central
    Appliances
    • Included: Garbage disposal, Microwave, Range / Oven
    • Laundry: Individual Room, Inside, Gas Dryer Hookup, Washer Hookup, Gas & Electric Dryer Hookup
    Features
    • Recessed Lighting, Tile Counters, Built-Ins, High Ceilings (9 Feet+), Open Floor Plan, Granite Counters
    • Flooring: Tile, Carpet
    • Doors: Double Door Entry
    • Windows: Blinds, Screens, Energy Star Windows
    • Has fireplace: Yes
    • Common walls with other units/homes: No Common Walls
    Interior area
    • Total interior livable area: 2,705 sqft

    Property

    Parking
    • Total spaces: 6
    • Parking features: Garage - Attached
    Accessibility
    • Accessibility features: Doors - Swing in
    Features
    • Levels: Two, One
    • Spa features: In Ground, Heated
    • Fencing: Good Condition, Block
    Lot
    • Size: 7,841 Square Feet
    • Features: Back Yard, Front Yard, Lot Shape-Rectangular, Cul-De-Sac, Sprinklers In Rear, Level with Street, Landscaped, Yard, Patio Home, Sprinklers In Front, Lot 6500-9999, Sprinklers Timer
    Details
    • Special conditions: Standard

    Construction

    Type & style
    • Home type: SingleFamily
    Materials
    • Roof: Tile
    Condition
    • Turnkey, Updated/Remodeled
    • Year built: 2005

    Utilities & green energy

    • Water: Public

    Community & HOA

    HOA
    • Has HOA: Yes
    • HOA fee: $16 monthly
    Location
    • Region: Eastvale

    Financial & listing details

    • Price per square foot: $353/sqft
    • Road surface type: Paved

    Price history

    DateEventPrice
    5/16/2018Sold$580,000+0%$214/sqft
    Source: Agent Provided Report a problem
    4/13/2018Pending sale$579,900$214/sqft
    Source: Intero Real Estate Services #CV18076122 Report a problem
    4/4/2018Listed for sale$579,900$214/sqft
    Source: INTERO REAL ESTATE SERVICES #CV18076122 Report a problem

    Public tax history

    Tax history is unavailable.

    Neighborhood: Corona Valley

    Nearby schools

    GreatSchools rating
    Schools provided by the listing agent
    • Elementary: Clara Barton
    • High: Eleanor Roosevelt
    • District: Corona-Norco Unified

    Source: The MLS. This data may not be complete. We recommend contacting the local school district to confirm school assignments for this home.

    Get a cash offer in 3 minutes
    Find out how much your home could sell for in as little as 3 minutes with a no-obligation cash offer.
    Estimated market value
    $955,000
    Get a cash offer in 3 minutes
    Find out how much your home could sell for in as little as 3 minutes with a no-obligation cash offer.
    Estimated market value
    $955,000