Skip main navigation
For sale
  • $245,990

    14055 Weddington Ter, Hudson, FL 34669

    3beds
    1,337sqft
    : 
    Loading
    Get pre-qualified
    Villa
    Built in 2022
    4,908 Square Feet Lot
    $241,900 Zestimate®
    $184/sqft
    $322/mo HOA

    What's special

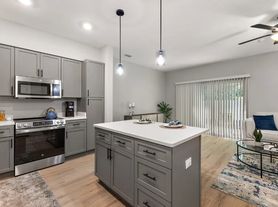
    Welcome to this bright and beautifully kept 3-bedroom, 2-bath villa offering spacious living and tranquil pond views. Step through the screened front entry to find a handy laundry room with extra cabinetry, plus direct access to the attached 2-car garage with custom epoxy floors and a filtered water softener. The open-concept layout boasts soaring ceilings and abundant natural light. The kitchen, perfect for both daily life and entertaining, features stainless steel appliances, extra cabinetry, a breakfast nook, and bar seating, flowing seamlessly into the dining and living areas. The secondary bedrooms provide generous closet space and easy access to a full guest bath with a tub/shower combo. Privately tucked off the living room, the roomy primary suite includes a large walk-in closet and an en-suite bath with dual vanities and an oversized walk-in shower. Through the barn doors, relax on the screened lanai overlooking the peaceful pond—ideal for morning coffee, evening cocktails, or serene sunsets. Additional touches include laminate wood flooring in all bedrooms and ceramic tile throughout the main living spaces. The low-maintenance lifestyle is made easy by an HOA covering lawn care, trash, roof upkeep, and exterior painting. Enjoy community amenities like a clubhouse with fitness center, playground, basketball, walking trails, tennis courts, and pool. This low maintenance home is ready for you today!
    18 days
    |
    590
    |
    34
    |

    Likely to sell faster than

    Zillow last checked:

    Listing updated:

    Listed by:

    Mario Naranjo 404-769-9545,

    LPT REALTY, LLC 877-366-2213

    Source: Stellar MLS,MLS#: TB8524868MLS LogoOriginating MLS: Orlando Regional

    Loading...

      Facts & features

      Interior

      Bedrooms & bathrooms
      • Bedrooms: 3
      • Bathrooms: 2
      • Full bathrooms: 2
      Primary bedroom
      • Features: Dual Sinks, En Suite Bathroom, Exhaust Fan, Granite Counters, Split Vanities, Tall Countertops, Walk-In Closet(s)
      • Level: First
      • Area: 144 Square Feet
      • Dimensions: 12x12
      Kitchen
      • Features: Breakfast Bar, Built-In Shelving, Granite Counters
      • Level: First
      • Area: 96 Square Feet
      • Dimensions: 12x8
      Living room
      • Level: First
      • Area: 345 Square Feet
      • Dimensions: 15x23
      Heating
      • Central
      Cooling
      • Central Air
      Appliances
      • Included: Dishwasher, Disposal, Dryer, Range, Refrigerator, Washer, Water Softener
      • Laundry: Laundry Room
      Features
      • Ceiling Fan(s), Crown Molding, Eating Space In Kitchen, Living Room/Dining Room Combo, Open Floorplan, Thermostat, Walk-In Closet(s)
      • Flooring: Ceramic Tile, Luxury Vinyl
      • Windows: Blinds, Window Treatments
      • Has fireplace: Yes
      • Fireplace features: Electric
      • Furnished: Yes
      Interior area
      • Total structure area: 2,169
      • Total interior livable area: 1,337 sqft

      Property

      Parking
      • Total spaces: 2
      • Parking features: Garage - Attached
      • Attached garage spaces: 2
      Features
      • Levels: One
      • Stories: 1
      • Patio & porch: Covered, Screened
      • Exterior features: Irrigation System
      • Has view: Yes
      • View description: Water, Pond
      • Has water view: Yes
      • Water view: Water,Pond
      • Waterfront features: Pond
      Lot
      • Size: 4,908 Square Feet
      • Features: Cleared
      Details
      • Parcel number: 3524170100000000950
      • Zoning: MPUD
      • Special conditions: None

      Construction

      Type & style
      • Home type: SingleFamily
      • Property subtype: Villa
      Materials
      • Block
      • Foundation: Slab
      • Roof: Shingle
      Condition
      • New construction: No
      • Year built: 2022

      Utilities & green energy

      • Sewer: Public Sewer
      • Water: Public
      • Utilities for property: Cable Available, Electricity Connected, Phone Available, Sewer Connected, Water Connected
      Green energy
      • Energy efficient items: Windows

      Community & HOA

      Community
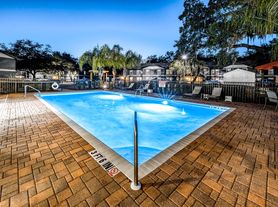
      • Features: Clubhouse, Community Mailbox, Deed Restrictions, Dog Park, Fitness Center, Playground, Pool
      • Security: Smoke Detector(s)
      • Pet fee: $0 monthly
      • Subdivision: LAKESIDE PH 1B & 2B
      HOA
      • Has HOA: Yes
      • Amenities included: Basketball Court, Clubhouse, Fence Restrictions, Fitness Center, Park, Playground, Pool, Recreation Facilities
      • Services included: Community Pool, Maintenance Structure, Maintenance Grounds, Pool Maintenance, Trash
      • HOA fee: $322 monthly
      • HOA name: Admin
      Location
      • Region: Hudson

      Financial & listing details

      • Price per square foot: $184/sqft
      • Tax assessed value: $242,760
      • Annual tax amount: $5,548
      • Date on market: 7/1/2026
      • Cumulative days on market: 19 days
      • Listing terms: Cash,Conventional,FHA,VA Loan
      • Ownership: Fee Simple
      • Total actual rent: 0
      • Electric utility on property: Yes
      • Road surface type: Asphalt

        Estimated market value

        $241,900

        $230,000 - $254,000

        $1,959/mo

        Price history

        DateEventPrice
        7/1/2026Listed for sale$245,990+7.2%$184/sqft
        Source: Stellar MLS #TB8524868 Report a problem
        3/10/2022Sold$229,500$172/sqft
        Source: Public Record Report a problem

        Public tax history

        YearProperty taxesTax assessment
        2024$5,262 +2.4%$213,770 +4.7%
        2023$5,137 +90.7%$204,169 +11.1%
        2022$2,693 +22.8%$183,807 +605.3%
        2021$2,193 +5.8%$26,061 +5.1%
        2020$2,073 +9.8%$24,785 +150%
        2019$1,888 $9,914
        Find assessor info on the county website

        Monthly payment

        Est. payment

        Payment breakdown

        Explore the cost of this home by adjusting the details. Changes won't be saved.
        All calculations are estimates and provided by Zillow, Inc. for informational purposes only. Actual amounts may vary.
        HOA fees may include property taxes on listings classified as Co-Ops. Contact the listing agent and/or owner for fee details.
        Mortgage interest rates are dependent on a number of factors, including credit score, down payment, and repayment length. Interest rate data provided by Zillow Group Marketplace, Inc. as of 1/1/1970 from various mortgage lenders with which we have lead or other similar arrangements; the Estimated Payment is an average of those rates.
        See how much you could borrow to make a competitive offer.

        Climate risks

        Neighborhood: 34669

        Getting around

        0 / 100
        Car-Dependent
        25 / 100
        Somewhat Bikeable

        Nearby schools

        GreatSchools rating
        Schools provided by the listing agent
        • Elementary: Moon Lake-PO
        • Middle: Crews Lake Middle-PO
        • High: Hudson High-PO

        Source: Stellar MLS. This data may not be complete. We recommend contacting the local school district to confirm school assignments for this home.

        A local agent can set up tours, give advice and negotiate with sellers.

        Browse local experts

        Similar homes