ADORABLE 1 BED/1 BATH METAL BUILDING CONVERTED TO A HOME. 1 FULLY FENCED PASTURE PLUS ANOTHER THAT IS PARTIALLY FENCED. TANKLESS HOT WATER HEATER AND SPLIT UNIT. 2 LARGE STORAGE SHEDS-ONE LESS THAN 2 YRS OLD. IF YOU ARE SEEKING PEACE AND QUIET-THIS IS IT!
Closed
Price Unknown
14056 Brandy Ln, Franklinton, LA 70438
1beds
850sqft
Single Family Residence
Built in 2021
2.55 Acres Lot
$140,000 Zestimate®
$--/sqft
$1,209 Estimated rent
Home value
$140,000
Estimated sales range
Not available
$1,209/mo
Zestimate® history
Owner options
List your home for rent
$1,209/mo
Rent Zestimate®
Find your next renter with Zillow Rental Manager. Plus, with online applications, you can quickly screen prospective tenants – for free.
$1,209/mo
Rent Zestimate®
Refinance and save
Refinancing to a lower rate could help reduce your monthly payments and save thousands over the life of the loan.
Explore your selling options
Work with a Zillow partner agent
Leverage their expertise and Zillow's premium Showcase listings to get your home seen by more buyers.
Get startedList with your own agent
Get your home in front of millions of buyers by listing it on Zillow.
Learn how to do itSell it yourself
Take full control of how buyers see your home on Zillow by listing For Sale by Owner (FSBO).
List your homeWhat's special
Tankless hot water heaterSplit unit
Zillow last checked:
Listing updated:
Listed by:
Catherine Castle 985-237-0255,
Smith & Core, Inc.
Bought with:
Lara Schultz
REVE, REALTORS
Source: GSREIN,MLS#: 2555832
Facts & features
Interior
Bedrooms & bathrooms
- Bedrooms: 1
- Bathrooms: 1
- Full bathrooms: 1
Primary bedroom
- Description: Flooring: Plank,Simulated Wood
- Level: Lower
- Dimensions: 12 X 12
Primary bathroom
- Description: Flooring: Plank,Simulated Wood
- Level: Lower
- Dimensions: 9 X 11
Kitchen
- Description: Flooring: Plank,Simulated Wood
- Level: Lower
- Dimensions: 13 X 15
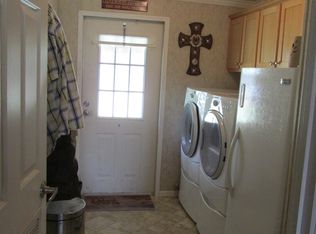
Laundry
- Description: Flooring: Plank,Simulated Wood
- Level: Lower
- Dimensions: 5 X 5
Living room
- Description: Flooring: Plank,Simulated Wood
- Level: Lower
- Dimensions: 15 X 19
Heating
- Ductless, Wall Furnace
Cooling
- Ductless, 1 Unit, Wall Unit(s)
Appliances
- Included: Oven, Range
- Laundry: Washer Hookup, Dryer Hookup
Features
- Ceiling Fan(s), Vaulted Ceiling(s)
- Has fireplace: No
- Fireplace features: None
Interior area
- Total structure area: 850
- Total interior livable area: 850 sqft
Property
Parking
- Parking features: Carport
- Has carport: Yes
Features
- Levels: One
- Stories: 1
- Patio & porch: None
- Exterior features: Fence
- Pool features: None
Lot
- Size: 2.55 Acres
- Dimensions: 749 x 179 x 798 x 153
- Features: 1 to 5 Acres, Outside City Limits
Details
- Additional structures: Shed(s)
- Parcel number: .
- Special conditions: None
Construction
Type & style
- Home type: SingleFamily
- Architectural style: Other
- Property subtype: Single Family Residence
Materials
- Metal Siding
- Foundation: Slab
- Roof: Metal
Condition
- Very Good Condition
- Year built: 2021
Utilities & green energy
- Sewer: Septic Tank
- Water: Well
Community & HOA
Community
- Subdivision: Not a Subdivision
HOA
- Has HOA: No
- HOA name: NONE
Location
- Region: Franklinton
Financial & listing details
- Tax assessed value: $54,000
- Date on market: 5/1/2026
Price history
| Date | Event | Price |
|---|---|---|
| 6/29/2026 | Sold | -- |
Source:  GSREIN #2555832 Report a problem GSREIN #2555832 Report a problem | ||
| 5/26/2026 | Contingent | $140,000$165/sqft |
Source: GSREIN #2555832 Report a problem | ||
| 5/1/2026 | Listed for sale | $140,000+259%$165/sqft |
Source: GSREIN #2555832 Report a problem | ||
| 9/24/2024 | Sold | -- |
Source: Public Record Report a problem | ||
| 8/14/2017 | Sold | -- |
Source: GSREIN #2089641 Report a problem | ||
| 7/13/2017 | Pending sale | $39,000$46/sqft |
Source: LATTER & BLUM INC/REALTORS #2089641 Report a problem | ||
| 6/22/2017 | Price change | $39,000-13.3%$46/sqft |
Source: LATTER & BLUM INC/REALTORS #2089641 Report a problem | ||
| 4/18/2017 | Listed for sale | $45,000$53/sqft |
Source: LATTER & BLUM INC/REALTORS #2089641 Report a problem | ||
Public tax history
| Year | Property taxes | Tax assessment |
|---|---|---|
| 2025 | -- | $5,400 +30.1% |
| 2024 | $424 +0.1% | $4,150 |
| 2023 | $423 -10.1% | $4,150 |
| 2022 | $471 +1.8% | $4,150 |
| 2021 | $462 +0.1% | $4,150 |
| 2020 | $462 +260.9% | $4,150 +260.9% |
| 2017 | $128 | $1,150 -51.1% |
| 2015 | $128 -54.7% | $2,350 |
| 2013 | $283 +118.8% | $2,350 |
| 2012 | $129 -53.8% | $2,350 |
| 2011 | $279 -2.7% | $2,350 |
| 2010 | $287 | $2,350 |
Find assessor info on the county website
Neighborhood: 70438
Nearby homes
- $121,700-- bd-- ba1.3k sqft14087 Brandy Ln, Franklinton, LA 70438Off Market
- $176,9003 bd2 ba1.8k sqft50067 Johnson Creek Rd, Franklinton, LA 70438Off Market
- $202,400-- bd-- ba444 sqft50098 Johnson Creek Rd, Franklinton, LA 70438Off Market
- $304,300-- bd-- ba1.9k sqft14125 Brandy Ln, Franklinton, LA 70438Off Market
- $165,300-- bd-- ba1.4k sqft14124 Brandy Ln, Franklinton, LA 70438Off Market
- $124,800-- bd-- ba1k sqft13630 Crabapple Ln, Franklinton, LA 70438Off Market
- $35,0003.15 AcresLOT 16 Crabapple Ln, Franklinton, LA 70438Lot/Land
- $--2 bd2 ba1.3k sqft50014 Trillium Ln, Franklinton, LA 70438Sold
Nearby schools
GreatSchools rating
- 6/10Enon Elementary SchoolGrades: PK-6Distance: 1.9 mi
- 7/10Franklinton Junior High SchoolGrades: 7-8Distance: 10.7 mi
- 6/10Franklinton High SchoolGrades: 9-12Distance: 10.3 mi
Schools provided by the listing agent
- Elementary: PLEASE
- High: SCHOOLBOARD
Source: GSREIN. This data may not be complete. We recommend contacting the local school district to confirm school assignments for this home.
- Louisiana
- Washington Parish
- Franklinton
- 70438
- 14056 Brandy Ln
Nearby cities
Nearby zip codes
Other Franklinton Topics
