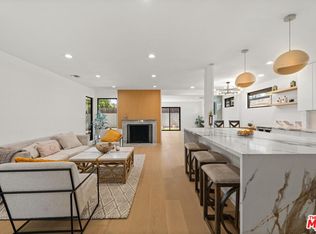
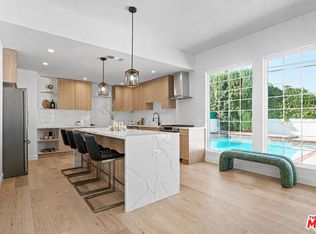
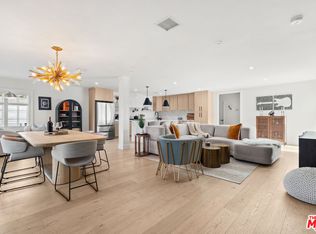
This beautifully reimagined single-story residence offers 3 bedrooms, 2 bathrooms, and approximately 1,700 square feet of light-filled living space, thoughtfully designed to balance comfort, functionality, and effortless California living. The home has been meticulously maintained, showcasing timeless finishes and true pride of ownership throughout. Floor-to-ceiling windows and expansive sliding glass doors create a seamless indoor-outdoor flow, filling the open-concept living and dining areas with natural light. The updated kitchen is both features sleek finishes, quartz countertops, stainless steel appliances, and a generous island ideal for everyday living and entertaining. The home is equipped with a host of modern upgrades including HVAC system (14 seer) with ECOBEE smart control, recessed LED lighting, a tankless water heater and an EV charger. The primary suite offers custom-designed closet space, while the expanded attic provides valuable additional storage. A converted garage adds incredible flexibility, perfect as a guest suite, home office, gym, or creative studio. Set on an approximately 8,000 square foot lot, the backyard serves as a private retreat, complete with a updated pool and spa, lush landscaping with fruit trees, and multiple areas for dining, lounging, and entertaining. Ideally located near Chandler Elementary and just moments from the shops, dining, and lifestyle offerings along Ventura Boulevard this home delivers a rare combination of thoughtful design, modern upgrades and everyday livability in one of the Valley's most desirable neighborhoods. Disclaimer: Converted garage and guest room are virtually staged. Last photo are renderings for privacy hedging in front yard.
Under contract
Price cut: $34K (5/27)
$1,565,000
14056 Margate St, Van Nuys, CA 91401
3beds
1,710sqft
Residential, Single Family Residence
Built in 1950
7,897 Square Feet Lot
$1,525,000 Zestimate®
$915/sqft
$-- HOA
What's special
Updated pool and spaSleek finishesQuartz countertopsFloor-to-ceiling windowsStainless steel appliancesRecessed led lightingSeamless indoor-outdoor flow
- 89 days |
- 126 |
- 8 |
Zillow last checked:
Listing updated:
Listed by:
Rachel Salgado DRE # 02162668 310-351-1828,
Coldwell Banker Realty 310-777-6200
Source: CLAW,MLS#: 26765365
Facts & features
Interior
Bedrooms & bathrooms
- Bedrooms: 3
- Bathrooms: 2
- Full bathrooms: 2
Rooms
- Room types: Converted Garage, Dining Room, Living Room, Walk-In Closet
Heating
- Central
Cooling
- Central Air
Appliances
- Included: Dishwasher, Dryer, Disposal, Freezer, Microwave, Washer, Range/Oven, Ice Maker, Gas Water Heater
- Laundry: Laundry Area, In Unit
Features
- Flooring: Carpet, Tile, Hardwood
- Has fireplace: Yes
- Fireplace features: Living Room
Interior area
- Total structure area: 1,710
- Total interior livable area: 1,710 sqft
Property
Parking
- Total spaces: 2
- Parking features: Driveway, On Street
- Uncovered spaces: 2
Features
- Levels: One
- Stories: 1
- Pool features: Heated And Filtered, Heated, In Ground
- Spa features: Heated, Hot Tub, In Ground
- Fencing: Fenced Yard
- Has view: Yes
- View description: None
Lot
- Size: 7,897 Square Feet
- Dimensions: 64 x 125
- Features: Back Yard, Front Yard
Details
- Additional structures: None
- Parcel number: 2247019014
- Zoning: LAR1
- Special conditions: Standard
Construction
Type & style
- Home type: SingleFamily
- Architectural style: Traditional
- Property subtype: Residential, Single Family Residence
- Attached to another structure: Yes
Condition
- Additions/Alter
- Year built: 1950
Community & HOA
HOA
- Has HOA: No
Location
- Region: Van Nuys
Financial & listing details
- Price per square foot: $915/sqft
- Tax assessed value: $1,581,198
- Annual tax amount: $19,116
- Date on market: 4/23/2026
Estimated market value
$1,525,000
$1.45M - $1.60M
$5,479/mo
Price history
| Date | Event | Price |
|---|---|---|
| 6/22/2026 | Contingent | $1,565,000$915/sqft |
Source:  CLAW #26765365 Report a problem CLAW #26765365 Report a problem | ||
| 5/27/2026 | Price change | $1,565,000-2.1%$915/sqft |
Source: CLAW #26765365 Report a problem | ||
| 4/23/2026 | Listed for sale | $1,599,000+7.3%$935/sqft |
Source: CLAW #26765365 Report a problem | ||
| 7/9/2021 | Sold | $1,490,000+73.3%$871/sqft |
Source: Public Record Report a problem | ||
| 2/22/2018 | Sold | $860,000-4.3%$503/sqft |
Source: Public Record Report a problem | ||
| 1/17/2018 | Pending sale | $899,000$526/sqft |
Source: Coldwell Banker Residential Brokerage - Sherman Oaks #SR18002422 Report a problem | ||
| 1/5/2018 | Listed for sale | $899,000$526/sqft |
Source: Coldwell Banker Residential Brokerage - Sherman Oaks #SR18002422 Report a problem | ||
Public tax history
| Year | Property taxes | Tax assessment |
|---|---|---|
| 2025 | $19,116 +1.1% | $1,581,198 +2% |
| 2024 | $18,904 +2% | $1,550,195 +2% |
| 2023 | $18,535 +4.9% | $1,519,800 +2% |
| 2022 | $17,669 +1.9% | $1,490,000 +64.8% |
| 2021 | $17,331 +56% | $904,011 +1% |
| 2020 | $11,106 | $894,743 +2% |
| 2019 | $11,106 +9% | $877,200 +5.7% |
| 2018 | $10,193 | $830,000 +431% |
| 2017 | $10,193 +398.9% | $156,297 +2% |
| 2016 | $2,043 +3.2% | $153,233 +1.5% |
| 2015 | $1,979 +0.6% | $150,932 +2% |
| 2014 | $1,966 | $147,976 +2.5% |
| 2012 | -- | $144,420 +2% |
| 2011 | -- | $141,589 +0.8% |
| 2010 | -- | $140,532 -0.2% |
| 2009 | -- | $140,867 +2% |
| 2008 | -- | $138,106 +2% |
| 2007 | -- | $135,399 +2% |
| 2006 | -- | $132,745 |
| 2005 | -- | $132,745 +4% |
| 2004 | -- | $127,592 +1.9% |
| 2003 | -- | $125,255 +2% |
| 2002 | -- | $122,800 +4% |
| 2000 | -- | $118,033 |
Find assessor info on the county website
Monthly payment
Est. payment
Payment breakdown
Explore the cost of this home by adjusting the details. Changes won't be saved.Climate risks
Neighborhood: Sherman Oaks
Nearby schools
GreatSchools rating
- 8/10Chandler ElementaryGrades: K-5Distance: 0.1 mi
- 6/10Van Nuys Middle SchoolGrades: 6-8Distance: 0.7 mi
- 5/10Ulysses S. Grant Senior High SchoolGrades: 9-12Distance: 1.6 mi
- $1,540,8003 bd2 ba2.2k sqft14050 Margate St, Van Nuys, CA 91401Off Market

- $1,671,3004 bd3 ba2.1k sqft14044 Margate St, Van Nuys, CA 91401Off Market
- $1,483,8002 bd3 ba1.9k sqft5315 Hazeltine Ave, Van Nuys, CA 91401Off Market

- $1,362,7002 bd2 ba1.5k sqft5323 Hazeltine Ave, Van Nuys, CA 91401Off Market
- $1,779,0004 bd3 ba2.9k sqft5311 Hazeltine Ave, Van Nuys, CA 91401Off Market
- $1,328,7003 bd3 ba1.6k sqft14057 Margate St, Van Nuys, CA 91401Off Market
- $1,654,4003 bd2 ba2.7k sqft14051 Margate St, Van Nuys, CA 91401Off Market
- $1,597,2003 bd2 ba1.7k sqft5329 Hazeltine Ave, Van Nuys, CA 91401Off Market
A local agent can set up tours, give advice and negotiate with sellers.
Similar homes
- $1,590,0003 bd3 ba2k sqft5253 Buffalo Ave, Sherman Oaks, CA 91401For Sale
 MLS ID #26852281, Michelle Davaasambuu DRE # 01890302, Compass. CLAW
 - $1,599,0003 bd2 ba2k sqft13155 Margate St, Van Nuys, CA 91401For Sale
 MLS ID #26854551, Alan Taylor DRE # 01369255, Compass. CLAW
 - $1,595,0003 bd3 ba1.8k sqft4955 Woodman Ave, Sherman Oaks, CA 91423For Sale
 MLS ID #26852253, Brent Burghdorf DRE # 02029963, The Beverly Hills Estates. CLAW
 - $1,595,0003 bd2 ba1.6k sqft5758 Tobias Ave, Sherman Oaks, CA 91411For Sale
 MLS ID #26714741, Stephanie Younger DRE # 01365696, Compass. CLAW
 - $1,595,0003 bd3 ba1.7k sqft4460 Stansbury Ave, Sherman Oaks, CA 91423For SaleMLS ID #26844129, Rodney Wittbrodt DRE # 02095111, Compass. CLAW
- $1,695,0004 bd3 ba2.2k sqft4954 Mammoth Ave, Sherman Oaks, CA 91423For SaleMLS ID #26855921, Penelope Psaltiras DRE # 01717768, Berkshire Hathaway HomeServices California Properties. CLAW
- $1,425,0004 bd4 ba1.8k sqft12836 Waddell St, Valley Village, CA 91607For SaleMLS ID #26857499, Michelle Hirsch DRE # 01445587, Equity Union. CLAW
- $1,550,0003 bd3 ba2.1k sqft9509 Jellico Ave, Northridge, CA 91325For SaleMLS ID #26841701, Angel Collins DRE # 02005871, Compass. CLAW
- $1,650,0004 bd3 ba2.5k sqft4645 Petit Ave, Encino, CA 91436For SaleMLS ID #26789837, Michael Cohen DRE # 01522253, Compass. CLAW
- $1,665,0003 bd3 ba1.9k sqft5807 Balcom Ave, Encino, CA 91316For SaleMLS ID #26851309, Ellie Khani DRE # 01989596, Coldwell Banker Realty. CLAW
- $1,399,0005 bd4 ba2.1k sqft6734 Agnes Ave, North Hollywood, CA 91606For SaleMLS ID #26847669, Ivan Estrada DRE # 01882046, Douglas Elliman. CLAW
- $1,535,0003 bd2 ba1.6k sqft8729 McConnell Ave, Los Angeles, CA 90045For SaleMLS ID #26854733, Petra Areskoug DRE # 02039721, Keller Williams Beverly Hills. CLAW
- $1,899,0004 bd4 ba2.5k sqft14440 Valley Vista Blvd, Sherman Oaks, CA 91423For SaleMLS ID #26850845, Brian Veasman DRE # 01895807, Compass. CLAW
- $1,255,0004 bd2 ba1.5k sqft8977 Riderwood Dr, Sunland, CA 91040For SaleMLS ID #26861561, Lorena Costino DRE # 01940336, Compass. CLAW
- $1,225,0003 bd3 ba1.8k sqft7530 Gaviota Ave, Van Nuys, CA 91406For SaleMLS ID #26840471, Roddy de la Garza DRE # 01995374, Epique Realty. CLAW
- $1,695,0003 bd4 ba2.4k sqft3959 Tropical Dr, Studio City, CA 91604For SaleMLS ID #26842917, Joelle Kim DRE # 01355308, Westside Luxury Real Estate, Inc. CLAW
- $1,295,0003 bd3 ba1.8k sqft5710 Jamieson Ave, Encino, CA 91316For SaleMLS ID #26847019, Michael Mikail DRE # 00978642, Rodeo Realty. CLAW
- $1,149,0003 bd2 ba1.3k sqft5628 Cleon Ave, North Hollywood, CA 91601For SaleMLS ID #26806535, Michael Tsypin DRE # 01784577, New Vision R.E. & Investments. CLAW
- $1,599,9994 bd3 ba1.8k sqft5660 Spokane St, Los Angeles, CA 90016For SaleMLS ID #26843503, Kenneth Baker DRE # 01520082, CB LaSalle Group Realty. CLAW
- $1,199,0004 bd3 ba1.6k sqft6160 Shoshone Ave, Encino, CA 91316For SaleMLS ID #26858485, Brandon Guerrero DRE # 02046667, Serhant California, Inc. CLAW
Local buyer's agents are ready to help
