Skip main navigation
Sold
  • Price Unknown

    14056 Mastin St, Overland Park, KS 66221

    5beds
    4,173sqft
    Single Family Residence
    Built in 1992
    0.32 Acres Lot
    $837,000 Zestimate®
    $--/sqft
    $4,922 Estimated rent

    Home value

    $837,000

    $795,000 - $879,000

    $4,922/mo

    Zestimate® history
    Loading
    Loading...

    Owner options

    List your home for rent

    $4,922/mo

    Rent Zestimate®

    Find your next renter with Zillow Rental Manager. Plus, with online applications, you can quickly screen prospective tenants – for free.

    Learn more

    $4,922/mo

    Rent Zestimate®

    Refinance and save

    $980/mo

    Est. payment

    Refinancing to a lower rate could help reduce your monthly payments and save thousands over the life of the loan.

    See today's rates

    $980/mo

    Est. payment

    Explore your selling options

    Work with a Zillow partner agent

    Leverage their expertise and Zillow's premium Showcase listings to get your home seen by more buyers.

    Get started

    List with your own agent

    Get your home in front of millions of buyers by listing it on Zillow.

    Learn how to do it

    Sell it yourself

    Take full control of how buyers see your home on Zillow by listing For Sale by Owner (FSBO).

    List your home

    What's special

    Olympic-sized poolTennis courtsCompetitive swim teamInterior paintUpdated plumbing fixturesBeautiful tile flooringNew light fixtures
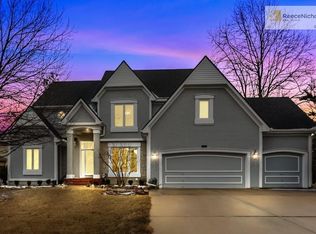
    Nottingham Forest South Beauty! Perfect cul-de-sac lot, this home offers privacy with no neighbor view in back. One block walk to award-winning Blue Valley Harmony Elementary and Middle Schools. Step inside and be awed by the Two Story Great Room with floor to ceiling windows that flood the home with natural light! Rich, Wood Floors throughout the main floor--up the gorgeous staircase and throughout the primary suite, landing, and hallway. The entire home has been beautifully updated with new light fixtures, fans, interior paint, custom roller shades on the main floor and cabinet pulls. The kitchen is a true chef's delight--Extra spacious, with open island, granite counters, new dishwasher, new convection microwave with air fryer, gas range & great storage space. Open and light-filled hearth room –perfect for TV hangout and can easily accommodate a large dining table. Step outside onto the newer deck or down to covered patio. As you head upstairs, you'll find a cozy loft—perfect for a reading nook or music area. The master bedroom offers privacy and en-suite bath has updated beautiful tile & granite. Across the hall, double doors open to a bedroom/office/flex room with its own private bath. The spacious secondary bedrooms all have bath access with updated plumbing fixtures in all. The Finished Lower level features beautiful tile flooring in the family and rec room areas, creating a versatile space for everyone. Fifth bedroom/Office, too. Walkout from new slider to the beautiful patio and fenced backyard. Living in Nottingham Forest South has awesome amenities, including an Olympic-sized pool with a high dive, a baby play area, competitive swim team, Tennis courts, clubhouse, and trail access! Easy walk or bike ride to shopping, dining, and entertainment options! Deanna Rose Farmstead is ½ mile away!

    Zillow last checked:

    Listing updated:

    Listed by:

    Pam Malcy 913-568-1389,

    BHG Kansas City Homes

    Bought with:

    Chelsea Brown, 2013044891

    United Real Estate Kansas City

    Source: Heartland MLS as distributed by MLS GRID,MLS#: 2442786MLS Logo

    Facts & features

    Interior

    Bedrooms & bathrooms
    • Bedrooms: 5
    • Bathrooms: 5
    • Full bathrooms: 4
    • 1/2 bathrooms: 1
    Primary bedroom
    • Features: Area Rug(s), Ceiling Fan(s)
    • Level: Second
    • Dimensions: 13 x 23
    Bedroom 2
    • Features: Carpet, Ceiling Fan(s), Shower Only, Walk-In Closet(s)
    • Level: Second
    • Dimensions: 13 x 13
    Bedroom 3
    • Features: Carpet, Ceiling Fan(s)
    • Level: Second
    • Dimensions: 17 x 12
    Bedroom 4
    • Features: Carpet, Ceiling Fan(s)
    • Level: Second
    • Dimensions: 15 x 14
    Bedroom 5
    • Features: Area Rug(s), Natural Stone Floor
    • Level: Lower
    • Dimensions: 14 x 14
    Primary bathroom
    • Features: Ceramic Tiles, Separate Shower And Tub, Walk-In Closet(s)
    • Level: Second
    • Dimensions: 12 x 13
    Dining room
    • Level: First
    • Dimensions: 14 x 14
    Family room
    • Features: Area Rug(s), Natural Stone Floor
    • Level: Lower
    • Dimensions: 14 x 18
    Great room
    • Features: Built-in Features, Fireplace
    • Level: First
    • Dimensions: 18 x 20
    Hearth room
    • Features: Ceiling Fan(s), Fireplace
    • Level: First
    • Dimensions: 14 x 20
    Kitchen
    • Features: Granite Counters, Kitchen Island
    • Level: First
    • Dimensions: 15 x 13
    Loft
    • Level: Second
    • Dimensions: 6 x 17
    Recreation room
    • Features: Natural Stone Floor
    • Level: Lower
    • Dimensions: 12 x 16
    Heating
    • Natural Gas
    Cooling
    • Electric
    Appliances
    • Included: Cooktop, Dishwasher, Disposal, Dryer, Microwave, Refrigerator, Built-In Electric Oven, Stainless Steel Appliance(s), Washer
    • Laundry: Laundry Room, Main Level
    Features
    • Ceiling Fan(s), Custom Cabinets, Kitchen Island, Pantry, Stained Cabinets, Walk-In Closet(s)
    • Flooring: Ceramic Tile, Slate/Marble, Wood
    • Windows: Thermal Windows, Wood Frames
    • Basement: Finished,Sump Pump,Walk-Out Access
    • Number of fireplaces: 2
    • Fireplace features: Great Room, Hearth Room
    Interior area
    • Total structure area: 4,173
    • Total interior livable area: 4,173 sqft
    • Finished area above ground: 3,109
    • Finished area below ground: 1,064

    Property

    Parking
    • Total spaces: 3
    • Parking features: Attached, Garage Faces Front
    • Attached garage spaces: 3
    Features
    • Patio & porch: Deck, Patio
    • Spa features: Bath
    • Fencing: Metal
    Lot
    • Size: 0.32 Acres
    • Features: Cul-De-Sac
    Details
    • Parcel number: NP543700120013

    Construction

    Type & style
    • Home type: SingleFamily
    • Architectural style: Traditional
    • Property subtype: Single Family Residence
    Materials
    • Frame, Lap Siding
    • Roof: Composition
    Condition
    • Year built: 1992

    Utilities & green energy

    • Sewer: Public Sewer
    • Water: Public

    Community & HOA

    Community
    • Security: Security System
    • Subdivision: Nottingham Forest South
    HOA
    • Has HOA: Yes
    • Amenities included: Clubhouse, Pool, Tennis Court(s)
    • Services included: Management, Trash
    • HOA fee: $980 annually
    • HOA name: NFS Homes Association
    Location
    • Region: Overland Park

    Financial & listing details

    • Tax assessed value: $793,100
    • Annual tax amount: $7,169
    • Date on market: 7/8/2023
    • Listing terms: Cash,Conventional,FHA,VA Loan
    • Exclusions: See Disclosure
    • Ownership: Private
    • Road surface type: Paved

    Price history

    DateEventPrice
    8/10/2023Sold--
    Source: Heartland MLS as distributed by MLS GRID #2442786 Report a problem
    7/11/2023Pending sale$750,000$180/sqft
    Source: Heartland MLS as distributed by MLS GRID #2442786 Report a problem
    7/8/2023Listed for sale$750,000+74.4%$180/sqft
    Source: Heartland MLS as distributed by MLS GRID #2442786 Report a problem
    6/5/2013Sold--
    Source: Heartland MLS as distributed by MLS GRID #45001_1818838 Report a problem
    4/26/2013Price change$430,000+2.4%$103/sqft
    Source: Keller Williams - Overland Park #1818838 Report a problem
    4/21/2013Pending sale$419,950$101/sqft
    Source: Keller Williams Realty Partners, Inc #1818838 Report a problem
    4/20/2013Price change$419,950-2.3%$101/sqft
    Source: Keller Williams Realty Partners, Inc #1818838 Report a problem
    3/8/2013Listed for sale$430,000$103/sqft
    Source: Keller Williams Realty Partners, Inc #1818838 Report a problem
    5/18/2004Sold--
    Source: Agent Provided Report a problem
    3/7/2003Sold--
    Source: Agent Provided Report a problem

    Public tax history

    YearProperty taxesTax assessment
    2025$9,396 +5.6%$91,207 +5.8%
    2024$8,896 +15.8%$86,193 +17.1%
    2023$7,684 +7.2%$73,577 +9.1%
    2022$7,169 $67,425 +10.6%
    2021-- $60,961 +0.3%
    2020$6,838 $60,754 +4.3%
    2019-- $58,237 +8%
    2018-- $53,901 +2.5%
    2017$6,282 +7.7%$52,602 +7.7%
    2016$5,836 +0.9%$48,830 +1.4%
    2015$5,783 +2.6%$48,174 +16.5%
    2013$5,639 +16.1%$41,343 +2.4%
    2012$4,855 +951.3%$40,389
    2010$462 -89.6%$40,389 -1.5%
    2009$4,429 -5.1%$41,010 -5.7%
    2008$4,669 +1.3%$43,475 -0.8%
    2007$4,611 +1.4%$43,816 +0%
    2006$4,548 $43,815 -1.6%
    2005-- $44,505
    Find assessor info on the county website

    Neighborhood: Nottingham Forest South

    Nearby schools

    GreatSchools rating
    Schools provided by the listing agent
    • Elementary: Harmony
    • Middle: Harmony
    • High: Blue Valley NW

    Source: Heartland MLS as distributed by MLS GRID. This data may not be complete. We recommend contacting the local school district to confirm school assignments for this home.

    Get a cash offer in 3 minutes
    Find out how much your home could sell for in as little as 3 minutes with a no-obligation cash offer.
    Estimated market value
    $837,000
    Get a cash offer in 3 minutes
    Find out how much your home could sell for in as little as 3 minutes with a no-obligation cash offer.
    Estimated market value
    $837,000