Skip main navigation
Closed
  • $205,000

    14056 S Manistee Ave, Burnham, IL 60633

    4beds
    1,040sqft
    Single Family Residence
    Built in 1965
    4,515.57 Square Feet Lot
    $228,100 Zestimate®
    $197/sqft
    $2,501 Estimated rent

    Home value

    $228,100

    $210,000 - $246,000

    $2,501/mo

    Zestimate® history
    Loading
    Loading...

    Owner options

    List your home for rent

    $2,501/mo

    Rent Zestimate®

    Find your next renter with Zillow Rental Manager. Plus, with online applications, you can quickly screen prospective tenants – for free.

    Learn more

    $2,501/mo

    Rent Zestimate®

    Refinance and save

    $1,526/mo

    Est. payment

    Refinancing to a lower rate could help reduce your monthly payments and save thousands over the life of the loan.

    See today's rates

    $1,526/mo

    Est. payment

    Explore your selling options

    Work with a Zillow partner agent

    Leverage their expertise and Zillow's premium Showcase listings to get your home seen by more buyers.

    Get started

    List with your own agent

    Get your home in front of millions of buyers by listing it on Zillow.

    Learn how to do it

    Sell it yourself

    Take full control of how buyers see your home on Zillow by listing For Sale by Owner (FSBO).

    List your home

    What's special

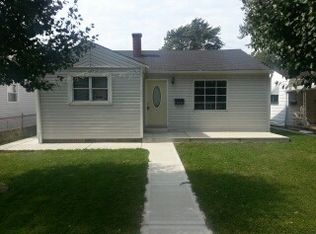
    This is a quad split-level residence situated on a spacious corner lot, offering both functionality, distinct living spaces across its four levels, with a total of 4 bedrooms and 2 bathrooms. The standout feature of this home, offering a fully equipped in-law suite, is the in-law arrangement level, which has its own electrical meter. This space is perfect for extended family or guests, providing them with privacy and comfort. The in-law arrangement includes a full kitchen, a cozy living room with a fireplace, a spacious bedroom, and a full bathroom. This level is self-contained, allowing for independent living while still being connected to the main home. The main level greets you with a hardwood floor living room and connects to a spacious kitchen that has eat-in area. Ascending a short flight of stairs, you'll find the all hardwood floor upper level where three bedrooms, plus one bathroom are located. Each bedroom is generously sized with large closets and windows that provide natural light. Currently unfinished, the basement offers high ceilings, making it an ideal candidate for future finishing. The space is used primarily for laundry, with a designated area for the washer and dryer. Additionally, there's a utility area housing the home's HVAC system, water heater, and other essentials, as well as plenty of extra storage space. The open layout and high ceilings provide endless possibilities for converting the basement into additional living space, such as a recreation room or home gym. The corner lot provides ample yard space, with potential for both privacy, outdoor activities with fenced in back yard, and a detached two car garage.

    Zillow last checked:

    Listing updated:

    Listing courtesy of:

    Martina Krstic 312-508-0508,

    MK Home LLC

    Bought with:

    Ebony Smith

    @properties Christie's International Real Estate

    Source: MRED as distributed by MLS GRID,MLS#: 12145483MLS Logo

    Facts & features

    Interior

    Bedrooms & bathrooms
    • Bedrooms: 4
    • Bathrooms: 2
    • Full bathrooms: 2
    Primary bedroom
    • Features: Flooring (Hardwood)
    • Level: Second
    • Area: 150 Square Feet
    • Dimensions: 15X10
    Bedroom 2
    • Features: Flooring (Hardwood)
    • Level: Second
    • Area: 120 Square Feet
    • Dimensions: 12X10
    Bedroom 3
    • Features: Flooring (Hardwood)
    • Level: Second
    • Area: 100 Square Feet
    • Dimensions: 10X10
    Bedroom 4
    • Features: Flooring (Carpet)
    • Level: Lower
    • Area: 100 Square Feet
    • Dimensions: 10X10
    Family room
    • Features: Flooring (Carpet)
    • Level: Lower
    • Area: 120 Square Feet
    • Dimensions: 10X12
    Kitchen
    • Features: Flooring (Vinyl)
    • Level: Main
    • Area: 144 Square Feet
    • Dimensions: 18X08
    Kitchen 2nd
    • Features: Flooring (Vinyl)
    • Level: Lower
    • Area: 90 Square Feet
    • Dimensions: 9X10
    Living room
    • Features: Flooring (Hardwood), Window Treatments (Bay Window(s))
    • Level: Main
    • Area: 204 Square Feet
    • Dimensions: 17X12
    Heating
    • Natural Gas
    Cooling
    • Central Air
    Features
    • In-Law Floorplan
    • Basement: Unfinished,Full
    • Number of fireplaces: 1
    • Fireplace features: Gas Log, Family Room
    Interior area
    • Total structure area: 0
    • Total interior livable area: 1,040 sqft

    Property

    Parking
    • Total spaces: 2
    • Parking features: Garage Door Opener, On Site, Detached, Garage
    • Garage spaces: 2
    • Has uncovered spaces: Yes
    Accessibility
    • Accessibility features: No Disability Access
    Features
    • Levels: Tri-Level
    • Patio & porch: Deck, Patio
    • Fencing: Fenced
    Lot
    • Size: 4,515 sqft
    • Dimensions: 39.3X114.9
    • Features: Corner Lot
    Details
    • Parcel number: 30061160300000
    • Special conditions: None
    • Other equipment: Ceiling Fan(s)

    Construction

    Type & style
    • Home type: SingleFamily
    • Property subtype: Single Family Residence
    Materials
    • Brick
    Condition
    • New construction: No
    • Year built: 1965

    Utilities & green energy

    • Sewer: Public Sewer
    • Water: Lake Michigan

    Community & neighborhood

    Location
    • Region: Burnham

    HOA & financial

    HOA
    • Services included: None

    Other

    Other facts
    • Listing terms: FHA
    • Ownership: Fee Simple

    Price history

    DateEventPrice
    11/8/2024Sold$205,000+2.6%$197/sqft
    Source: MRED as distributed by MLS GRID #12145483 Report a problem
    9/23/2024Contingent$199,900$192/sqft
    Source: MRED as distributed by MLS GRID #12145483 Report a problem
    8/28/2024Price change$199,900-4.8%$192/sqft
    Source: MRED as distributed by MLS GRID #12145483 Report a problem
    8/22/2024Listed for sale$210,000$202/sqft
    Source: MRED as distributed by MLS GRID #12145483 Report a problem
    8/6/2024Listing removed--
    Source: MRED as distributed by MLS GRID #12034478 Report a problem
    5/17/2024Price change$210,000-4.5%$202/sqft
    Source: MRED as distributed by MLS GRID #12034478 Report a problem
    5/7/2024Price change$220,000-6.4%$212/sqft
    Source: MRED as distributed by MLS GRID #12034478 Report a problem
    4/22/2024Listed for sale$235,000$226/sqft
    Source: MRED as distributed by MLS GRID #12034478 Report a problem

    Public tax history

    YearProperty taxesTax assessment
    2024-- $15,000 +0%
    2023$1,130 -26.8%$14,999 +53.7%
    2022$1,544 +5.2%$9,759
    2021$1,467 +17.5%$9,759
    2020$1,249 -14.5%$9,759 -18.5%
    2019$1,461 -21.4%$11,972
    2018$1,859 +13%$11,972
    2017$1,645 -45.4%$11,972 +21.7%
    2016$3,010 +4.1%$9,834
    2015$2,892 +1.9%$9,834
    2014$2,838 -6.2%$9,834 -9.5%
    2013$3,027 -1.3%$10,862
    2012$3,068 -4.2%$10,862
    2011$3,201 +8.7%$10,862 -17.6%
    2010$2,945 +13.1%$13,190
    2009$2,604 -3.5%$13,190 -5%
    2008$2,698 +0.8%$13,885 +18.1%
    2007$2,676 +4.3%$11,758
    2006$2,567 +13.8%$11,758
    2005$2,255 -4.6%$11,758 +21.2%
    2004$2,365 +2.8%$9,700
    2003$2,302 +4.8%$9,700
    2002$2,195 +22.2%$9,700 +16.5%
    2001$1,797 +2.4%$8,323
    2000$1,754 $8,323
    1999$1,754 $8,323

    Find assessor info on the county website

    Neighborhood: 60633

    Nearby schools

    GreatSchools rating
    Schools provided by the listing agent
    • Elementary: Burnham Elementary School
    • Middle: Burnham Elementary School
    • District: 154.5

    Source: MRED as distributed by MLS GRID. This data may not be complete. We recommend contacting the local school district to confirm school assignments for this home.

    Get a cash offer in 3 minutes
    Find out how much your home could sell for in as little as 3 minutes with a no-obligation cash offer.
    Estimated market value
    $228,100
    Get a cash offer in 3 minutes
    Find out how much your home could sell for in as little as 3 minutes with a no-obligation cash offer.
    Estimated market value
    $228,100