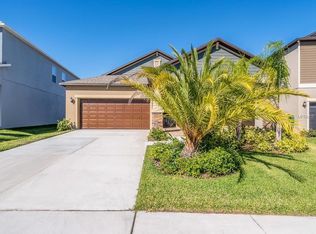
Welcome to the Oaks at Shady Creek! Fully paid-off SOLAR PANELS are included! Located in the heart of Riverview, this 4 bedroom, 3 bath home offers over 2,000 sqft of living space with a desirable 3-way split bedroom floorplan. Upon arrival, the home boasts curb appeal with a perfectly manicured lawn, lush landscape with updated flower beds, and an extended driveway. Entering the foyer you will be greeted by an abundance of natural light and a neutral color palette throughout. Bedrooms 2 and 3 are to the left of the foyer with a full bath in between. Built-in shelving and desk provide the perfect space to use one of the bedrooms as a home office or den. Bedroom 4 is tucked away down the hall with its own nearby full bath for added privacy. The gourmet kitchen is a chef's dream that features granite countertops with a large center island, a complimentary added backsplash, recessed lighting, stainless steel appliances, and pantry closet. The kitchen opens to the combined dining room and living which leads out onto the expansive screened-in lanai, creating the ideal indoor/outdoor entertaining space. The primary retreat has tray ceilings, an oversized walk-in closet, and ensuite bath that features dual vanity sinks, walk-in shower with separate soaking tub, and a doorway connecting to the laundry room for added convenience. This home has everything you are looking for and a wonderful community with a resort-style pool, playground, basketball court, and fitness center. Centrally located to schools, shopping, dining, I-75, US-301 and the Selmon Expressway for easy commuting into downtown Tampa, Tampa International Airport, and MacDill Airforce Base.
Sold for $425,000
Street View
$425,000
14056 TROPICAL KINGBIRD WAY, RIVERVIEW, FL 33579
4beds
2,040sqft
Single Family Residence
Built in 2017
6,576 Square Feet Lot
$399,400 Zestimate®
$208/sqft
$2,816 Estimated rent
Home value
$399,400
$379,000 - $419,000
$2,816/mo
Zestimate® history
Owner options
List your home for rent
$2,816/mo
Rent Zestimate®
Find your next renter with Zillow Rental Manager. Plus, with online applications, you can quickly screen prospective tenants – for free.
$2,816/mo
Rent Zestimate®
Refinance and save
$3,073/mo
Est. payment
Refinancing to a lower rate could help reduce your monthly payments and save thousands over the life of the loan.
$3,073/mo
Est. payment
Explore your selling options
Work with a Zillow partner agent
Leverage their expertise and Zillow's premium Showcase listings to get your home seen by more buyers.
Get startedList with your own agent
Get your home in front of millions of buyers by listing it on Zillow.
Learn how to do itSell it yourself
Take full control of how buyers see your home on Zillow by listing For Sale by Owner (FSBO).
List your homeWhat's special
Zillow last checked:
Listing updated:
Listed by:
Andre Tamburello 813-500-9818,
KELLER WILLIAMS SOUTH SHORE 813-641-8300
Bought with:
Christina Tinsley, PA, 3552094
BHHS FLORIDA PROPERTIES GROUP
Source: Stellar MLS,MLS#: TB8306084 Originating MLS: Suncoast Tampa
Originating MLS: Suncoast Tampa
Facts & features
Interior
Bedrooms & bathrooms
- Bedrooms: 4
- Bathrooms: 3
- Full bathrooms: 3
Primary bedroom
- Features: Ceiling Fan(s), En Suite Bathroom, Granite Counters, Walk-In Closet(s)
- Level: First
- Area: 195 Square Feet
- Dimensions: 15x13
Bedroom 2
- Features: Built-in Closet
- Level: First
- Area: 156 Square Feet
- Dimensions: 13x12
Bedroom 3
- Features: Built-in Closet
- Level: First
- Area: 156 Square Feet
- Dimensions: 13x12
Bedroom 4
- Features: Built-in Closet
- Level: First
- Area: 121 Square Feet
- Dimensions: 11x11
Dining room
- Level: First
- Area: 210 Square Feet
- Dimensions: 15x14
Kitchen
- Features: Granite Counters, Pantry
- Level: First
- Area: 160 Square Feet
- Dimensions: 10x16
Living room
- Features: Ceiling Fan(s)
- Level: First
- Area: 195 Square Feet
- Dimensions: 15x13
Heating
- Central
Cooling
- Central Air
Appliances
- Included: Dishwasher, Microwave, Range, Refrigerator
- Laundry: Inside, Laundry Room
Features
- Ceiling Fan(s), Kitchen/Family Room Combo, Living Room/Dining Room Combo, Open Floorplan, Split Bedroom, Walk-In Closet(s)
- Flooring: Carpet, Tile
- Has fireplace: No
Interior area
- Total structure area: 2,980
- Total interior livable area: 2,040 sqft
Property
Parking
- Total spaces: 2
- Parking features: Driveway, Garage Door Opener
- Attached garage spaces: 2
- Has uncovered spaces: Yes
- Details: Garage Dimensions: 19x19
Features
- Levels: One
- Stories: 1
- Patio & porch: Covered, Front Porch, Patio, Screened
- Exterior features: Irrigation System, Lighting, Sidewalk
- Fencing: Vinyl
Lot
- Size: 6,576 Square Feet
- Dimensions: 54.35 x 121
- Residential vegetation: Trees/Landscaped
Details
- Parcel number: U173120A0W00000000210.0
- Zoning: PD
- Special conditions: None
Construction
Type & style
- Home type: SingleFamily
- Property subtype: Single Family Residence
Materials
- Block, Stucco
- Foundation: Slab
- Roof: Shingle
Condition
- New construction: No
- Year built: 2017
Details
- Builder model: North Carolina
- Builder name: Lennar
Utilities & green energy
- Sewer: Public Sewer
- Water: Public
- Utilities for property: BB/HS Internet Available, Cable Available, Electricity Available
Community & HOA
Community
- Features: Community Mailbox, Park, Playground, Pool, Sidewalks
- Pet fee: $0 monthly
- Subdivision: OAKS AT SHADY CREEK PH 1
HOA
- Has HOA: Yes
- Services included: Community Pool
- HOA fee: $110 monthly
- HOA name: HomeRiver
- HOA phone: 813-993-4000
Location
- Region: Riverview
Financial & listing details
- Price per square foot: $208/sqft
- Tax assessed value: $327,090
- Annual tax amount: $6,365
- Date on market: 9/20/2024
- Cumulative days on market: 3 days
- Listing terms: Cash,Conventional,FHA,VA Loan
- Ownership: Fee Simple
- Total actual rent: 0
- Electric utility on property: Yes
- Road surface type: Paved
Price history
| Date | Event | Price |
|---|---|---|
| 10/22/2024 | Sold | $425,000$208/sqft |
Source:  Stellar MLS #TB8306084 Report a problem Stellar MLS #TB8306084 Report a problem | ||
| 9/24/2024 | Pending sale | $425,000$208/sqft |
Source: Stellar MLS #TB8306084 Report a problem | ||
| 9/20/2024 | Listed for sale | $425,000+60.4%$208/sqft |
Source: Stellar MLS #TB8306084 Report a problem | ||
| 7/20/2020 | Sold | $265,000-0.9%$130/sqft |
Source: Public Record Report a problem | ||
| 5/28/2020 | Pending sale | $267,500$131/sqft |
Source: RE/MAX ALLIANCE GROUP #T3240902 Report a problem | ||
| 5/8/2020 | Listed for sale | $267,500+13.2%$131/sqft |
Source: RE/MAX ALLIANCE GROUP #T3240902 Report a problem | ||
| 3/27/2017 | Sold | $236,300$116/sqft |
Source: Public Record Report a problem | ||
Public tax history
| Year | Property taxes | Tax assessment |
|---|---|---|
| 2025 | $2,979 -54.3% | $327,090 +31.7% |
| 2024 | $6,520 +2.4% | $248,352 +3% |
| 2023 | $6,365 +3.1% | $241,118 +3% |
| 2022 | $6,177 +2.5% | $234,095 +3% |
| 2021 | $6,027 +9.9% | $227,277 +14.1% |
| 2020 | $5,484 -3.3% | $199,200 -5.5% |
| 2019 | $5,672 | $210,810 +1.9% |
| 2018 | $5,672 +1% | $206,879 +311.2% |
| 2017 | $5,617 +58% | $50,309 +25% |
| 2016 | $3,556 +236% | $40,247 +512% |
| 2015 | $1,058 | $6,576 |
Find assessor info on the county website
Neighborhood: The Oaks at Shady Creek
Nearby homes
- $493,7005 bd3 ba3.8k sqft14058 Tropical Kingbird Way, Riverview, FL 33579Off Market
- $427,8004 bd2 ba2.9k sqft14054 Tropical Kingbird Way, Riverview, FL 33579Off Market
- $372,6004 bd3 ba2k sqft11035 Little Blue Heron Dr, Riverview, FL 33579Off Market

- $357,7004 bd3 ba2k sqft14060 Tropical Kingbird Way, Riverview, FL 33579Off Market
- $373,7004 bd2 ba2.1k sqft11039 Little Blue Heron Dr, Riverview, FL 33579Off Market
- $386,0004 bd3 ba2k sqft14052 Tropical Kingbird Way, Riverview, FL 33579Off Market
- $374,9004 bd3 ba2k sqft11033 Little Blue Heron Dr, Riverview, FL 33579Off Market
- $438,8004 bd3 ba2k sqft11041 Little Blue Heron Dr, Riverview, FL 33579Off Market
Nearby schools
GreatSchools rating
- 2/10Summerfield Crossings Elementary SchoolGrades: PK-5Distance: 1.5 mi
- 3/10Eisenhower Middle SchoolGrades: 6-8Distance: 2.8 mi
- 3/10Jule F Sumner High SchoolGrades: 9-12Distance: 0.6 mi
Schools provided by the listing agent
- Elementary: Summerfield Crossing Elementary
- Middle: Eisenhower-HB
- High: East Bay-HB
Source: Stellar MLS. This data may not be complete. We recommend contacting the local school district to confirm school assignments for this home.
Get a cash offer in 3 minutes
Find out how much your home could sell for in as little as 3 minutes with a no-obligation cash offer.
Estimated market value
$399,400
Get a cash offer in 3 minutes
Find out how much your home could sell for in as little as 3 minutes with a no-obligation cash offer.
Estimated market value
$399,400
- Florida
- Hillsborough County
- Riverview
- 33579
- The Oaks at Shady Creek
- 14056 TROPICAL KINGBIRD WAY
Nearby cities
Nearby neighborhoods
Nearby zip codes
Other Riverview Topics
