MIDDLETON SCHOOLS! Bring your ANIMALS to this Oasis! Beautiful open vaulted ceiling home on 4.66 acres. Master bedroom with walk- in closet. Walk in Shower. Big Bathtub. Dual sinks. The kitchen boasts a white granite island, Butcher block counter tops on the rest. Pull out shelving. Walk in Pantry. Fenced back yard. Mature trees. Large cement back patio. Ship Lap. Plant shelves. Bay window. Track can be configured in back acreage. Water Softener OWNED. New dish washer 2023. Lots of storage added. New built ins in Family room. Garage 31x21. Fencing in place. Sand pit for pool or gardening. 3 water cannons and 4 Kline irrigation pods for watering. 2 Newer Animal Shelters. 1 shed 10x20 w loft. 1 shed 10x10. Man door in garage. Storage in garage. Newer carpet 2022. Plant shelves. BONUS being used as a 4TH Bedroom, with a door. Tractor & attachments are negotiable. Goats are negotiable. Fire pit. New French drain 2023. OPEN HOUSE SAT 8/3 1-3PM SUN 8/4 12-2PM.
Sold
Price Unknown
14057 Blackhawk Ln, Caldwell, ID 83607
3beds
2baths
1,966sqft
Single Family Residence
Built in 2001
4.66 Acres Lot
$842,300 Zestimate®
$--/sqft
$2,593 Estimated rent
Home value
$842,300
$783,000 - $910,000
$2,593/mo
Zestimate® history
Owner options
List your home for rent
$2,593/mo
Rent Zestimate®
Find your next renter with Zillow Rental Manager. Plus, with online applications, you can quickly screen prospective tenants – for free.
$2,593/mo
Rent Zestimate®
Refinance and save
Refinancing to a lower rate could help reduce your monthly payments and save thousands over the life of the loan.
Explore your selling options
Work with a Zillow partner agent
Leverage their expertise and Zillow's premium Showcase listings to get your home seen by more buyers.
Get startedList with your own agent
Get your home in front of millions of buyers by listing it on Zillow.
Learn how to do itSell it yourself
Take full control of how buyers see your home on Zillow by listing For Sale by Owner (FSBO).
List your homeWhat's special
Zillow last checked:
Listing updated:
Listed by:
Sami Lue Rice 208-870-7585,
Skyline Realty,
Richard Rice 208-871-4517,
Skyline Realty
Bought with:
Keith Catlett
Homes of Idaho
Source: IMLS,MLS#: 98917939
Facts & features
Interior
Bedrooms & bathrooms
- Bedrooms: 3
- Bathrooms: 2
- Main level bathrooms: 2
- Main level bedrooms: 3
Primary bedroom
- Level: Main
- Area: 208
- Dimensions: 16 x 13
Bedroom 2
- Level: Main
- Area: 99
- Dimensions: 9 x 11
Bedroom 3
- Level: Main
- Area: 110
- Dimensions: 10 x 11
Family room
- Level: Main
- Area: 210
- Dimensions: 14 x 15
Kitchen
- Level: Main
- Area: 143
- Dimensions: 11 x 13
Heating
- Electric, Forced Air
Cooling
- Central Air
Appliances
- Included: Electric Water Heater, Dishwasher, Disposal, Microwave, Oven/Range Freestanding, Water Softener Owned
Features
- Loft, Bath-Master, Bed-Master Main Level, Split Bedroom, Family Room, Rec/Bonus, Double Vanity, Walk-In Closet(s), Breakfast Bar, Pantry, Kitchen Island, Granite Counters, Wood/Butcher Block Counters, Number of Baths Main Level: 2, Bonus Room Size: 21x12, Bonus Room Level: Upper
- Has basement: No
- Has fireplace: Yes
- Fireplace features: Insert
Interior area
- Total structure area: 1,966
- Total interior livable area: 1,966 sqft
- Finished area above ground: 1,966
- Finished area below ground: 0
Property
Parking
- Total spaces: 2
- Parking features: Attached, RV Access/Parking
- Attached garage spaces: 2
- Details: Garage: 31x21
Features
- Levels: Single w/ Upstairs Bonus Room
- Fencing: Partial,Fence/Livestock,Wire,Wood
- Has view: Yes
Lot
- Size: 4.66 Acres
- Features: 1 - 4.99 AC, Garden, Horses, Views, Chickens, Auto Sprinkler System, Drip Sprinkler System, Manual Sprinkler System, Irrigation Sprinkler System
Details
- Additional structures: Corral(s)
- Parcel number: 38032010 0, 38032017 0
- Horses can be raised: Yes
Construction
Type & style
- Home type: SingleFamily
- Property subtype: Single Family Residence
Materials
- Metal Siding, Vinyl Siding
- Roof: Composition
Condition
- Year built: 2001
Utilities & green energy
- Sewer: Septic Tank
- Water: Well
- Utilities for property: Cable Connected, Broadband Internet
Community & HOA
Location
- Region: Caldwell
Financial & listing details
- Annual tax amount: $2,833
- Date on market: 7/19/2024
- Listing terms: Cash,Conventional,FHA,VA Loan
- Ownership: Fee Simple
Price history
Price history is unavailable.
Public tax history
Tax history is unavailable.
Neighborhood: 83607
Nearby homes
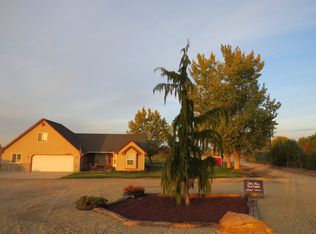
- $746,6003 bd2 ba1.9k sqft14057 Blackhawk Rd, Caldwell, ID 83607Off Market
- $744,0002 bd1 ba2.2k sqft25725 Harvey Rd, Caldwell, ID 83607Off Market
- $1,158,2003 bd2 ba2k sqft14125 Blackhawk Rd, Caldwell, ID 83607Off Market
- $844,9003 bd2 ba1.9k sqft14130 Blackhawk Rd, Caldwell, ID 83607Off Market
- $---- bd-- ba-- sqft14125 Blackhawk Ln, Caldwell, ID 83607Off Market
- $901,8004 bd3 ba2.7k sqft25485 Arroyo Ct, Caldwell, ID 83607Off Market
- $860,3005 bd3 ba3.1k sqft25456 Arroyo Ct, Caldwell, ID 83607Off Market
- $1,642,0008 bd6 ba7.2k sqft25453 Arroyo Ct, Caldwell, ID 83607Off Market
Nearby schools
GreatSchools rating
- 6/10Purple Sage Elementary SchoolGrades: PK-5Distance: 1 mi
- NAMiddleton Middle SchoolGrades: 6-8Distance: 3.5 mi
- 8/10Middleton High SchoolGrades: 9-12Distance: 2.1 mi
Schools provided by the listing agent
- Elementary: Purple Sage
- Middle: Middleton Jr
- High: Middleton
- District: Middleton School District #134
Source: IMLS. This data may not be complete. We recommend contacting the local school district to confirm school assignments for this home.
Get a cash offer in 3 minutes
Find out how much your home could sell for in as little as 3 minutes with a no-obligation cash offer.
Estimated market value
$842,300
Get a cash offer in 3 minutes
Find out how much your home could sell for in as little as 3 minutes with a no-obligation cash offer.
Estimated market value
$842,300
- Idaho
- Canyon County
- Caldwell
- 83607
- 14057 Blackhawk Ln
