This is a CRAZY NICE home built by Bill Wall Homes. This home is truly worth checking out with a three car garage and additional tandem workshop extending behind the family room. This home is perfect for the buyer who is looking to just move in and have everything new! The main floor has a spacious family room with a wood burning fireplace, completely new remodeled kitchen, formal living and dining rooms and a half bath. Upstairs there are three spacious bedrooms, full main bath and 3/4 bath in the large primary bedroom. This home once had four bedrooms upstairs but the wall was removed in order to have a larger primary bedroom. The basement is unfinished and has a large escape window if you want to build out another bedroom in the future. The washer and dryer are in the basement and are included in the sale. This home has been completely updated from top to the bottom with fresh interior paint, new carpet and LPV floors, Newly remodeled kitchen with new cabinetry, granite countertops, stainless appliances, undermount sink and all new can lighting, new bathroom vanities w/undermount sinks and single pole faucets, and all new electrical plugs and switches, all new custom cellular shades. The home has been professionally cleaned and shows sharp! This home also has a xeriscape front yard and a beautiful grassed back yard with an automatic sprinkler system. There is also a covered back patio for enjoying family get togethers during our beautiful Colorado Summers. Additional special features of this home include a newer furnace and central air, full brick wrap on the exterior main floor, 220 electrical hookup in the garage, side entry garage door w/security door, 8x10 tuff shed and an huge 3-car plus tandem garage that anyone would absolutely love! Priced for a quick sale, so hurry and check it out. This was a 4 bedroom up, but two bedrooms were make into a large Primary suite. It can easily be converted back into a 4 bedroom home.
Sold for $590,000
$590,000
14057 E Arkansas Place, Aurora, CO 80012
3beds
3,014sqft
Single Family Residence
Built in 1982
8,973 Square Feet Lot
$575,500 Zestimate®
$196/sqft
$3,027 Estimated rent
Home value
$575,500
$541,000 - $616,000
$3,027/mo
Zestimate® history
Owner options
List your home for rent
$3,027/mo
Rent Zestimate®
Find your next renter with Zillow Rental Manager. Plus, with online applications, you can quickly screen prospective tenants – for free.
$3,027/mo
Rent Zestimate®
Refinance and save
$3,420/mo
Est. payment
Refinancing to a lower rate could help reduce your monthly payments and save thousands over the life of the loan.
$3,420/mo
Est. payment
Explore your selling options
Work with a Zillow partner agent
Leverage their expertise and Zillow's premium Showcase listings to get your home seen by more buyers.
Get startedList with your own agent
Get your home in front of millions of buyers by listing it on Zillow.
Learn how to do itSell it yourself
Take full control of how buyers see your home on Zillow by listing For Sale by Owner (FSBO).
List your homeWhat's special
Additional tandem workshopAutomatic sprinkler systemFresh interior paintStainless appliancesSide entry garage doorGranite countertopsCovered back patio
Zillow last checked:
Listing updated:
Listed by:
Andy Ahroon 303-881-2403 Andy@AndyAhroon.com,
MB Andy Ahroon & Co
Bought with:
James Hernandez, 100109502
Key Team Real Estate Corp.
Source: REcolorado as distributed by MLS GRID,MLS#: 7946108
Facts & features
Interior
Bedrooms & bathrooms
- Bedrooms: 3
- Bathrooms: 3
- Full bathrooms: 1
- 3/4 bathrooms: 1
- 1/2 bathrooms: 1
- Main level bathrooms: 1
Bedroom
- Description: New Carpet And Freshly Painted
- Level: Upper
- Area: 120 Square Feet
- Dimensions: 10 x 12
Bedroom
- Description: New Carpet And Freshly Painted
- Level: Upper
- Area: 115 Square Feet
- Dimensions: 10 x 11.5
Bathroom
- Description: New Vanity, Granite Countertops, New Lpv Floors
- Level: Main
- Area: 20.25 Square Feet
- Dimensions: 4.5 x 4.5
Bathroom
- Description: New Vanity W/Granite Top, New Paint & Lpv Floors
- Level: Upper
Bathroom
- Description: New Vanity W/Granite Top, Lpv Floors And New Paint
- Level: Upper
Other
- Description: New Carpet And Paint
- Level: Upper
- Area: 330 Square Feet
- Dimensions: 15 x 22
Dining room
- Description: New Lpv Flooring, New Paint & New Lighting
- Level: Main
- Area: 121 Square Feet
- Dimensions: 11 x 11
Family room
- Description: Freshly Painted With Ew Lpv Flooring
- Level: Main
- Area: 204 Square Feet
- Dimensions: 12 x 17
Kitchen
- Description: All New Kitchen W/Granite Countertops, Lpv Flooring, Stainless Appliances, New Can Lighting And New Paint.
- Level: Main
- Area: 285 Square Feet
- Dimensions: 15 x 19
Laundry
- Description: Washer And Dryer Are Included.
- Level: Basement
- Area: 559 Square Feet
- Dimensions: 21.5 x 26
Living room
- Description: New Paint, New Lpv Flooring, New Lighting
- Level: Main
- Area: 294 Square Feet
- Dimensions: 14 x 21
Heating
- Forced Air
Cooling
- Central Air
Appliances
- Included: Dishwasher, Disposal, Dryer, Gas Water Heater, Humidifier, Microwave, Oven, Range, Washer
- Laundry: In Unit
Features
- Ceiling Fan(s), Granite Counters, Smoke Free, Walk-In Closet(s)
- Flooring: Carpet, Vinyl
- Basement: Partial,Sump Pump,Unfinished
- Number of fireplaces: 1
- Fireplace features: Family Room, Wood Burning
- Common walls with other units/homes: No Common Walls
Interior area
- Total structure area: 3,014
- Total interior livable area: 3,014 sqft
- Finished area above ground: 2,054
Property
Parking
- Total spaces: 3
- Parking features: Concrete, Dry Walled, Exterior Access Door, Oversized, Tandem
- Attached garage spaces: 3
Features
- Levels: Two
- Stories: 2
- Entry location: Ground
- Patio & porch: Covered, Patio
- Exterior features: Garden, Private Yard, Rain Gutters
- Fencing: Full
Lot
- Size: 8,973 Square Feet
- Residential vegetation: Grassed, Xeriscaping
Details
- Parcel number: 031379211
- Zoning: SFR
- Special conditions: Standard
Construction
Type & style
- Home type: SingleFamily
- Architectural style: Traditional
- Property subtype: Single Family Residence
Materials
- Brick, Wood Siding
- Foundation: Concrete Perimeter, Slab
- Roof: Composition
Condition
- Updated/Remodeled
- Year built: 1982
Details
- Builder name: Bill Wall Homes
Utilities & green energy
- Electric: 220 Volts, 220 Volts in Garage
- Sewer: Public Sewer
- Water: Public
- Utilities for property: Cable Available, Electricity Connected, Natural Gas Connected, Phone Available
Community & HOA
Community
- Subdivision: Sable Ridge
HOA
- Has HOA: No
Location
- Region: Aurora
Financial & listing details
- Price per square foot: $196/sqft
- Tax assessed value: $532,200
- Annual tax amount: $2,346
- Date on market: 9/8/2025
- Listing terms: Cash,Conventional,FHA,VA Loan
- Exclusions: None
- Ownership: Individual
- Electric utility on property: Yes
- Road surface type: Paved
Price history
| Date | Event | Price |
|---|---|---|
| 2/2/2026 | Sold | $590,000$196/sqft |
Source:  REcolorado as distributed by MLS GRID #7946108 Report a problem REcolorado as distributed by MLS GRID #7946108 Report a problem | ||
| 1/2/2026 | Pending sale | $590,000$196/sqft |
Source: REcolorado as distributed by MLS GRID #7946108 Report a problem | ||
| 9/8/2025 | Listed for sale | $590,000-1.7%$196/sqft |
Source: REcolorado as distributed by MLS GRID #7946108 Report a problem | ||
| 8/28/2025 | Listing removed | $600,000$199/sqft |
Source: REcolorado as distributed by MLS GRID #7946108 Report a problem | ||
| 6/25/2025 | Listed for sale | $600,000$199/sqft |
Source: REcolorado as distributed by MLS GRID #7946108 Report a problem | ||
Public tax history
| Year | Property taxes | Tax assessment |
|---|---|---|
| 2025 | $2,346 +3.1% | $33,263 +6.7% |
| 2024 | $2,275 +5.1% | $31,182 -11.4% |
| 2023 | $2,164 -3.1% | $35,206 +23.5% |
| 2022 | $2,234 | $28,502 -2.8% |
| 2021 | -- | $29,323 +12.2% |
| 2020 | $1,977 +39.1% | $26,133 |
| 2019 | $1,421 | -- |
| 2018 | $1,421 +15% | $20,642 |
| 2017 | $1,236 | $20,642 +1.2% |
| 2016 | -- | $20,402 |
| 2015 | -- | $20,402 +34.5% |
| 2014 | $1,128 +58% | $15,171 -10.7% |
| 2013 | $714 | $16,980 |
| 2012 | -- | $16,980 |
| 2011 | $1,361 +1.1% | $16,980 +1.1% |
| 2010 | $1,346 -13.6% | $16,790 |
| 2009 | $1,558 | $16,790 -13.7% |
| 2008 | -- | $19,446 |
| 2007 | -- | $19,446 +2.3% |
| 2006 | -- | $19,016 |
| 2005 | -- | $19,016 +3.2% |
| 2002 | $1,415 +7.1% | $18,430 +10.1% |
| 2001 | $1,322 | $16,740 |
Find assessor info on the county website
Neighborhood: Sable Ridge
Nearby homes
- $462,3003 bd3 ba1.4k sqft14035 E Arkansas Pl, Aurora, CO 80012Off Market
- $497,3003 bd3 ba2.7k sqft14096 E Arkansas Dr, Aurora, CO 80012Off Market
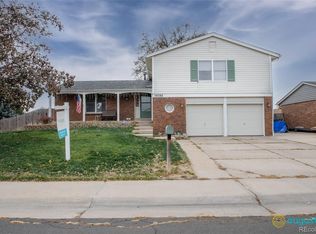
- $461,8004 bd2 ba2.1k sqft14056 E Arkansas Dr, Aurora, CO 80012Off Market
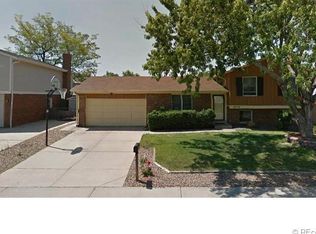
- $481,9003 bd3 ba2.1k sqft14005 E Arkansas Pl, Aurora, CO 80012Off Market
- $495,0003 bd3 ba2.4k sqft14070 E Arkansas Pl, Aurora, CO 80012Sold
- $481,1003 bd3 ba1.5k sqft14016 E Arkansas Dr, Aurora, CO 80012Off Market
- $487,8004 bd3 ba2k sqft14046 E Arkansas Pl, Aurora, CO 80012Off Market
- $444,0003 bd2 ba1.3k sqft14200 E Arkansas Dr, Aurora, CO 80012Off Market
Nearby schools
GreatSchools rating
- 4/10Jewell Elementary SchoolGrades: PK-5Distance: 0.7 mi
- 3/10Aurora Hills Middle SchoolGrades: 6-8Distance: 1 mi
- 2/10Gateway High SchoolGrades: 9-12Distance: 0.3 mi
Schools provided by the listing agent
- Elementary: Jewell
- Middle: Aurora Hills
- High: Gateway
- District: Adams-Arapahoe 28J
Source: REcolorado as distributed by MLS GRID. This data may not be complete. We recommend contacting the local school district to confirm school assignments for this home.
Get a cash offer in 3 minutes
Find out how much your home could sell for in as little as 3 minutes with a no-obligation cash offer.
Estimated market value
$575,500
Get a cash offer in 3 minutes
Find out how much your home could sell for in as little as 3 minutes with a no-obligation cash offer.
Estimated market value
$575,500
- Colorado
- Arapahoe County
- Aurora
- 80012
- Sable Ridge
- 14057 E Arkansas Place
Nearby cities
Nearby neighborhoods
Nearby zip codes
Other Aurora Topics
