Skip main navigation
Sold for $428,000
  • $428,000

    14057 Line Rd, New Freedom, PA 17349

    3beds
    2,600sqft
    Single Family Residence
    Built in 1990
    1.31 Acres Lot
    $436,500 Zestimate®
    $165/sqft
    $2,554 Estimated rent

    Home value

    $436,500

    $415,000 - $458,000

    $2,554/mo

    Zestimate® history
    Loading
    Loading...

    Owner options

    List your home for rent

    $2,554/mo

    Rent Zestimate®

    Find your next renter with Zillow Rental Manager. Plus, with online applications, you can quickly screen prospective tenants – for free.

    Learn more

    $2,554/mo

    Rent Zestimate®

    Refinance and save

    $2,863/mo

    Est. payment

    Refinancing to a lower rate could help reduce your monthly payments and save thousands over the life of the loan.

    See today's rates

    $2,863/mo

    Est. payment

    Explore your selling options

    Work with a Zillow partner agent

    Leverage their expertise and Zillow's premium Showcase listings to get your home seen by more buyers.

    Get started

    List with your own agent

    Get your home in front of millions of buyers by listing it on Zillow.

    Learn how to do it

    Sell it yourself

    Take full control of how buyers see your home on Zillow by listing For Sale by Owner (FSBO).

    List your home

    What's special

    Fully finished basementMeticulously maintained homeUpdated laundry spaceSeparate dining room spaceBonus pantry downstairsBuilt in fireplace
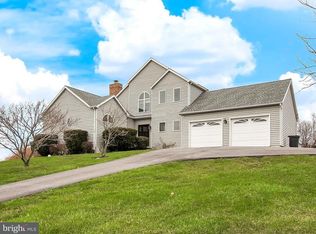
    Do you prefer sunsets or sunrises? Why not have both?? Enjoy waking up and enjoying your morning coffee on the expansive, maintenance free back deck while the sun rises on this gorgeous 3 bedroom, 2.5 bath colonial home. The large back yard that is met at the top with a field provides space and privacy for you to relax in the morning and unwind in the evening. Inside you'll find a meticulously maintained home for you to enjoy. A very capable kitchen space perfect for entertaining friends and family, a separate dining room space and first floor office or bonus room to enjoy. Upstairs the well appointed primary suite with en suite bathroom and the other two bedrooms with shared bath await. The space you'll want to share with friends or keep all to yourself is the fully finished basement where you can binge your favorite Netflix series in front of the built in fireplace. And let's face it no one loves laundry but the updated laundry space makes the task a little more bearable along with the bonus pantry downstairs to make sure you stay fully stocked. Oh and the sunsets? There are right out front with views of the farmers field for you to enjoy the nightly paintbrush in the sky.

    Zillow last checked:

    Listing updated:

    Listed by:

    Adam McCallister 717-887-3214,

    EXP Realty, LLC,

    Listing Team: Adam Mccallister & Rob Myers Team With Exp Realty

    Bought with:

    Brendan Warren, RS363409

    Keller Williams of Central PA

    Source: Bright MLS,MLS#: PAYK2105730MLS Logo

    Facts & features

    Interior

    Bedrooms & bathrooms
    • Bedrooms: 3
    • Bathrooms: 3
    • Full bathrooms: 2
    • 1/2 bathrooms: 1
    • Main level bathrooms: 1
    Rooms
    • Room types: Living Room, Dining Room, Bedroom 2, Bedroom 3, Kitchen, Family Room, Bedroom 1
    Bedroom 1
    • Description: -NOT USED-
    • Level: Upper
    • Area: 192 Square Feet
    • Dimensions: 12 X 16
    Bedroom 2
    • Description: -NOT USED-
    • Level: Upper
    • Area: 132 Square Feet
    • Dimensions: 11 X 12
    Bedroom 3
    • Description: -NOT USED-
    • Level: Upper
    • Area: 132 Square Feet
    • Dimensions: 11 X 12
    Dining room
    • Description: -NOT USED-
    • Level: Main
    • Area: 143 Square Feet
    • Dimensions: 13 X 11
    Family room
    • Description: -NOT USED-
    • Level: Main
    • Area: 180 Square Feet
    • Dimensions: 15 X 12
    Family room
    • Features: Fireplace - Other
    • Level: Unspecified
    Kitchen
    • Description: -NOT USED-
    • Level: Main
    • Area: 195 Square Feet
    • Dimensions: 13 X 15
    Living room
    • Description: -NOT USED-
    • Level: Main
    • Area: 180 Square Feet
    • Dimensions: 12 X 15
    Heating
    • Heat Pump, Electric
    Cooling
    • Central Air, Electric
    Appliances
    • Included: Dishwasher, Microwave, Washer, Dryer, Refrigerator, Oven, Electric Water Heater
    Features
    • Kitchen - Country, Formal/Separate Dining Room, Soaking Tub, Bathroom - Stall Shower, Ceiling Fan(s), Dining Area, Family Room Off Kitchen
    • Flooring: Carpet, Engineered Wood
    • Doors: Storm Door(s)
    • Windows: Insulated Windows
    • Basement: Full,Finished
    • Number of fireplaces: 1
    Interior area
    • Total structure area: 2,600
    • Total interior livable area: 2,600 sqft
    • Finished area above ground: 1,800
    • Finished area below ground: 800

    Property

    Parking
    • Total spaces: 2
    • Parking features: Garage Door Opener, Garage Faces Front, Attached
    • Attached garage spaces: 2
    Accessibility
    • Accessibility features: None
    Features
    • Levels: Two
    • Stories: 2
    • Patio & porch: Patio, Screened
    • Pool features: None
    • Has spa: Yes
    • Spa features: Hot Tub
    Lot
    • Size: 1.31 Acres
    • Features: Cleared, Not In Development
    Details
    • Additional structures: Above Grade, Below Grade
    • Parcel number: 41000CJ0027J000000
    • Zoning: RESIDENTIAL
    • Special conditions: Standard

    Construction

    Type & style
    • Home type: SingleFamily
    • Architectural style: Colonial
    • Property subtype: Single Family Residence
    Materials
    • Vinyl Siding, Aluminum Siding
    • Foundation: Active Radon Mitigation
    • Roof: Shingle,Asphalt
    Condition
    • Very Good
    • New construction: No
    • Year built: 1990

    Utilities & green energy

    • Sewer: On Site Septic
    • Water: Well

    Community & HOA

    Community
    • Subdivision: North Hopewell
    HOA
    • Has HOA: No
    Location
    • Region: New Freedom
    • Municipality: NORTH HOPEWELL TWP

    Financial & listing details

    • Price per square foot: $165/sqft
    • Tax assessed value: $195,990
    • Annual tax amount: $6,524
    • Date on market: 6/18/2026
    • Listing agreement: Exclusive Right To Sell
    • Listing terms: Cash,Conventional,FHA,VA Loan
    • Inclusions: Refrigerator, Stove, Dishwasher, Microwave, Washer, Dryer
    • Exclusions: All Wall Mounted Tv's, Indoor & Outdoor Speakers, Bike & Storage Racks In Garage, Dog Fence Transmitter, Freezer In Basement, Gym Weight Rack, Yard Tools In Shed, Wall Mount & Safe In The Basement
    • Ownership: Fee Simple

    Price history

    DateEventPrice
    7/28/2026Sold$428,000$165/sqft
    Source: Bright MLS #PAYK2105730 Report a problem
    6/23/2026Pending sale$428,000$165/sqft
    Source: Bright MLS #PAYK2105730 Report a problem
    6/18/2026Listed for sale$428,000+67.2%$165/sqft
    Source: Bright MLS #PAYK2105730 Report a problem
    1/27/2017Sold$256,000-1.5%$98/sqft
    Source: Public Record Report a problem
    12/21/2016Pending sale$259,900$100/sqft
    Source: Berkshire Hathaway Homesale #21607672 Report a problem
    12/9/2016Price change$259,900-1.9%$100/sqft
    Source: Berkshire Hathaway Homesale #21607672 Report a problem
    9/23/2016Price change$265,000-3.5%$102/sqft
    Source: Berkshire Hathaway Homesale #21607672 Report a problem
    8/25/2016Price change$274,500-6.9%$106/sqft
    Source: Berkshire Hathaway Homesale #21607672 Report a problem
    4/26/2016Price change$295,000-7.5%$113/sqft
    Source: Owner Report a problem
    3/23/2016Listed for sale$319,000+34.6%$123/sqft
    Source: Owner Report a problem
    7/6/2015Sold$237,000-1.2%$91/sqft
    Source: Public Record Report a problem
    5/21/2015Listed for sale$239,900-4%$92/sqft
    Source: Berkshire Hathaway Homesale #21506006 Report a problem
    11/7/2012Sold$250,000-6.7%$96/sqft
    Source: Public Record Report a problem
    10/19/2012Listed for sale$268,000+1.5%$103/sqft
    Source: Prudential Bob Yost Homesale Services Mike Cell 717-332-0823 Kim Cell 717-881-0404 Report a problem
    9/12/2012Listing removed$264,000$102/sqft
    Source: Prudential Bob Yost Homesale Services #YK7848388 Report a problem
    8/15/2012Price change$264,000-1.5%$102/sqft
    Source: Prudential Bob Yost Homesale Services #21205369 Report a problem
    5/23/2012Listed for sale$268,000+7.2%$103/sqft
    Source: Prudential Bob Yost Homesale Services Mike Cell 717-332-0823 Kim Cell 717-881-0404 Report a problem
    9/1/2004Sold$249,900$96/sqft
    Source: Public Record Report a problem

    Public tax history

    YearProperty taxesTax assessment
    2025$6,175 +3.2%$195,990
    2024$5,983 $195,990
    2023$5,983 +3.4%$195,990
    2022$5,787 $195,990
    2021$5,787 $195,990
    2020$5,787 +0.3%$195,990
    2019$5,768 0%$195,990
    2018$5,768 +352.1%$195,990
    2017$1,276 $195,990
    2016-- $195,990
    2015-- $195,990
    2014-- $195,990
    2013-- $195,990
    2012-- $195,990
    2011-- $195,990
    2010-- $195,990
    2009-- $195,990
    2008-- $195,990
    2007-- $195,990
    2006-- $195,990 +34.4%
    2005-- $145,820
    2004-- $145,820
    2003-- $145,820
    2002-- $145,820
    2000-- $145,820
    1999-- $145,820
    Find assessor info on the county website

    Neighborhood: 17349

    Nearby schools

    GreatSchools rating
    Schools provided by the listing agent
    • High: Red Lion Area Senior
    • District: Red Lion Area

    Source: Bright MLS. This data may not be complete. We recommend contacting the local school district to confirm school assignments for this home.

    Get pre-qualified for a loan
    At Zillow Home Loans, we can pre-qualify you in as little as 5 minutes with no impact to your credit score.

    An equal housing lender. NMLS #10287.

    Sell for more on Zillow
    Get a Zillow Showcase℠ listing at no additional cost and you could sell for .
    $436,500
    2% more
    +$8,730
    With Zillow Showcase(estimated)
    $445,230