Active with Contract Accepting Back Up Offers...Are you in the market for a new home? Look no further than this stunning 3 bedrooms, 2 baths and 3 car garage executive pool home. With its massive storage space and breathtaking views of nature, this property is truly a dream come true.
One of the standout features of this home is the master suite with a sitting area. Imagine waking up every morning to a peaceful and serene view of nature right from your own bedroom. The sitting area provides the perfect space to relax and unwind after a long day, creating an oasis within your own home.
The gourmet kitchen is another highlight of this property. With its spacious layout and top-of-the-line appliances, cooking will become an enjoyable experience. The island provides ample counter space for meal preparation, while the open concept design allows for easy interaction with family and friends in the adjoining family room.
In addition to the family room, this home also boasts a separate living room and dining room. These spaces are perfect for entertaining guests or hosting formal dinners. The versatility of these rooms allows you to create different atmospheres depending on your needs.
If outdoor living is important to you, then look no further than the lanai and pool area. This expansive outdoor space provides plenty of room for lounging by the
Pool or hosting summer barbecues with friends and family. The privacy provided by overlooking nature adds an extra layer of tranquility to your outdoor oasis.
Finally, let's not forget about the 3cargarage that comes complete with a workshop and additional storage space. Whether you're a car enthusiast or simply need extra room for storage, this garage has it all.
In conclusion, this 3 bedroom, 2 baths, 3 car garage executive pool home offers everything you could possibly want in a new property. From its stunning views of nature to its spacious interior layout and extensive storage options, this home truly has it all. Don't miss out on the opportunity to make this dream home yours. This is a fully insurable remediated sinkhole home.
Sold for $544,250
$544,250
14058 Newcastle Ave, Spring Hill, FL 34609
3beds
2,808sqft
Single Family Residence
Built in 1995
0.33 Acres Lot
$500,900 Zestimate®
$194/sqft
$3,162 Estimated rent
Home value
$500,900
$471,000 - $531,000
$3,162/mo
Zestimate® history
Owner options
List your home for rent
$3,162/mo
Rent Zestimate®
Find your next renter with Zillow Rental Manager. Plus, with online applications, you can quickly screen prospective tenants – for free.
$3,162/mo
Rent Zestimate®
Refinance and save
$4,078/mo
Est. payment
Refinancing to a lower rate could help reduce your monthly payments and save thousands over the life of the loan.
$4,078/mo
Est. payment
Explore your selling options
Work with a Zillow partner agent
Leverage their expertise and Zillow's premium Showcase listings to get your home seen by more buyers.
Get startedList with your own agent
Get your home in front of millions of buyers by listing it on Zillow.
Learn how to do itSell it yourself
Take full control of how buyers see your home on Zillow by listing For Sale by Owner (FSBO).
List your homeWhat's special
Extensive storage optionsSpacious layoutMassive storage spaceGourmet kitchenSpacious interior layoutMaster suite
Zillow last checked:
Listing updated:
Listed by:
Michael J Pannone 352-428-2316,
North South Realty
Bought with:
PAID RECIPROCAL
Paid Reciprocal Office
Source: HCMLS,MLS#: 2234760
Facts & features
Interior
Bedrooms & bathrooms
- Bedrooms: 3
- Bathrooms: 2
- Full bathrooms: 2
Primary bedroom
- Description: Large walk in closet
- Level: Main
- Area: 323.84
- Dimensions: 25.3x12.8
Primary bedroom
- Description: Large walk in closet
- Level: Main
- Area: 323.84
- Dimensions: 25.3x12.8
Bedroom 2
- Description: Large walk in closet
- Level: Main
- Area: 196.08
- Dimensions: 15.2x12.9
Bedroom 2
- Description: Large walk in closet
- Level: Main
- Area: 196.08
- Dimensions: 15.2x12.9
Bedroom 3
- Description: Large walk in closet
- Level: Main
- Area: 154.5
- Dimensions: 15x10.3
Bedroom 3
- Description: Large walk in closet
- Level: Main
- Area: 154.5
- Dimensions: 15x10.3
Dining room
- Description: Tile flooring
- Level: Main
- Area: 228
- Dimensions: 19x12
Dining room
- Description: Tile flooring
- Level: Main
- Area: 228
- Dimensions: 19x12
Family room
- Description: Tile flooring
- Level: Main
- Area: 315.2
- Dimensions: 19.7x16
Family room
- Description: Tile flooring
- Level: Main
- Area: 315.2
- Dimensions: 19.7x16
Kitchen
- Description: Newer appliances
- Level: Main
- Area: 224
- Dimensions: 16x14
Kitchen
- Description: Newer appliances
- Level: Main
- Area: 224
- Dimensions: 16x14
Laundry
- Description: Lots of cabinets
- Level: Main
- Area: 88.2
- Dimensions: 14x6.3
Laundry
- Description: Lots of cabinets
- Level: Main
- Area: 88.2
- Dimensions: 14x6.3
Living room
- Description: Pocket sliding glass door
- Level: Main
- Area: 198.77
- Dimensions: 14.3x13.9
Living room
- Description: Pocket sliding glass door
- Level: Main
- Area: 198.77
- Dimensions: 14.3x13.9
Other
- Description: Tile flooring,Breakfast Nook
- Level: Main
- Area: 100
- Dimensions: 10x10
Other
- Description: Master Bath Room
- Level: Main
- Area: 219.7
- Dimensions: 16.9x13
Other
- Description: Tile flooring,Breakfast Nook
- Level: Main
- Area: 100
- Dimensions: 10x10
Other
- Description: Master Bath Room
- Level: Main
- Area: 219.7
- Dimensions: 16.9x13
Heating
- Central, Electric, Heat Pump
Cooling
- Central Air, Electric
Appliances
- Included: Convection Oven, Dishwasher, Disposal, Dryer, Electric Cooktop, Electric Oven, Microwave, Refrigerator, Washer
- Laundry: Sink
Features
- Breakfast Bar, Breakfast Nook, Built-in Features, Ceiling Fan(s), Double Vanity, Kitchen Island, Pantry, Primary Bathroom -Tub with Separate Shower, Walk-In Closet(s), Split Plan
- Flooring: Laminate, Tile, Wood
- Has fireplace: Yes
- Fireplace features: Gas, Other
Interior area
- Total structure area: 2,808
- Total interior livable area: 2,808 sqft
Property
Parking
- Total spaces: 3
- Parking features: Attached, Garage Door Opener
- Attached garage spaces: 3
Features
- Levels: One
- Stories: 1
- Patio & porch: Patio
- Has private pool: Yes
- Pool features: In Ground, Pool Sweep, Screen Enclosure
- Spa features: Bath, Community, In Ground, Private
Lot
- Size: 0.33 Acres
Details
- Additional structures: Workshop
- Parcel number: R15 223 18 3231 00 l0 0260
- Zoning: PDP
- Zoning description: Planned Development Project
Construction
Type & style
- Home type: SingleFamily
- Architectural style: Contemporary
- Property subtype: Single Family Residence
Materials
- Block, Concrete, Stucco
- Roof: Shingle
Condition
- Fixer
- New construction: No
- Year built: 1995
Utilities & green energy
- Electric: 220 Volts, Underground
- Sewer: Public Sewer
- Water: Public, Well
- Utilities for property: Cable Available, Propane
Community & HOA
Community
- Security: Smoke Detector(s)
- Subdivision: Pristine Place Phase 1
HOA
- Has HOA: Yes
- Amenities included: Fitness Center, Gated, Park, Pool, Tennis Court(s), Other
- Services included: Maintenance Grounds, Other
- HOA fee: $196 quarterly
Location
- Region: Spring Hill
Financial & listing details
- Price per square foot: $194/sqft
- Tax assessed value: $439,100
- Annual tax amount: $1,033
- Date on market: 10/25/2023
- Listing terms: Cash,Conventional,FHA,Lease Option,VA Loan,Other
- Road surface type: Paved
Price history
| Date | Event | Price |
|---|---|---|
| 4/11/2024 | Sold | $544,250$194/sqft |
Source:  HCMLS #2234760 Report a problem HCMLS #2234760 Report a problem | ||
| 2/15/2024 | Pending sale | $544,250$194/sqft |
Source:  Stellar MLS #W7859209 Report a problem Stellar MLS #W7859209 Report a problem | ||
| 10/25/2023 | Price change | $544,250+0%$194/sqft |
Source: Stellar MLS #W7859209 Report a problem | ||
| 10/25/2023 | Listed for sale | $544,225+179.1%$194/sqft |
Source: HCMLS #2234760 Report a problem | ||
| 3/7/2000 | Sold | $195,000$69/sqft |
Source: Public Record Report a problem | ||
Public tax history
| Year | Property taxes | Tax assessment |
|---|---|---|
| 2025 | $6,382 +161.9% | $439,100 +141.5% |
| 2024 | $2,437 +4.4% | $181,847 +3% |
| 2023 | $2,334 +4.7% | $176,550 +3% |
| 2022 | $2,229 +0.4% | $171,408 +3% |
| 2021 | $2,220 +8.6% | $166,416 +1.4% |
| 2020 | $2,045 | $164,118 +2.3% |
| 2019 | -- | $160,428 +1.9% |
| 2018 | $1,358 -20.9% | $157,437 +2.1% |
| 2017 | $1,718 | $154,199 +2.1% |
| 2016 | $1,718 +2.8% | $151,027 +0.7% |
| 2015 | $1,671 +3.7% | $149,977 +0.8% |
| 2014 | $1,611 +22.5% | $148,787 +1.5% |
| 2013 | $1,316 -9.7% | $146,588 -2.8% |
| 2012 | $1,457 -20.4% | $150,852 +3% |
| 2011 | $1,832 | $146,458 -13.5% |
| 2010 | -- | $169,221 -9.8% |
| 2009 | $2,494 -1.8% | $187,506 +0.1% |
| 2008 | $2,540 -13.7% | $187,319 +5.6% |
| 2006 | $2,944 | $177,427 +3% |
| 2005 | -- | $172,259 +3% |
| 2004 | $2,969 +0% | $167,242 +1.9% |
| 2003 | $2,969 +2.6% | $164,124 +2.4% |
| 2002 | $2,893 -10.5% | $160,277 -7.8% |
| 2001 | $3,233 -5.9% | $173,901 +11.3% |
| 2000 | $3,437 | $156,189 |
Find assessor info on the county website
Neighborhood: Pristine Place
Nearby homes
- $328,8003 bd2 ba2k sqft14046 Newcastle Ave, Spring Hill, FL 34609Off Market
- $356,7003 bd2 ba2.3k sqft14070 Newcastle Ave, Spring Hill, FL 34609Off Market
- $409,8003 bd3 ba2.5k sqft4073 Chesterfield Dr, Spring Hill, FL 34609Off Market
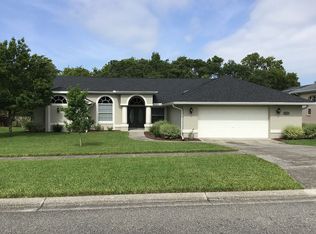
- $391,2003 bd3 ba2.3k sqft14032 Newcastle Ave, Spring Hill, FL 34609Off Market
- $265,0003 bd2 ba1.8k sqft14063 Newcastle Ave, Spring Hill, FL 34609Sold
- $362,1003 bd2 ba2.1k sqft14049 Newcastle Ave, Spring Hill, FL 34609Off Market
- $383,7003 bd2 ba1.9k sqft4065 Chesterfield Dr, Spring Hill, FL 34609Off Market
- $372,0003 bd2 ba2k sqft14075 Newcastle Ave, Spring Hill, FL 34609Off Market
Nearby schools
GreatSchools rating
- 6/10Pine Grove Elementary SchoolGrades: PK-5Distance: 5.2 mi
- 5/10Powell Middle SchoolGrades: 6-8Distance: 0.5 mi
- 3/10Central High SchoolGrades: 9-12Distance: 5.1 mi
Schools provided by the listing agent
- Elementary: Pine Grove
- Middle: Powell
- High: Central
Source: HCMLS. This data may not be complete. We recommend contacting the local school district to confirm school assignments for this home.
Get a cash offer in 3 minutes
Find out how much your home could sell for in as little as 3 minutes with a no-obligation cash offer.
Estimated market value
$500,900
Get a cash offer in 3 minutes
Find out how much your home could sell for in as little as 3 minutes with a no-obligation cash offer.
Estimated market value
$500,900
- Florida
- Hernando County
- Spring Hill
- 34609
- Pristine Place
- 14058 Newcastle Ave
