Skip main navigation
Sold for $295,000
  • $295,000

    14058 Whitmore Cir, Omaha, NE 68142

    2beds
    1,292sqft
    Villa/Patio Home
    Built in 2012
    4,965.84 Square Feet Lot
    $281,100 Zestimate®
    $228/sqft
    $1,831 Estimated rent

    Home value

    $281,100

    $264,000 - $298,000

    $1,831/mo

    Zestimate® history
    Loading
    Loading...

    Owner options

    List your home for rent

    $1,831/mo

    Rent Zestimate®

    Find your next renter with Zillow Rental Manager. Plus, with online applications, you can quickly screen prospective tenants – for free.

    Learn more

    $1,831/mo

    Rent Zestimate®

    Refinance and save

    $2,118/mo

    Est. payment

    Refinancing to a lower rate could help reduce your monthly payments and save thousands over the life of the loan.

    See today's rates

    $2,118/mo

    Est. payment

    Explore your selling options

    Work with a Zillow partner agent

    Leverage their expertise and Zillow's premium Showcase listings to get your home seen by more buyers.

    Get started

    List with your own agent

    Get your home in front of millions of buyers by listing it on Zillow.

    Learn how to do it

    Sell it yourself

    Take full control of how buyers see your home on Zillow by listing For Sale by Owner (FSBO).

    List your home

    What's special

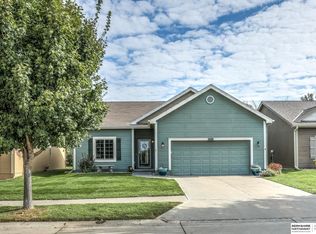
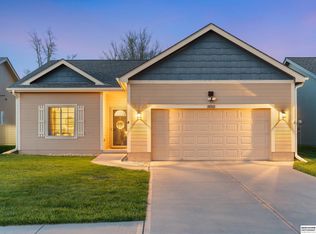
    This darling Ranch Villa is completely move-in ready & will exceed your expectations from the moment you see it! Nestled on a south-facing, cul-de-sac lot, the meticulously maintained interior features a wide open main floor w/ cathedral ceilings; neutral paint colors; some custom window treatments; NEW HVAC 2022; Water Softener; Main Floor Laundry; Large Primary Suite w/ 3/4 Bath & Walk-In Closet plus Updated Bathrooms too! You'll love cooking in the eat-in kitchen w/ an abundance of cabinets, quartz counters & stainless steel appliances or relaxing in the expansive living room w/ stone fireplace & peaceful views of the private backyard! Spend the mornings sipping coffee on the oversized, extended patio while overlooking the flat backyard w/ no rear neighbors or take a stroll through the calm neighborhood. Nearby amenities, extra garage storage plus the HOA handles lawn care, mowing, sprinkler system & snow removal - low maintenance & easy living for you!

    Zillow last checked:

    Listing updated:

    Listed by:

    Megan Owens 402-689-4984,

    BHHS Ambassador Real Estate

    Bought with:

    Non Member

    Non Member office

    Source: GPRMLS,MLS#: 22322066MLS Logo

    Facts & features

    Interior

    Bedrooms & bathrooms
    • Bedrooms: 2
    • Bathrooms: 2
    • Full bathrooms: 1
    • 3/4 bathrooms: 1
    • Main level bathrooms: 2
    Primary bedroom
    • Features: Wall/Wall Carpeting, Window Covering, 9'+ Ceiling, Ceiling Fan(s), Walk-In Closet(s)
    • Level: Main
    • Area: 169.91
    • Dimensions: 13.04 x 13.03
    Bedroom 2
    • Features: Wall/Wall Carpeting, Window Covering, 9'+ Ceiling, Ceiling Fan(s), Walk-In Closet(s)
    • Level: Main
    • Area: 120.6
    • Dimensions: 12.06 x 10
    Primary bathroom
    • Features: 3/4, Shower, Double Sinks
    Kitchen
    • Features: Vinyl Floor, Window Covering, Cath./Vaulted Ceiling, 9'+ Ceiling, Dining Area
    • Level: Main
    • Area: 122.09
    • Dimensions: 12.1 x 10.09
    Living room
    • Features: Wall/Wall Carpeting, Window Covering, Fireplace, Cath./Vaulted Ceiling, Ceiling Fan(s)
    • Level: Main
    • Area: 253.44
    • Dimensions: 18 x 14.08
    Basement
    • Area: 0
    Heating
    • Natural Gas, Forced Air
    Cooling
    • Central Air
    Appliances
    • Included: Range, Refrigerator, Water Softener, Washer, Dishwasher, Dryer, Disposal, Microwave
    • Laundry: Vinyl Floor, 9'+ Ceiling
    Features
    • High Ceilings
    • Flooring: Vinyl, Carpet
    • Doors: Sliding Doors
    • Windows: Window Coverings
    • Has basement: No
    • Number of fireplaces: 1
    • Fireplace features: Living Room, Direct-Vent Gas Fire
    Interior area
    • Total structure area: 1,292
    • Total interior livable area: 1,292 sqft
    • Finished area above ground: 1,292
    • Finished area below ground: 0

    Property

    Parking
    • Total spaces: 2
    • Parking features: Attached, Built-In, Garage, Garage Door Opener
    • Attached garage spaces: 2
    Features
    • Patio & porch: Porch, Patio
    • Exterior features: Sprinkler System
    • Fencing: None
    Lot
    • Size: 4,965 sqft
    • Dimensions: 48.80 x 100. 9.86 x 40.14 x 100
    • Features: Up to 1/4 Acre., Cul-De-Sac, Subdivided, Public Sidewalk
    Details
    • Parcel number: 2505005120

    Construction

    Type & style
    • Home type: SingleFamily
    • Architectural style: Ranch
    • Property subtype: Villa/Patio Home
    Materials
    • Masonite
    • Foundation: Slab
    • Roof: Composition
    Condition
    • Not New and NOT a Model
    • New construction: No
    • Year built: 2012

    Utilities & green energy

    • Sewer: Public Sewer
    • Water: Public
    • Utilities for property: Electricity Available, Natural Gas Available, Water Available, Sewer Available

    Community & neighborhood

    Location
    • Region: Omaha
    • Subdivision: Wood Valley

    HOA & financial

    HOA
    • Has HOA: Yes
    • HOA fee: $115 monthly
    • Services included: Maintenance Grounds, Snow Removal, Common Area Maintenance
    • Association name: Wood Valley HOA

    Other

    Other facts
    • Listing terms: VA Loan,FHA,Conventional,Cash
    • Ownership: Fee Simple

    Price history

    DateEventPrice
    10/30/2023Sold$295,000-6.3%$228/sqft
    Source: GPRMLS #22322066 Report a problem
    10/3/2023Pending sale$315,000$244/sqft
    Source: GPRMLS #22322066 Report a problem
    9/21/2023Listed for sale$315,000+51.4%$244/sqft
    Source: GPRMLS #22322066 Report a problem
    11/15/2019Sold$208,000$161/sqft
    Source: GPRMLS #21924248 Report a problem

    Public tax history

    Tax history is unavailable.

    Neighborhood: 68142

    Nearby schools

    GreatSchools rating
    Schools provided by the listing agent
    • Elementary: Saddlebrook
    • Middle: Alfonza W. Davis
    • High: Westview
    • District: Omaha

    Source: GPRMLS. This data may not be complete. We recommend contacting the local school district to confirm school assignments for this home.

    Get pre-qualified for a loan
    At Zillow Home Loans, we can pre-qualify you in as little as 5 minutes with no impact to your credit score.

    An equal housing lender. NMLS #10287.

    Sell for more on Zillow
    Get a Zillow Showcase℠ listing at no additional cost and you could sell for .
    $281,100
    2% more
    +$5,622
    With Zillow Showcase(estimated)
    $286,722