Skip main navigation
Closed
  • $415,000

    14059 290th St, Donahue, IA 52746

    4beds
    2,984sqft
    Single Family Residence
    Built in 1973
    2.01 Acres Lot
    $481,300 Zestimate®
    $139/sqft
    $2,518 Estimated rent

    Home value

    $481,300

    $452,000 - $510,000

    $2,518/mo

    Zestimate® history
    Loading
    Loading...

    Owner options

    List your home for rent

    $2,518/mo

    Rent Zestimate®

    Find your next renter with Zillow Rental Manager. Plus, with online applications, you can quickly screen prospective tenants – for free.

    Learn more

    $2,518/mo

    Rent Zestimate®

    Refinance and save

    $2,730/mo

    Est. payment

    Refinancing to a lower rate could help reduce your monthly payments and save thousands over the life of the loan.

    See today's rates

    $2,730/mo

    Est. payment

    Explore your selling options

    Work with a Zillow partner agent

    Leverage their expertise and Zillow's premium Showcase listings to get your home seen by more buyers.

    Get started

    List with your own agent

    Get your home in front of millions of buyers by listing it on Zillow.

    Learn how to do it

    Sell it yourself

    Take full control of how buyers see your home on Zillow by listing For Sale by Owner (FSBO).

    List your home

    What's special

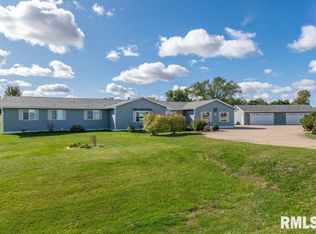
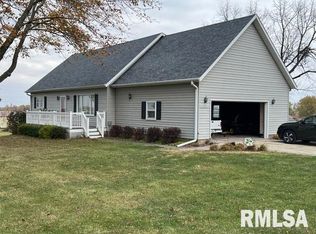
    Nestled on 2 acres of peaceful countryside in the North Scott school district, this ranch house exudes a timeless charm with its brick exterior. Fresh paint and new carpeting greet you as you enter the house, giving the interior a welcoming, updated look. The wood trim and solid oak doors throughout the home adds warmth and character to every room. The main level features a spacious eat-in kitchen with plenty of cabinet storage. While it retains it's vintage charm, the space offers a perfect opportunity for minor DIY updates. A delightful surprise awaits in the basement - the potential for a second kitchen! This space is a fantastic asset for those who love cooking, entertaining, or even creating a separate living space, such as a mother-in-law suite. The walkout basement will lead you past new retaining walls to an expansive yard containing a newer 16x32 yardbarn from 2019 and a 48x80 Cleary outbuilding, constructed in 2020. This sturdy steel structure features multiple garage doors, making it a versatile space for additional parking, a workshop, storage for recreational vehicles, or even the ideal setting for your DIY projects. The property boasts a 236-foot deep well with a new pump installed in 2018, ensuring a reliable water source for your needs. Overall, this is a wonderful property for those seeking a peaceful country retreat with the freedom to customize and update to their heart's content.

    Zillow last checked:

    Listing updated:

    Listing courtesy of:

    Richard Bassford, CRS 309-292-3681,

    RE/MAX Concepts Bettendorf,

    Melissa Greer 510-593-4043,

    RE/MAX Concepts Bettendorf

    Bought with:

    Jill Carstens

    Ruhl&Ruhl REALTORS Davenport

    Source: MRED as distributed by MLS GRID,MLS#: QC4246578MLS Logo

    Facts & features

    Interior

    Bedrooms & bathrooms
    • Bedrooms: 4
    • Bathrooms: 3
    • Full bathrooms: 3
    Primary bedroom
    • Features: Flooring (Carpet), Bathroom (Full)
    • Level: Main
    • Area: 195 Square Feet
    • Dimensions: 13x15
    Bedroom 2
    • Features: Flooring (Carpet)
    • Level: Main
    • Area: 121 Square Feet
    • Dimensions: 11x11
    Bedroom 3
    • Features: Flooring (Carpet)
    • Level: Main
    • Area: 110 Square Feet
    • Dimensions: 10x11
    Bedroom 4
    • Features: Flooring (Carpet)
    • Level: Main
    • Area: 84 Square Feet
    • Dimensions: 7x12
    Other
    • Features: Flooring (Other)
    • Area: 3840 Square Feet
    • Dimensions: 48x80
    Other
    • Features: Flooring (Other)
    • Area: 496 Square Feet
    • Dimensions: 16x31
    Dining room
    • Features: Flooring (Carpet)
    • Level: Main
    • Area: 121 Square Feet
    • Dimensions: 11x11
    Kitchen
    • Features: Kitchen (Eating Area-Table Space), Flooring (Carpet)
    • Level: Main
    • Area: 135 Square Feet
    • Dimensions: 9x15
    Laundry
    • Features: Flooring (Other)
    • Level: Main
    • Area: 35 Square Feet
    • Dimensions: 5x7
    Living room
    • Features: Flooring (Carpet)
    • Level: Main
    • Area: 209 Square Feet
    • Dimensions: 11x19
    Recreation room
    • Features: Flooring (Carpet)
    • Level: Basement
    • Area: 273 Square Feet
    • Dimensions: 13x21
    Heating
    • Natural Gas, Forced Air, Propane
    Cooling
    • Central Air
    Appliances
    • Included: Dishwasher, Disposal, Range Hood, Microwave, Range, Refrigerator, Water Softener Owned, Gas Water Heater
    Features
    • Basement: Finished,Unfinished,Egress Window,Walk-Out Access
    • Has fireplace: Yes
    • Fireplace features: Wood Burning
    Interior area
    • Total interior livable area: 2,984 sqft

    Property

    Parking
    • Total spaces: 2
    • Parking features: Gravel, Attached, Detached, Guest, Garage
    • Attached garage spaces: 2
    Features
    • Patio & porch: Deck, Patio
    Lot
    • Size: 2.01 Acres
    • Dimensions: 250x350
    • Features: Level
    Details
    • Parcel number: 032101104
    • Zoning: Resid

    Construction

    Type & style
    • Home type: SingleFamily
    • Architectural style: Ranch
    • Property subtype: Single Family Residence
    Materials
    • Foundation: Block
    Condition
    • New construction: No
    • Year built: 1973

    Utilities & green energy

    • Sewer: Septic Tank

    Community & neighborhood

    Location
    • Region: Donahue
    • Subdivision: Little Acres

    Other

    Other facts
    • Listing terms: Conventional

    Price history

    DateEventPrice
    10/26/2023Sold$415,000+3.8%$139/sqft
    Source: MRED as distributed by MLS GRID #QC4246578 Report a problem
    10/13/2023Pending sale$399,900$134/sqft
    Source: RMLS Alliance as distributed by MLS GRID #QC4246578 Report a problem
    9/25/2023Contingent$399,900$134/sqft
    Source: RMLS Alliance as distributed by MLS GRID #QC4246578 Report a problem
    9/19/2023Listed for sale$399,900+42.9%$134/sqft
    Source: RMLS Alliance as distributed by MLS GRID #QC4246578 Report a problem
    3/24/2021Listing removed--
    Source: Owner Report a problem
    11/3/2019Listing removed$279,900$94/sqft
    Source: Owner Report a problem
    8/5/2019Pending sale$279,900$94/sqft
    Source: Owner Report a problem
    7/2/2019Listed for sale$279,900$94/sqft
    Source: Owner Report a problem

    Public tax history

    YearProperty taxesTax assessment
    2025$4,222 -2.8%$429,400 +2.5%
    2024$4,342 +4.3%$418,800
    2023$4,164 +0.9%$418,800 +21.5%
    2022$4,128 +26.7%$344,830
    2021$3,258 +12.2%$344,830 +33.5%
    2020$2,902 -4.3%$258,330 +12.4%
    2019$3,033 -6.6%$229,890
    2018$3,249 +8.3%$229,890
    2017$3,000 -2%$229,890 -1.2%
    2016$3,060 $232,650
    2015$3,060 +2.4%--
    2014$2,988 $223,690
    2013$2,988 +1.3%--
    2012$2,950 +16.9%$225,930 -2%
    2009$2,524 +5.7%$230,480 +0.2%
    2008$2,388 +27.8%$230,110
    2007$1,868 -0.6%--
    2006$1,880 --
    2005$1,880 +2.8%--
    2003$1,828 -6.2%--
    2002$1,948 +8.6%--
    2001$1,794 --

    Find assessor info on the county website

    Neighborhood: 52746

    Nearby schools

    GreatSchools rating
    Schools provided by the listing agent
    • Elementary: Alan Shepard
    • Middle: North Scott
    • High: North Scott

    Source: MRED as distributed by MLS GRID. This data may not be complete. We recommend contacting the local school district to confirm school assignments for this home.

    Get pre-qualified for a loan
    At Zillow Home Loans, we can pre-qualify you in as little as 5 minutes with no impact to your credit score.

    An equal housing lender. NMLS #10287.

    Sell for more on Zillow
    Get a Zillow Showcase℠ listing at no additional cost and you could sell for .
    $481,300
    2% more
    +$9,626
    With Zillow Showcase(estimated)
    $490,926