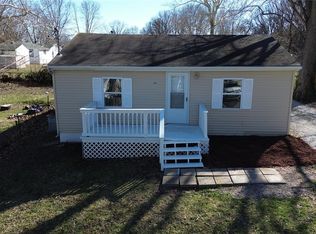
Make sure you see this one before it’s gone! 3 bed 2 full bath and most everything is new in 2023 & 2024. Some of the new items are windows, all doors except 1, storm doors, kitchen cabinets and countertops, both bathrooms, tankless water heater, 200 amp electric service, water line, drain lines, HVAC and ductwork, roofs on house and garage, led lighting through out, mini split, laminate flooring and carpeting, plaster walls and ceilings, siding on garage, opener, and more. The home sits on a large lot 150x150 and it is Bethalto schools. Second parcel # 19-2-08-03-02-203-013 Taxes listed are for both lots(Agent owned)
Closed
Listing Provided by: Re/Max Alliance
Bought with: Coldwell Banker Brown Realtors
$154,000
1406 12th St, Cottage Hills, IL 62018
3beds
1,250sqft
Single Family Residence
Built in 1965
0.52 Acres Lot
$166,900 Zestimate®
$123/sqft
$1,324 Estimated rent
Home value
$166,900
$145,000 - $185,000
$1,324/mo
Zestimate® history
Owner options
List your home for rent
$1,324/mo
Rent Zestimate®
Find your next renter with Zillow Rental Manager. Plus, with online applications, you can quickly screen prospective tenants – for free.
$1,324/mo
Rent Zestimate®
Refinance and save
$1,111/mo
Est. payment
Refinancing to a lower rate could help reduce your monthly payments and save thousands over the life of the loan.
$1,111/mo
Est. payment
Explore your selling options
Work with a Zillow partner agent
Leverage their expertise and Zillow's premium Showcase listings to get your home seen by more buyers.
Get startedList with your own agent
Get your home in front of millions of buyers by listing it on Zillow.
Learn how to do itSell it yourself
Take full control of how buyers see your home on Zillow by listing For Sale by Owner (FSBO).
List your homeWhat's special
Kitchen cabinetsDrain linesLed lightingMini splitStorm doorsPlaster walls
Zillow last checked:
Listing updated:
Listing Provided by:
Deborah L Rogers 618-530-9741,
Re/Max Alliance,
Amber N Hernandez 618-567-4999,
Re/Max Alliance
Bought with:
Wendi D Mielke, 471000150
Coldwell Banker Brown Realtors
Source: MARIS,MLS#: 24015678 Originating MLS: Southwestern Illinois Board of REALTORS
Originating MLS: Southwestern Illinois Board of REALTORSFacts & features
Interior
Bedrooms & bathrooms
- Bedrooms: 3
- Bathrooms: 2
- Full bathrooms: 2
- Main level bathrooms: 2
- Main level bedrooms: 3
Primary bedroom
- Features: Floor Covering: Carpeting, Wall Covering: Some
- Level: Main
- Area: 143
- Dimensions: 13x11
Bedroom
- Features: Floor Covering: Carpeting, Wall Covering: Some
- Level: Main
- Area: 168
- Dimensions: 14x12
Bedroom
- Features: Floor Covering: Carpeting, Wall Covering: Some
- Level: Main
- Area: 168
- Dimensions: 14x12
Primary bathroom
- Features: Floor Covering: Luxury Vinyl Plank, Wall Covering: Some
- Level: Main
- Area: 90
- Dimensions: 15x6
Bathroom
- Features: Floor Covering: Luxury Vinyl Plank, Wall Covering: Some
- Level: Main
- Area: 70
- Dimensions: 10x7
Kitchen
- Features: Floor Covering: Laminate, Wall Covering: Some
- Level: Main
- Area: 169
- Dimensions: 13x13
Laundry
- Features: Floor Covering: Luxury Vinyl Plank, Wall Covering: Some
- Level: Main
- Area: 42
- Dimensions: 7x6
Living room
- Features: Floor Covering: Laminate, Wall Covering: Some
- Level: Main
- Area: 234
- Dimensions: 18x13
Storage
- Features: Floor Covering: Luxury Vinyl Plank, Wall Covering: None
- Level: Main
- Area: 36
- Dimensions: 6x6
Heating
- Baseboard, Forced Air, Electric, Natural Gas
Cooling
- Ceiling Fan(s), Central Air, Electric, Other
Appliances
- Included: Dishwasher, Dryer, Microwave, Gas Range, Gas Oven, Refrigerator, Washer, Other, ENERGY STAR Qualified Water Heater, Tankless Water Heater
- Laundry: Main Level
Features
- Basement: Crawl Space
- Has fireplace: No
Interior area
- Total structure area: 1,250
- Total interior livable area: 1,250 sqft
- Finished area above ground: 1,250
- Finished area below ground: 0
Property
Parking
- Total spaces: 2
- Parking features: RV Access/Parking, Detached, Garage, Garage Door Opener, Off Street
- Garage spaces: 2
Features
- Levels: One
Lot
- Size: 0.52 Acres
- Dimensions: 150 x 150
Details
- Parcel number: 192080302203014
- Special conditions: Standard
Construction
Type & style
- Home type: SingleFamily
- Architectural style: Ranch
- Property subtype: Single Family Residence
Materials
- Aluminum Siding, Vinyl Siding
- Foundation: Slab
Condition
- Updated/Remodeled
- New construction: No
- Year built: 1965
Utilities & green energy
- Sewer: Public Sewer
- Water: Public, Well
Community & neighborhood
Security
- Security features: Smoke Detector(s)
Location
- Region: Cottage Hills
- Subdivision: Not In A Sub
Other
Other facts
- Listing terms: Cash,Conventional,FHA,VA Loan
- Ownership: Private
- Road surface type: Asphalt
Price history
| Date | Event | Price |
|---|---|---|
| 4/30/2024 | Sold | $154,000+2.7%$123/sqft |
Source:  MARIS #24015678 Report a problem MARIS #24015678 Report a problem | ||
| 4/15/2024 | Pending sale | $150,000$120/sqft |
Source: MARIS #24015678 Report a problem | ||
| 3/23/2024 | Contingent | $150,000$120/sqft |
Source: MARIS #24015678 Report a problem | ||
| 3/19/2024 | Listed for sale | $150,000+240.9%$120/sqft |
Source: MARIS #24015678 Report a problem | ||
| 6/19/2002 | Sold | $44,000$35/sqft |
Source: Agent Provided Report a problem | ||
Public tax history
| Year | Property taxes | Tax assessment |
|---|---|---|
| 2024 | $1,426 +3.3% | $22,280 +7.3% |
| 2023 | $1,380 +5.3% | $20,770 +8.3% |
| 2022 | $1,310 +1.8% | $19,170 +7.3% |
| 2021 | $1,287 +0.7% | $17,860 +3.8% |
| 2020 | $1,277 +1.1% | $17,210 +3.1% |
| 2019 | $1,263 | $16,700 +5.2% |
| 2018 | -- | $15,880 |
| 2017 | $1,214 +6.4% | $15,880 +2.5% |
| 2016 | $1,141 | $15,500 -0.2% |
| 2015 | $1,141 | $15,530 |
| 2014 | $1,141 | $15,530 -1.4% |
| 2013 | $1,141 | $15,750 -4.6% |
| 2012 | -- | $16,510 |
| 2011 | -- | $16,510 -9.2% |
| 2010 | -- | $18,190 +3.8% |
| 2009 | -- | $17,530 +12% |
| 2007 | -- | $15,650 +7.6% |
| 2005 | -- | $14,550 +9.7% |
| 2004 | $695 +66% | $13,260 +2.7% |
| 2003 | $419 -5.2% | $12,910 +3.8% |
| 2002 | $441 | $12,440 +5.2% |
| 2001 | -- | $11,830 +4.1% |
| 2000 | $442 | $11,360 |
Find assessor info on the county website
Neighborhood: 62018
Nearby schools
GreatSchools rating
- NABethalto East Primary SchoolGrades: PK-1Distance: 2 mi
- 5/10Wilbur Trimpe Middle SchoolGrades: 6-8Distance: 2 mi
- 10/10Civic Memorial High SchoolGrades: 9-12Distance: 1.5 mi
Schools provided by the listing agent
- Elementary: Bethalto Dist 8
- Middle: Bethalto Dist 8
- High: Bethalto
Source: MARIS. This data may not be complete. We recommend contacting the local school district to confirm school assignments for this home.
Get a cash offer in 3 minutes
Find out how much your home could sell for in as little as 3 minutes with a no-obligation cash offer.
Estimated market value
$166,900
Get a cash offer in 3 minutes
Find out how much your home could sell for in as little as 3 minutes with a no-obligation cash offer.
Estimated market value
$166,900
- Illinois
- Madison County
- Cottage Hills
- 62018
- 1406 12th St
Nearby cities
Nearby zip codes
Other Cottage Hills Topics
