Newly priced to sell! This pristine end-unit is truly turn-key ready, featuring urban privacy in the heart of Seattle, perfectly positioned between Capitol Hill and the Central District with a 95 Walk Score. At 2 bed, 1.75 bath and built in 2022. The entry level welcomes you with a spacious guest bedroom and full bath, offering privacy and flexibility. One floor up, the open kitchen and dining area flow seamlessly into the living space, bathed in natural light from floor-to-ceiling windows and vaulted ceilings that create an airy, expansive feel. A versatile loft above provides the bonus space for dining, work, fitness, or creative pursuits. The full-floor primary suite is a true retreat, featuring a spa-inspired bath and custom California Closets. Above it all, a private rooftop deck rewards you with sweeping mountain views, ideal for morning coffee or evening gatherings, plus a small private turf yard. Thoughtful upgrades throughout include engineered hardwood, new carpet, and efficient mini-split systems for added peace of mind. Steps from PCC, Central Cinema, and the best of 23rd and Union, this location is unmatched. Three major bus lines, top-rated dining, local boutiques, and the cultural energy of two of Seattle's most beloved neighborhoods are all at your doorstep. Easy access to First Hill, the Central District, and Downtown makes this a home base for everything the city has to offer.
Sold
Listed by: COMPASS • Roy Towse • 425-800-4718
Bought with: Designed Realty
$664,000
1406 21st Avenue #A, Seattle, WA 98122
2beds
1,345sqft
Townhouse, Single Family Residence
Built in 2022
653 Square Feet Lot
$643,200 Zestimate®
$494/sqft
$3,775 Estimated rent
Home value
$643,200
$592,000 - $695,000
$3,775/mo
Zestimate® history
Owner options
List your home for rent
$3,775/mo
Rent Zestimate®
Find your next renter with Zillow Rental Manager. Plus, with online applications, you can quickly screen prospective tenants – for free.
$3,775/mo
Rent Zestimate®
Refinance and save
$4,220/mo
Est. payment
Refinancing to a lower rate could help reduce your monthly payments and save thousands over the life of the loan.
$4,220/mo
Est. payment
Explore your selling options
Work with a Zillow partner agent
Leverage their expertise and Zillow's premium Showcase listings to get your home seen by more buyers.
Get startedList with your own agent
Get your home in front of millions of buyers by listing it on Zillow.
Learn how to do itSell it yourself
Take full control of how buyers see your home on Zillow by listing For Sale by Owner (FSBO).
List your homeWhat's special
Zillow last checked:
Listing updated:
Listed by:
Roy Towse 425-800-4718 roy.towse@compass.com,
COMPASS
Bought with:
Emily Sinsheimer, 24009165
Designed Realty
Source: NWMLS as distributed by MLS GRID,MLS#: 2524046
Facts & features
Interior
Bedrooms & bathrooms
- Bedrooms: 2
- Bathrooms: 2
- Full bathrooms: 1
- 3/4 bathrooms: 1
Primary bedroom
- Level: Fourth
Bedroom
- Level: Lower
Bathroom full
- Level: Lower
Bathroom three quarter
- Level: Fourth
Den office
- Level: Third
Dining room
- Level: Third
Entry hall
- Level: Lower
Family room
- Level: Third
Kitchen with eating space
- Level: Main
Living room
- Level: Main
Utility room
- Level: Lower
Heating
- Ductless, Wall Furnace, Electric
Cooling
- Ductless
Appliances
- Included: Dishwasher, Disposal, Dryer, Microwave, Refrigerator, Stove(s)/Range(s), Washer, Dishwasher(s), Dryer(s), Garbage Disposal, Microwave(s), Refrigerator(s), Washer(s), Water Heater: Electric, Water Heater Location: Utility Room
Features
- Bath Off Primary, Ceiling Fan(s), Dining Room, High Tech Cabling, Loft
- Flooring: Ceramic Tile, Engineered Hardwood, Carpet
- Windows: Dbl Pane/Storm Window
- Basement: None
- Has fireplace: No
Interior area
- Total structure area: 1,345
- Total interior livable area: 1,345 sqft
Property
Parking
- Parking features: None
Features
- Levels: Multi/Split
- Entry location: Lower
- Patio & porch: Bath Off Primary, Ceiling Fan(s), Dbl Pane/Storm Window, Dining Room, High Tech Cabling, Loft, Sprinkler System, Vaulted Ceiling(s), Water Heater
- Has view: Yes
- View description: City, Mountain(s)
Lot
- Size: 653 Square Feet
- Features: Curbs, Paved, Sidewalk, Cable TV, Deck, Fenced-Partially, High Speed Internet, Patio, Rooftop Deck
- Topography: Level
Details
- Parcel number: 7228501005
- Zoning: NC2P55 (M1)
- Special conditions: Standard
Construction
Type & style
- Home type: Townhouse
- Architectural style: Townhouse
- Property subtype: Townhouse, Single Family Residence
Materials
- Wood Siding
- Foundation: Poured Concrete
- Roof: Flat
Condition
- Very Good
- Year built: 2022
- Major remodel year: 2022
Utilities & green energy
- Electric: Company: Seattle City Light
- Sewer: Sewer Connected, Company: Seattle Public Utilities
- Water: Public, Company: Seattle Public Utilities
- Utilities for property: Comcast/Xfinity, Astound, Comcast/Xfinity
Community & HOA
Community
- Features: CCRs
- Subdivision: Capitol Hill
HOA
- Services included: See Remarks
- HOA phone: 720-256-8411
Location
- Region: Seattle
Financial & listing details
- Price per square foot: $494/sqft
- Annual tax amount: $7,205
- Date on market: 5/14/2026
- Listing terms: Conventional,FHA,VA Loan
- Inclusions: Dishwasher(s), Dryer(s), Garbage Disposal, Microwave(s), Refrigerator(s), Stove(s)/Range(s), Washer(s)
Price history
| Date | Event | Price |
|---|---|---|
| 6/23/2026 | Sold | $664,000$494/sqft |
Source:  NWMLS as distributed by MLS GRID #2524046 Report a problem NWMLS as distributed by MLS GRID #2524046 Report a problem | ||
| 5/24/2026 | Pending sale | $664,000$494/sqft |
Source: NWMLS as distributed by MLS GRID #2524046 Report a problem | ||
| 5/14/2026 | Listed for sale | $664,000$494/sqft |
Source: NWMLS as distributed by MLS GRID #2524046 Report a problem | ||
Public tax history
Tax history is unavailable.
Neighborhood: Minor
Nearby homes
- $755,0002 bd2 ba1.1k sqft1410 B 21st Ave, Seattle, WA 98122Sold
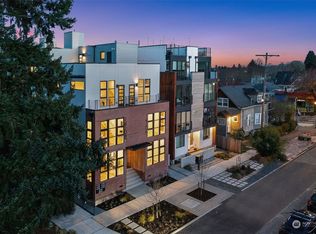
- $735,0002 bd2 ba1.1k sqft1410 A 21st Ave, Seattle, WA 98122Sold
- $745,0002 bd2 ba1.3k sqft1410 C 21st Ave, Seattle, WA 98122Sold
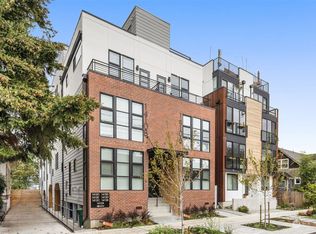
- $745,0002 bd2 ba1.3k sqft1412B 21st Ave, Seattle, WA 98122Sold
- $745,0002 bd2 ba1.3k sqft1412C 21st Ave, Seattle, WA 98122Sold
- $815,0002 bd2 ba1.3k sqft1412A 21st Ave, Seattle, WA 98122Sold
- $805,0002 bd2 ba1.3k sqft1410 D 21st Ave, Seattle, WA 98122Sold
- $745,0002 bd2 ba1.3k sqft1412D 21st Ave, Seattle, WA 98122Sold
Nearby schools
GreatSchools rating
- 4/10Madrona Elementary SchoolGrades: K-5Distance: 0.6 mi
- 5/10Edmonds S. Meany Middle SchoolGrades: 6-8Distance: 0.6 mi
- 8/10Garfield High SchoolGrades: 9-12Distance: 0.6 mi
Schools provided by the listing agent
- Elementary: Madrona Elementary
- Middle: Meany Mid
- High: Garfield High
Source: NWMLS as distributed by MLS GRID. This data may not be complete. We recommend contacting the local school district to confirm school assignments for this home.
Get a cash offer in 3 minutes
Find out how much your home could sell for in as little as 3 minutes with a no-obligation cash offer.
Estimated market value
$643,200
Get a cash offer in 3 minutes
Find out how much your home could sell for in as little as 3 minutes with a no-obligation cash offer.
Estimated market value
$643,200
- Washington
- King County
- Seattle
- 98122
- Minor
- 1406 21st Avenue Unit A
