Skip main navigation
Sold for $549,900
  • $549,900

    1406 22nd St, Niceville, FL 32578

    4beds
    2,202sqft
    Single Family Residence
    Built in 2024
    9,147 Square Feet Lot
    $583,000 Zestimate®
    $250/sqft
    $3,075 Estimated rent

    Home value

    $583,000

    $548,000 - $618,000

    $3,075/mo

    Zestimate® history
    Loading
    Loading...

    Owner options

    List your home for rent

    $3,075/mo

    Rent Zestimate®

    Find your next renter with Zillow Rental Manager. Plus, with online applications, you can quickly screen prospective tenants – for free.

    Learn more

    $3,075/mo

    Rent Zestimate®

    Refinance and save

    $3,518/mo

    Est. payment

    Refinancing to a lower rate could help reduce your monthly payments and save thousands over the life of the loan.

    See today's rates

    $3,518/mo

    Est. payment

    Explore your selling options

    Work with a Zillow partner agent

    Leverage their expertise and Zillow's premium Showcase listings to get your home seen by more buyers.

    Get started

    List with your own agent

    Get your home in front of millions of buyers by listing it on Zillow.

    Learn how to do it

    Sell it yourself

    Take full control of how buyers see your home on Zillow by listing For Sale by Owner (FSBO).

    List your home

    What's special

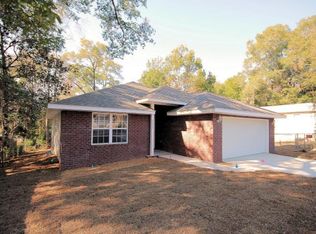
    AMAZING LABOR DAY SALE!!!! Buyer must close by September 30th, Builder will contribute $11,000 towards buyers closing costs, PLUS an additional $5,000 ANYBUCKS! Builder to pay Title Fees, Doc Stamps and final survey. Fence, Blinds & Fridge included. At closing the buyer can select a Yeti Haul Cooler OR a 30' Blackstone Grill!!!! Come check out this 4 bedroom, 2 bathroom home with a split bedroom floor plan in the heart of Niceville with no HOA!! This craftsman style home features all the luxuries of modern living. Boasting an open-concept layout, the spacious living area is bathed in natural light, creating a perfect setting for both relaxation and entertaining. The modern kitchen features blue lower cabinets with white uppers, satin nickel hardware, and a single bowl sink. It also has a large walk-in pantry, large central island (also blue) with breakfast bar, stainless steel finished appliances including a gas range, and ample counter space. The master bedroom has a trey ceiling and features a dream ensuite including his and her closets, a large walk in shower, and a soaking tub! 3 other bedrooms are all of good size, separate from the master bedroom, and share a hall bathroom. Additional Inclusions: Your new home comes complete with a fence for added privacy, blinds for comfort, and a fridge for convenience. Don't miss out on this incredible opportunity to make this house your home. Contact us today to schedule a viewing.

    Zillow last checked:

    Listing updated:

    Listed by:

    Hiller Group 850-582-7653,

    EXP Realty LLC

    Bought with:

    Zarina S Ellis, 3397694

    Ellis Realty LLC

    Source: ECAOR,MLS#: 948068MLS Logo

    Facts & features

    Interior

    Bedrooms & bathrooms
    • Bedrooms: 4
    • Bathrooms: 2
    • Full bathrooms: 2
    Primary bedroom
    • Level: First
    • Area: 237.62 Square Feet
    • Dimensions: 15.5 x 15.33
    Bedroom
    • Level: First
    • Area: 131.25 Square Feet
    • Dimensions: 12.5 x 10.5
    Bedroom
    • Level: First
    • Area: 131.25 Square Feet
    • Dimensions: 12.5 x 10.5
    Bedroom
    • Level: First
    • Area: 150.16 Square Feet
    • Dimensions: 13.16 x 11.41
    Dining room
    • Level: First
    • Area: 175.59 Square Feet
    • Dimensions: 18.66 x 9.41
    Family room
    • Level: First
    • Area: 436.83 Square Feet
    • Dimensions: 23.41 x 18.66
    Heating
    • Natural Gas
    Cooling
    • Central Air, Ceiling Fan(s)
    Appliances
    • Included: Dishwasher, Disposal, Microwave, Gas Water Heater, Tankless Water Heater
    • Laundry: Washer/Dryer Hookup
    Features
    • Breakfast Bar, Tray Ceiling(s), Kitchen Island, Recessed Lighting, Newly Painted, Pantry, Shelving, Split Bedroom
    • Flooring: Vinyl
    • Windows: Double Pane Windows, Window Treatments
    • Attic: Pull Down Stairs
    • Common walls with other units/homes: No Common Walls
    Interior area
    • Total structure area: 2,202
    • Total interior livable area: 2,202 sqft

    Property

    Parking
    • Total spaces: 2
    • Parking features: Garage Door Opener
    • Attached garage spaces: 2
    Features
    • Stories: 1
    • Patio & porch: Covered, Porch
    • Exterior features: Private Yard, Sprinkler System
    • Fencing: Privacy
    Lot
    • Size: 9,147 Square Feet
    • Dimensions: 70 x 129
    • Features: Interior Lot, Level, Survey Available
    Details
    • Parcel number: 081S222790000B0040
    • Zoning description: City, Resid Single Family

    Construction

    Type & style
    • Home type: SingleFamily
    • Architectural style: Craftsman
    • Property subtype: Single Family Residence
    Materials
    • Frame, Brick, Trim Vinyl
    • Foundation: Slab
    • Roof: Shingle
    Condition
    • Under Construction
    • New construction: No
    • Year built: 2024

    Utilities & green energy

    • Sewer: Septic Tank
    • Water: Public

    Community & HOA

    Community
    • Security: Smoke Detector(s)
    • Subdivision: CRAIGIE BRAE S/D LOT 4 BLK B
    Location
    • Region: Niceville

    Financial & listing details

    • Price per square foot: $250/sqft
    • Tax assessed value: $52,974
    • Annual tax amount: $871
    • Date on market: 4/23/2024
    • Road surface type: Paved

    Price history

    DateEventPrice
    9/10/2024Sold$549,900$250/sqft
    Source: ECAOR #948068 Report a problem
    8/15/2024Pending sale$549,900$250/sqft
    Source: ECAOR #948068 Report a problem
    7/18/2024Price change$549,900-1.8%$250/sqft
    Source: ECAOR #948068 Report a problem
    4/23/2024Listed for sale$559,900+459.9%$254/sqft
    Source: ECAOR #948068 Report a problem
    12/13/2023Sold$100,000$45/sqft
    Source: Public Record Report a problem

    Public tax history

    YearProperty taxesTax assessment
    2024$685 -21.4%$52,974 -26.8%
    2023$871 +16%$72,339 +26.5%
    2022$751 +2586.9%$57,176 +110.7%
    2021$28 +20.5%$27,131 +1.4%
    2020$23 +50.2%$26,756 +2.3%
    2019$15 +71.3%$26,154 +1.9%
    2018$9 $25,666 +2.1%
    2017$9 +374.7%$25,138 +2.1%
    2016$2 $24,621 +0.7%
    2015-- $24,450 +0.8%
    2014-- $24,256 +1.5%
    2013-- $23,898 +1.7%
    2012-- $23,499 +3%
    2011-- $22,815 +1.5%
    2010-- $22,478 +2.7%
    2009-- $21,887 +0.1%
    2008-- $21,865 +3%
    2007-- $21,228 +2.5%
    2006-- $20,710 +3%
    2005-- $20,107 +3%
    2004-- $19,521 +1.9%
    2003-- $19,157 +2.4%
    2002-- $18,708 +1.6%
    2001-- $18,413
    Find assessor info on the county website

    Neighborhood: 32578

    Nearby schools

    GreatSchools rating
    Schools provided by the listing agent
    • Elementary: Edge
    • Middle: Ruckel
    • High: Niceville

    Source: ECAOR. This data may not be complete. We recommend contacting the local school district to confirm school assignments for this home.

    Get pre-qualified for a loan
    At Zillow Home Loans, we can pre-qualify you in as little as 5 minutes with no impact to your credit score.

    An equal housing lender. NMLS #10287.

    Sell for more on Zillow
    Get a Zillow Showcase℠ listing at no additional cost and you could sell for .
    $583,000
    2% more
    +$11,660
    With Zillow Showcase(estimated)
    $594,660