Skip main navigation
Sold for $400,000
  • $400,000

    1406 23rd St, Niceville, FL 32578

    3beds
    1,464sqft
    Single Family Residence
    Built in 2020
    7,840 Square Feet Lot
    $401,200 Zestimate®
    $273/sqft
    $2,355 Estimated rent

    Home value

    $401,200

    $365,000 - $437,000

    $2,355/mo

    Zestimate® history
    Loading
    Loading...

    Owner options

    List your home for rent

    $2,355/mo

    Rent Zestimate®

    Find your next renter with Zillow Rental Manager. Plus, with online applications, you can quickly screen prospective tenants – for free.

    Learn more

    $2,355/mo

    Rent Zestimate®

    Refinance and save

    $2,567/mo

    Est. payment

    Refinancing to a lower rate could help reduce your monthly payments and save thousands over the life of the loan.

    See today's rates

    $2,567/mo

    Est. payment

    Explore your selling options

    Work with a Zillow partner agent

    Leverage their expertise and Zillow's premium Showcase listings to get your home seen by more buyers.

    Get started

    List with your own agent

    Get your home in front of millions of buyers by listing it on Zillow.

    Learn how to do it

    Sell it yourself

    Take full control of how buyers see your home on Zillow by listing For Sale by Owner (FSBO).

    List your home

    What's special

    Center islandModern farmhouse finishesAttached two-car garageLuxury toto brand commodeClassic all brick exteriorCovered back porchNeutral modern color palette
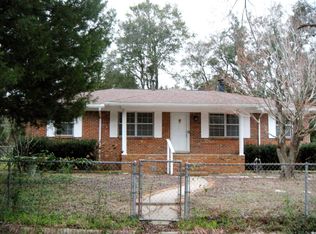
    This 2020-built modern farmhouse in the heart of Niceville will exceed your expectations! The classic, all brick exterior and high contrast black front door generate strong curb appeal and give a nod to the simple, yet elegant aesthetic found throughout the interior. Inside, find a neutral, modern color palette combining natural wood tones with deep gray and black accents. The open concept living, dining, and kitchen space serves as the heart of the home and provides an ideal gathering space that separates the primary bedroom suite from the two additional bedrooms and full bath. Fall in love with the kitchen's black granite counters, suite of stainless-steel appliances, center island, and modern farmhouse finishes. Enjoy the many health benefits of a built-in reverse osmosis system for drinking water dispensed from the sink or refrigerator. . The primary suite delivers the wow factor with a striking feature wall, huge walk-in closet, and ensuite bathroom featuring a recently upgraded shower and luxury Toto brand commode. A dedicated laundry room, outfitted with washer and dryer, is conveniently located between the primary suite and the attached two-car garage. Access the covered back porch and flat, fully fenced backyard via sliding doors off the kitchen. This gem is not only NEAT AS A PIN, the cost to insure and own this 5-year-old home is substantially lower than older homes. Whether you're looking for a primary home or a solid investment property, 1406 23rd St should be at the top of your list! Zoned for highly desirable Plew Elementary School, Ruckel Middle, and Niceville High School. Easy commute to Eglin, Hurlburt, 7th Group, and Duke Field as well as the white sand beaches, shopping, and entertainment available in Destin and South Walton.

    Zillow last checked:

    Listing updated:

    Listed by:

    David Bryan McAliley 850-797-2436,

    EXP Realty LLC,

    Carli S Harman 850-218-5852,

    EXP Realty LLC

    Bought with:

    Latoya L Dotson, 3617355

    EXP Realty LLC

    Source: ECAOR,MLS#: 991477MLS Logo

    Facts & features

    Interior

    Bedrooms & bathrooms
    • Bedrooms: 3
    • Bathrooms: 2
    • Full bathrooms: 2
    Primary bedroom
    • Level: First
    • Area: 195 Square Feet
    • Dimensions: 15 x 13
    Bedroom
    • Description: Front Bedroom
    • Level: First
    • Area: 120.75 Square Feet
    • Dimensions: 11.5 x 10.5
    Bedroom
    • Description: Rear Bedroom
    • Level: First
    • Area: 115 Square Feet
    • Dimensions: 11.5 x 10
    Other
    • Description: Covered Rear Patio
    • Level: First
    • Area: 85 Square Feet
    • Dimensions: 17 x 5
    Dining area
    • Level: First
    • Area: 44 Square Feet
    • Dimensions: 8 x 5.5
    Kitchen
    • Level: First
    • Area: 147 Square Feet
    • Dimensions: 14 x 10.5
    Living room
    • Description: Edge of Foyer Tile to Wall
    • Level: First
    • Area: 149.5 Square Feet
    • Dimensions: 13 x 11.5
    Other
    • Description: Master Walk in Closet
    • Level: First
    • Area: 55.25 Square Feet
    • Dimensions: 8.5 x 6.5
    Heating
    • Heat Pump
    Cooling
    • Central Air, Ceiling Fan(s)
    Appliances
    • Included: Dishwasher, Disposal, Dryer, Microwave, Refrigerator, Washer, Electric Water Heater
    • Laundry: Washer/Dryer Hookup
    Features
    • Kitchen Island, Recessed Lighting, Pantry, Split Bedroom, Woodwork Painted, Natural Woodwork
    • Flooring: Laminate, Tile, Carpet
    • Windows: Double Pane Windows, Window Treatments
    • Attic: Pull Down Stairs
    • Common walls with other units/homes: No Common Walls
    Interior area
    • Total structure area: 1,464
    • Total interior livable area: 1,464 sqft

    Property

    Parking
    • Total spaces: 2
    • Parking features: Garage Door Opener, Garage
    • Attached garage spaces: 2
    Features
    • Stories: 1
    • Patio & porch: Covered
    • Exterior features: Private Yard, Sprinkler System
    • Fencing: Chain Link,Partial,Privacy
    Lot
    • Size: 7,840 Square Feet
    • Dimensions: 60'F x 120.43'RS x 60.48'R x 128.06'LS
    • Features: Cleared, Interior Lot, Survey Available
    Details
    • Parcel number: 081S222790000A0040
    • Zoning description: City, Resid Single Family

    Construction

    Type & style
    • Home type: SingleFamily
    • Architectural style: Traditional
    • Property subtype: Single Family Residence
    Materials
    • Frame, Brick, Trim Aluminum, Trim Vinyl, Trim Wood
    • Foundation: Slab
    • Roof: Shingle,Roof Pitched
    Condition
    • Construction Complete
    • New construction: No
    • Year built: 2020

    Utilities & green energy

    • Water: Public
    Green energy
    • Energy efficient items: Doors

    Community & HOA

    Community
    • Security: Smoke Detector(s)
    • Subdivision: CRAIGIE BRAE
    Location
    • Region: Niceville

    Financial & listing details

    • Price per square foot: $273/sqft
    • Tax assessed value: $314,422
    • Annual tax amount: $3,633
    • Date on market: 12/18/2025
    • Road surface type: Paved

    Price history

    DateEventPrice
    1/29/2026Sold$400,000-2.4%$273/sqft
    Source: ECAOR #991477 Report a problem
    1/12/2026Pending sale$410,000$280/sqft
    Source: ECAOR #991477 Report a problem
    12/18/2025Listed for sale$410,000+7.9%$280/sqft
    Source: ECAOR #991477 Report a problem
    3/3/2023Sold$380,000-4.8%$260/sqft
    Source: ECAOR #915528 Report a problem
    2/12/2023Pending sale$399,000$273/sqft
    Source: ECAOR #915528 Report a problem
    2/3/2023Price change$399,000-3.9%$273/sqft
    Source: ECAOR #915528 Report a problem
    1/24/2023Listed for sale$415,000+33.9%$283/sqft
    Source: ECAOR #915528 Report a problem
    11/19/2020Sold$310,000$212/sqft
    Source: Public Record Report a problem

    Public tax history

    YearProperty taxesTax assessment
    2024$3,633 +30.4%$314,422 +26.4%
    2023$2,786 +5%$248,707 +3%
    2022$2,655 +0.6%$241,463 +3%
    2021$2,639 +464.1%$234,430 +581.4%
    2020$468 -1.3%$34,404
    2019$474 $34,404
    Find assessor info on the county website

    Neighborhood: 32578

    Nearby schools

    GreatSchools rating
    Schools provided by the listing agent
    • Elementary: Plew
    • Middle: Ruckel
    • High: Niceville

    Source: ECAOR. This data may not be complete. We recommend contacting the local school district to confirm school assignments for this home.

    Get pre-qualified for a loan
    At Zillow Home Loans, we can pre-qualify you in as little as 5 minutes with no impact to your credit score.

    An equal housing lender. NMLS #10287.

    Sell for more on Zillow
    Get a Zillow Showcase℠ listing at no additional cost and you could sell for .
    $401,200
    2% more
    +$8,024
    With Zillow Showcase(estimated)
    $409,224