Skip main navigation
Sold for $315,000
  • $315,000

    1406 28th St W, Bradenton, FL 34205

    3beds
    1,114sqft
    Single Family Residence
    Built in 1951
    8,908 Square Feet Lot
    $314,000 Zestimate®
    $283/sqft
    $2,979 Estimated rent

    Home value

    $314,000

    $292,000 - $339,000

    $2,979/mo

    Zestimate® history
    Loading
    Loading...

    Owner options

    List your home for rent

    $2,979/mo

    Rent Zestimate®

    Find your next renter with Zillow Rental Manager. Plus, with online applications, you can quickly screen prospective tenants – for free.

    Learn more

    $2,979/mo

    Rent Zestimate®

    Refinance and save

    $2,085/mo

    Est. payment

    Refinancing to a lower rate could help reduce your monthly payments and save thousands over the life of the loan.

    See today's rates

    $2,085/mo

    Est. payment

    Explore your selling options

    Work with a Zillow partner agent

    Leverage their expertise and Zillow's premium Showcase listings to get your home seen by more buyers.

    Get started

    List with your own agent

    Get your home in front of millions of buyers by listing it on Zillow.

    Learn how to do it

    Sell it yourself

    Take full control of how buyers see your home on Zillow by listing For Sale by Owner (FSBO).

    List your home

    What's special

    Modern fixturesCompletely renovated residenceQuartz countertopsSpacious yardElegant tileworkCustom cabinetrySpa inspired bathroom
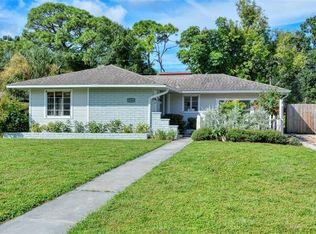
    Experience refined coastal living in this completely renovated residence located on one of the highest elevations in Bradenton, where flood concerns are not an issue and no flood insurance is required. Thoughtfully updated from top to bottom with exceptional construction quality, this home offers true peace of mind with a 2022 roof, brand new 2025 water heater, and beautifully refreshed systems and finishes throughout. The interior showcases a bright, open layout with designer flooring, a stunning kitchen featuring custom cabinetry, quartz countertops, stainless steel appliances, open shelving, and seamless flow into the living and dining areas, ideal for both everyday living and entertaining. The spa inspired bathroom features elegant tilework and modern fixtures, while a versatile laundry room offers flexibility to easily convert into an additional bedroom, office, or bonus space, with plumbing already in place. The spacious yard provides ample room to add a pool and is complemented by newly installed fencing along both sides of the property for added privacy. Located in a great neighborhood close to top rated schools, IMG Academy, shopping, dining, downtown Bradenton, Sarasota, and the world renowned beaches of Anna Maria Island, this home offers a rare combination of elevated location, quality craftsmanship, and true turnkey convenience with absolutely nothing left to worry about.

    Zillow last checked:

    Listing updated:

    Listed by:

    Jay Travis, PA 941-812-7277,

    RE/MAX ALLIANCE GROUP 941-758-7777,

    Lucky Schmidt 941-465-7103,

    ALLIANCE GROUP LIMITED

    Bought with:

    Marianne Norman-Ellis, 0666704

    MIKE NORMAN REALTY INC.

    Source: Stellar MLS,MLS#: A4681328MLS LogoOriginating MLS: Sarasota - Manatee

    Facts & features

    Interior

    Bedrooms & bathrooms
    • Bedrooms: 3
    • Bathrooms: 1
    • Full bathrooms: 1
    Primary bedroom
    • Features: Built-in Closet
    • Level: First
    Bedroom 2
    • Features: Built-in Closet
    • Level: First
    Bathroom 1
    • Level: First
    Bathroom 3
    • Level: First
    Dining room
    • Level: First
    Kitchen
    • Level: First
    Living room
    • Level: First
    Heating
    • Electric
    Cooling
    • Central Air
    Appliances
    • Included: Cooktop, Dishwasher, Dryer, Electric Water Heater, Refrigerator
    • Laundry: Laundry Room
    Features
    • Built-in Features, Eating Space In Kitchen, Kitchen/Family Room Combo, Open Floorplan, Primary Bedroom Main Floor, Solid Surface Counters, Solid Wood Cabinets, Stone Counters, Thermostat
    • Flooring: Luxury Vinyl
    • Has fireplace: No
    Interior area
    • Total structure area: 1,338
    • Total interior livable area: 1,114 sqft

    Property

    Features
    • Levels: One
    • Stories: 1
    • Exterior features: Private Mailbox, Sidewalk
    Lot
    • Size: 8,908 Square Feet
    • Features: Landscaped, Sidewalk
    • Residential vegetation: Trees/Landscaped
    Details
    • Additional structures: Storage
    • Parcel number: 4165000003
    • Zoning: R1C
    • Special conditions: None

    Construction

    Type & style
    • Home type: SingleFamily
    • Architectural style: Custom,Florida,Mid-Century Modern
    • Property subtype: Single Family Residence
    Materials
    • Block
    • Foundation: Slab
    • Roof: Shingle
    Condition
    • Completed
    • New construction: No
    • Year built: 1951

    Utilities & green energy

    • Sewer: Public Sewer
    • Water: Public
    • Utilities for property: Electricity Available, Electricity Connected, Water Available, Water Connected

    Community & HOA

    Community
    • Pet fee: $0 monthly
    • Subdivision: RESUB OF BEARS SUB
    HOA
    • Has HOA: No
    Location
    • Region: Bradenton

    Financial & listing details

    • Price per square foot: $283/sqft
    • Tax assessed value: $165,883
    • Annual tax amount: $1,481
    • Date on market: 2/4/2026
    • Cumulative days on market: 35 days
    • Listing terms: Cash,Conventional,FHA,VA Loan
    • Ownership: Fee Simple
    • Total actual rent: 0
    • Electric utility on property: Yes
    • Road surface type: Asphalt

    Price history

    DateEventPrice
    4/20/2026Sold$315,000-4.5%$283/sqft
    Source: Stellar MLS #A4681328 Report a problem
    3/12/2026Pending sale$329,900$296/sqft
    Source: Stellar MLS #A4681328 Report a problem
    3/9/2026Price change$329,900-1.5%$296/sqft
    Source: Stellar MLS #A4681328 Report a problem
    2/20/2026Price change$334,900-1.5%$301/sqft
    Source: Stellar MLS #A4681328 Report a problem
    2/5/2026Listed for sale$340,000$305/sqft
    Source: Stellar MLS #A4681328 Report a problem

    Public tax history

    YearProperty taxesTax assessment
    2025$1,535 +3.7%$130,321 +2.9%
    2024$1,481 +2.6%$126,648 +3%
    2023$1,443 -2.2%$122,959 +3%
    2022$1,476 +1.3%$119,378 +3%
    2021$1,457 -30.7%$115,901 +9%
    2020$2,104 +9.1%$106,317 +10%
    2019$1,928 $96,652 +72.1%
    2018$1,928 +257.6%$56,163 +2.1%
    2017$539 +2%$55,008 +2.1%
    2016$529 $53,877 +0.7%
    2015$529 $53,502 +0.8%
    2014$529 0%$53,077 +1.5%
    2013$529 +52768%$52,293 -1.9%
    2012$1 $53,305 -15.6%
    2011$1 $63,154 +1.2%
    2010-- $62,411 +2.7%
    2009$564 -19.8%$60,770 +0.1%
    2008$703 +9.9%$60,709 +3%
    2007$640 -4.5%$58,941 +2.5%
    2006$670 +2.7%$57,503 +3%
    2005$652 +4.3%$55,828 +3%
    2004$625 +4.3%$54,202 +1.9%
    2003$599 +4.2%$53,191 +2.4%
    2002$575 +6.2%$51,944 +1.6%
    2001$542 +4.2%$51,126 +3%
    2000$520 $49,637
    Find assessor info on the county website

    Neighborhood: 34205

    Nearby schools

    GreatSchools rating
    Schools provided by the listing agent
    • Elementary: Ballard Elementary
    • Middle: W.D. Sugg Middle
    • High: Manatee High

    Source: Stellar MLS. This data may not be complete. We recommend contacting the local school district to confirm school assignments for this home.

    Get a cash offer in 3 minutes
    Find out how much your home could sell for in as little as 3 minutes with a no-obligation cash offer.
    Estimated market value
    $314,000
    Get a cash offer in 3 minutes
    Find out how much your home could sell for in as little as 3 minutes with a no-obligation cash offer.
    Estimated market value
    $314,000