Located in the highly desirable and walkable Germantown area, this historic home offers easy access to coffee shops, restaurants, bars, the Nashville Sounds stadium, the Tennessee State Museum, and downtown Nashville. Completely remodeled with a thoughtful addition and a detached accessory dwelling unit (DADU), this property beautifully preserves elements of its original craftsmanship while offering modern updates throughout.
The home’s unique history is documented and available on-site for your enjoyment. Flexible layout allows for the potential to close off up to three separate areas — ideal for rental opportunities or multi-generational living.
In total, the property offers 5 bedrooms and 5 bathrooms, including a 1-bedroom apartment above a 2-car garage within the DADU. Zoned MUN. Driveway features a shared access easement with the neighboring property.
Agent-personal interest in the property. Call with any questions.
Closed
$2,250,000
1406 5th Ave N, Nashville, TN 37208
4beds
3,752sqft
Single Family Residence, Residential
Built in 1860
6,969 Square Feet Lot
$2,242,100 Zestimate®
$600/sqft
$5,193 Estimated rent
Home value
$2,242,100
$2.13M - $2.35M
$5,193/mo
Zestimate® history
Owner options
List your home for rent
$5,193/mo
Rent Zestimate®
Find your next renter with Zillow Rental Manager. Plus, with online applications, you can quickly screen prospective tenants – for free.
$5,193/mo
Rent Zestimate®
Refinance and save
$13,132/mo
Est. payment
Refinancing to a lower rate could help reduce your monthly payments and save thousands over the life of the loan.
$13,132/mo
Est. payment
Explore your selling options
Work with a Zillow partner agent
Leverage their expertise and Zillow's premium Showcase listings to get your home seen by more buyers.
Get startedList with your own agent
Get your home in front of millions of buyers by listing it on Zillow.
Learn how to do itSell it yourself
Take full control of how buyers see your home on Zillow by listing For Sale by Owner (FSBO).
List your homeWhat's special
Thoughtful additionFlexible layout
Zillow last checked:
Listing updated:
Listed by:
Marianne Wilson Harris 615-788-9838,
Fridrich & Clark Realty
Bought with:
Kaelin Evans, 295382
Benchmark Realty, LLC
Source: RealTracs MLS as distributed by MLS GRID,MLS#: 3018203
Facts & features
Interior
Bedrooms & bathrooms
- Bedrooms: 4
- Bathrooms: 4
- Full bathrooms: 4
- Main level bedrooms: 2
Bedroom 1
- Features: Suite
- Level: Suite
Primary bathroom
- Features: Suite
- Level: Suite
Heating
- Central, Natural Gas
Cooling
- Central Air, Electric
Appliances
- Included: Gas Oven, Gas Range, Dishwasher, Disposal, Microwave
- Laundry: Electric Dryer Hookup, Washer Hookup
Features
- Ceiling Fan(s), Entrance Foyer, Extra Closets, High Ceilings, Walk-In Closet(s)
- Flooring: Wood, Tile
- Basement: Apartment,Exterior Entry,Finished
- Number of fireplaces: 1
- Fireplace features: Gas, Living Room
Interior area
- Total structure area: 3,752
- Total interior livable area: 3,752 sqft
- Finished area above ground: 3,393
- Finished area below ground: 359
Property
Parking
- Total spaces: 2
- Parking features: Garage Door Opener, Detached, Concrete, Driveway
- Garage spaces: 2
- Has uncovered spaces: Yes
Features
- Levels: Three Or More
- Stories: 3
- Patio & porch: Porch, Covered, Deck
- Has view: Yes
- View description: City
Lot
- Size: 6,969 Square Feet
- Dimensions: 41 x 172
Details
- Additional structures: Guest House
- Parcel number: 08209008800
- Special conditions: Standard
Construction
Type & style
- Home type: SingleFamily
- Architectural style: Other
- Property subtype: Single Family Residence, Residential
Materials
- Fiber Cement, Brick
- Roof: Asphalt
Condition
- New construction: No
- Year built: 1860
Utilities & green energy
- Sewer: Public Sewer
- Water: Public
- Utilities for property: Electricity Available, Natural Gas Available, Water Available
Community & HOA
Community
- Security: Fire Alarm, Smoke Detector(s)
- Subdivision: D T Mcgavock
HOA
- Has HOA: No
Location
- Region: Nashville
Financial & listing details
- Price per square foot: $600/sqft
- Tax assessed value: $2,356,000
- Annual tax amount: $4,320
- Date on market: 10/17/2025
- Electric utility on property: Yes
Price history
| Date | Event | Price |
|---|---|---|
| 12/5/2025 | Sold | $2,250,000+125%$600/sqft |
Source:  RealTracs MLS as distributed by MLS GRID #3018203 Report a problem RealTracs MLS as distributed by MLS GRID #3018203 Report a problem | ||
| 7/22/2022 | Sold | $1,000,000+95.3%$267/sqft |
Source: Public Record Report a problem | ||
| 11/28/2018 | Sold | $512,000+13.8%$136/sqft |
Source: Public Record Report a problem | ||
| 9/22/2015 | Sold | $450,000+167.9%$120/sqft |
Source: Public Record Report a problem | ||
| 4/12/2005 | Sold | $168,000+29.2%$45/sqft |
Source: Public Record Report a problem | ||
| 1/12/2005 | Sold | $130,000+571.8%$35/sqft |
Source: Public Record Report a problem | ||
| 8/31/2001 | Sold | $19,350$5/sqft |
Source: Public Record Report a problem | ||
Public tax history
| Year | Property taxes | Tax assessment |
|---|---|---|
| 2025 | $16,574 +283.7% | $589,000 +343.7% |
| 2024 | $4,320 | $132,750 |
| 2023 | $4,320 -53% | $132,750 -53% |
| 2022 | $9,185 -1% | $282,280 |
| 2021 | $9,281 +80.5% | $282,280 +131.7% |
| 2020 | $5,143 +33.8% | $121,850 |
| 2019 | $3,844 | $121,850 |
| 2018 | $3,844 | $121,850 |
| 2017 | $3,844 | $121,850 +116.5% |
| 2016 | $3,844 +51.3% | $56,275 |
| 2015 | $2,541 | $56,275 |
| 2014 | $2,541 | $56,275 |
| 2013 | -- | $56,275 +13.3% |
| 2012 | -- | $49,675 |
| 2011 | -- | $49,675 |
| 2010 | -- | $49,675 |
| 2009 | -- | $49,675 +13.3% |
| 2008 | -- | $43,850 +15.3% |
| 2007 | -- | $38,025 |
| 2006 | -- | -- |
| 2005 | -- | -- |
| 2004 | -- | -- |
| 2003 | -- | -- |
| 2002 | -- | -- |
| 2001 | -- | -- |
| 2000 | -- | -- |
Find assessor info on the county website
Neighborhood: Germantown
Nearby homes
- $1,147,0004 bd2 ba2.6k sqft1404 5th Ave N, Nashville, TN 37208Off Market
- $890,3003 bd3 ba1.7k sqft1410 5th Ave N, Nashville, TN 37208Off Market

- $741,4003 bd3 ba1.4k sqft1412 5th Ave N, Nashville, TN 37208Off Market
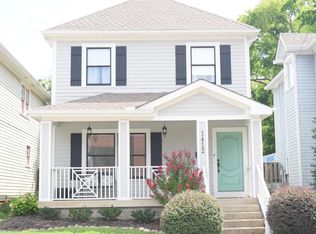
- $570,4002 bd1 ba868 sqft1402 5th Ave N, Nashville, TN 37208Off Market
- $378,7002 bd1 ba750 sqft421 Van Buren St, Nashville, TN 37208Off Market
- $---- bd-- ba-- sqft421 Van Buren St #421, Nashville, TN 37208Off Market
- $760,7002 bd2 ba1.3k sqft406 Taylor St, Nashville, TN 37208Off Market
- $745,7003 bd3 ba1.6k sqft1414 5th Ave N, Nashville, TN 37208Off Market
Nearby schools
GreatSchools rating
- 5/10Jones ElementaryGrades: PK-5Distance: 0.7 mi
- 4/10John Early Paideia Middle MagnetGrades: 6-8Distance: 1 mi
- 4/10Pearl Cohn Magnet High SchoolGrades: 9-12Distance: 1.8 mi
Schools provided by the listing agent
- Elementary: Jones Paideia Magnet
- Middle: John Early Paideia Magnet
- High: Pearl Cohn Magnet High School
Source: RealTracs MLS as distributed by MLS GRID. This data may not be complete. We recommend contacting the local school district to confirm school assignments for this home.
Get a cash offer in 3 minutes
Find out how much your home could sell for in as little as 3 minutes with a no-obligation cash offer.
Estimated market value
$2,242,100
Get a cash offer in 3 minutes
Find out how much your home could sell for in as little as 3 minutes with a no-obligation cash offer.
Estimated market value
$2,242,100
- Tennessee
- Davidson County
- Nashville
- 37208
- Germantown
- 1406 5th Ave N
Nearby cities
Nearby neighborhoods
Nearby zip codes
Other Nashville Topics
